- Overview
- Description
- Property Details
- Location
- Facts & Features
- Getting Around
- Nearby Homes


Street View
$679,000
Monthly Est:$3,380
 5 Beds
 4 Baths
4 full baths
 --sqft
20 Big Survey Rd, Piedmont, SC 29673
$679,000
$3,380/moEst:
Get Pre-Approved
Single Family Residence
Built in -
$-- HOA
1.28 acres lot
--/sqft
Description
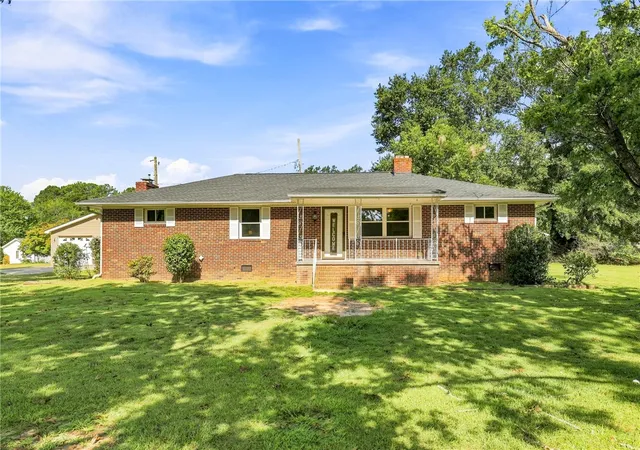
OPEN HOUSE 10/3 ( 2-4pm) NO HOA 1.25 acres house generator wired and ready A Property Designed for Living, Relaxing & Entertaining 5bed/4bath (BARN w/electricity) • POOL • GENERATOR-READY • HOMESTEAD POTENTIAL) This property has it all! Enjoy the charm of having your very own chicken coop and barn, perfect for those who love a little country living and extra space for hobbies, animals, or storage. Cool off in the above-ground pool and relax on the spacious deck—perfect for summer gatherings, weekend barbecues, or simply enjoying peaceful afternoons outdoors. Chicken Coop Barn & Extra Storage Above-Ground Pool Spacious Deck Outdoor Space to Enjoy Bring your country-living dreams to life while still enjoying all the comforts of home! Whether you're dreaming of raising chickens, having a workshop, storing your outdoor toys, or creating the perfect backyard retreat, this property gives you the space and possibilities to make it your own. 5-bedroom, 4-bath home sits on a spacious 1+ acre homesite, providing exceptional indoor and outdoor living spaces with no HOA restrictions—offering residents both privacy and flexibility for entertaining. The property boasts an above-ground pool and deck, outdoor kitchen, screened-in patio, and a huge barn (fully powered) for seasonal décor and lawn equipment. The expansive front porch is perfect for enjoying morning coffee. Inside, the foyer is flanked by a formal dining room with beautiful moldings and a flexible room suitable for formal living, home office, mancave, or music room. Beyond that, a bright and open informal living area connects a spacious great room and airy breakfast nook, separated from the generous kitchen by columns and a raised bar top. The kitchen features 42" cabinets, granite countertops, tile backsplash, a huge walk-in pantry, and upgraded stainless steel appliances. The main level includes a bonus room that could serve as a bedroom or office, adjacent to a full bath. Upstairs, the expansive owner’s suite offers an elegant bath and a huge walk-in closet with his-and-her sections, while a bonus room separates the master from the laundry room and a beautiful bedroom with its own private bathroom. Two additional bedrooms and a jack-and-jill bathroom complete the upper level. This home is perfect for families seeking space, comfort, and versatility, and its location—just 15 minutes from Downtown Greenville, Simpsonville, Mauldin, and Woodruff Rd—ensures convenience without the hassle of traffic.
- Houzeo last checked: 12 hours ago
- Listing updated: September 30, 2026 at 9:42 pm
- Listing Provided by: Elsa Bermudez (864) 373-3905 | EXP Realty LLC (888) 440-2798
- Source: Greater Greenville MLS-SC | MLS#: 1590116

Property Details
Status
Active
Type
Single Family Residence
No. of Stories
2
County
City
Neighborhood
--
Year Built
-
HOA Fees
-
Finished Area
- sqft
Lot Size
1.28 acres lot
Basement Area
- sqft
MLS Name
Greater Greenville MLS
MLS Number
1590116
MLS Status
Active
Days on Market
152
Open House

Continue Your Journey in App
Find your dream home, receive real-time updates, and many more!
Download App
Continue Your Journey in App
Find your dream home, receive real-time updates, and many more!
Location
Facts & Features
Rooms
Bedrooms & bathrooms
Bedrooms: 5
Bathrooms: 4
Interior
Exterior Features
Outdoor Kitchen, Outdoor Grill
Interior Features
Ceiling Fan(s), Walk In Closet(s), Coffered Ceiling(s), Pantry
Sewer
Public Sewer
Heating
Electric, Propane
Appliances
Dryer, Refrigerator, Washer, Electric Water Heater
Cooling
Central Air
Flooring
Laminate, Luxury Vinyl
Construction
Year Built
-
Home type
Single Family Residence
Foundation Details
Slab
Architectural Style
Traditional
Construction Materials
Brick Veneer, Vinyl Siding
Property Condition
6 10
Roof
Composition
Utilities & Energy
Basement
None
Fireplace Features
Gas Log
Parking Features
Attached, Paved
Laundry Features
2nd Floor, Walk In, Laundry Room
Pool Features
Above Ground
Water Source
Public
Other Features
Patio And Porch Features
Screened, Deck, Patio, Front Porch, Rear Porch
Lot Features
1 2 Acres, Cul De Sac
Disclosures
Seller Disclosure
Subdivision Name
None
Community Features
None
Price History
| Date | Event | Price |
|---|---|---|
09/30/2026 Source: | Price Decreased | $679,000 -2.86% $0/sqft |
07/06/2026 Source: | Listed for Sale | $699,000 +90.16% $0/sqft |
10/27/2018 Source: | Sold | $367,590 $0/sqft |


Nearby Homes




Find Homes by Property Features in Piedmont, SC
Nearby New Homes For Sale

Based on information from the Multiple Listing Service of Greenville, South Carolina, Inc. through Sep 30, 2026, 11:15AM. IDX information is provided exclusively for consumers’ personal, non-commercial use, it may not be used for any purpose other than to identify prospective properties consumers may be interested in purchasing, and that the data is deemed reliable but is not guaranteed accurate by the MLS. The listing broker’s offer of compensation is made only to participants of the MLS where the listing is filed.
 Advertising Broker: Nicholas Huscroft | Chosen Realty