- Overview
- Description
- Property Details
- Location
- HOA Management
- Facts & Features
- Getting Around
- Nearby Homes
 Price Drop: $20K (10/22)
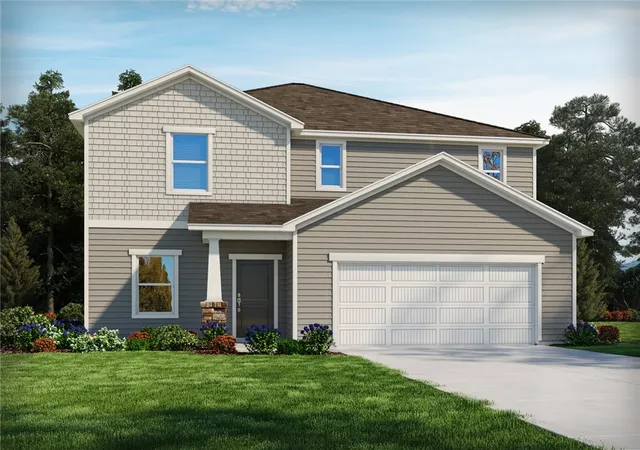
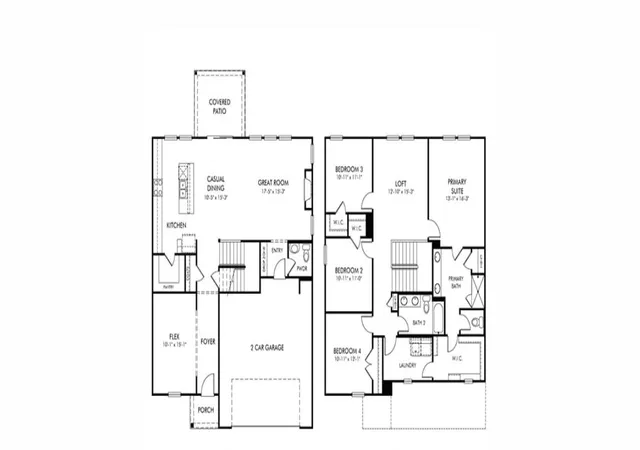

Street View
$389,900
Monthly Est:$1,941
 4 Beds
 3 Baths
2 full baths + 1 half bath
 --sqft
537 Tilson Rd, Piedmont, SC 29673
$389,900
$1,941/moEst:
Get Pre-Approved
Single Family Residence
Built in 2026
$50/mo HOA
0.18 acre lot
--/sqft
Description
Brand new, energy-efficient home available by Nov 2026! Outfit the Dakota's main-level flex space as a home office and skip your
commute. In the kitchen, the island overlooks the open living space. Upstairs, the loft separates the secondary bedrooms from the
primary suite. Now selling in the Simpsonville/Piedmont area. Cedar Shoals - Signature Collection is conveniently located near
Simpsonville, Mauldin, and Greenville with outdoor parks such as Conestee Park just minutes away. This community features open-concept energy-efficient floorplans with spacious great rooms, back patios, and luxurious primary suites. Join the interest list today.
Each of our homes is built with innovative, energy-efficient features designed to help you enjoy more savings, better health, real comfort
and peace of mind.
- Houzeo last checked: 4 minutes ago
- Listing updated: November 12, 2026 at 5:33 pm
- Listing Provided by: Kelly Jo Hard (864) 659-3220 DRE #139404 | Meritage Homes of South Carolina, Inc (864) 659-3220
- Source: Western Upstate MLS-SC | MLS#: 20306763

Property Details
Status
Active
Type
Single Family Residence
No. of Stories
2
County
City
Neighborhood
--
Year Built
2026
HOA Fees
$50/mo
Finished Area
- sqft
Lot Size
0.18 acre lot
Basement Area
- sqft
MLS Name
Western Upstate MLS
MLS Number
20306763
MLS Status
Active
Days on Market
23
Cumulative Days on Market
21
Open House

Continue Your Journey in App
Find your dream home, receive real-time updates, and many more!
Continue Your Journey in App
Find your dream home, receive real-time updates, and many more!
Location
HOA Management
N/A
HOA Fees
$600/ Annually
Disclaimer: Amenities are based on third-party information and may vary; buyers must independently verify all amenities, as information is deemed reliable but not guaranteed.
Facts & Features
Rooms
Bedrooms & bathrooms
Bedrooms: 4
Bathrooms: 3
Interior
Interior Features
High Ceilings
Flooring
Carpet, Vinyl
Heating
Central, Electric
Appliances
Dishwasher, Microwave
Cooling
Central Air, Electric
Sewer
Public Sewer
Construction
Year Built
Year Built: 2026
Home type
Single Family Residence
Foundation Details
Slab
Property Condition
Under Construction
Construction Materials
Cement Siding
Roof
Architectural, Shingle
Architectural Style
Craftsman
Utilities & Energy
Basement
None
Parking Features
Attached, Garage
Water Source
Public
Other Features
Lot Features
Level, Outside City Limits, Subdivision
Subdivision Name
Cedar Shoals
Price History
| Date | Event | Price |
|---|---|---|
10/22/2026 Source: | Price Increased | $409,900 +5.13% $0/sqft |
10/22/2026 Source: | Price Decreased | $389,900 -4.88% $0/sqft |
10/16/2026 Source: | Listed for Sale | $409,900 $0/sqft |


Nearby Homes

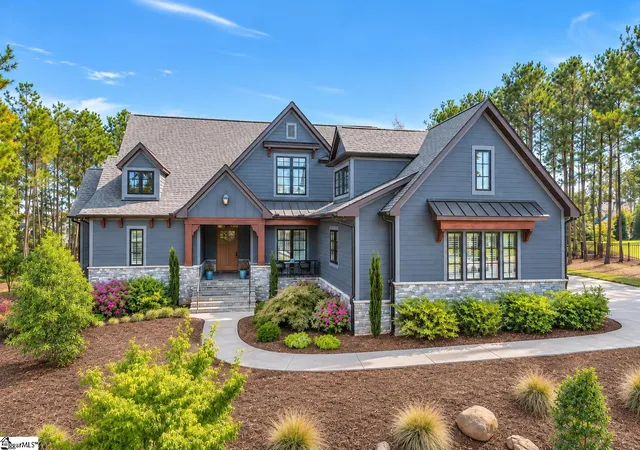
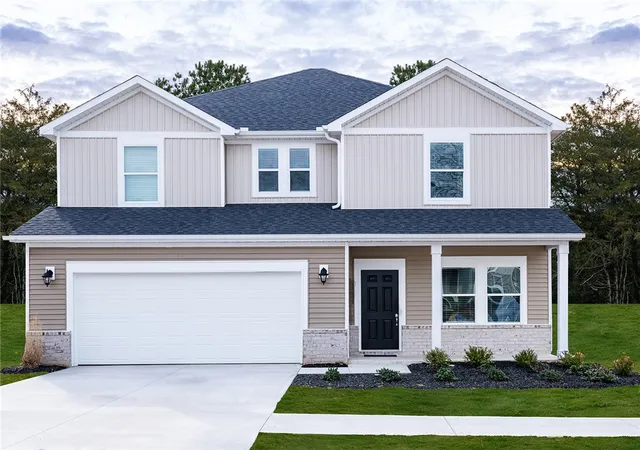
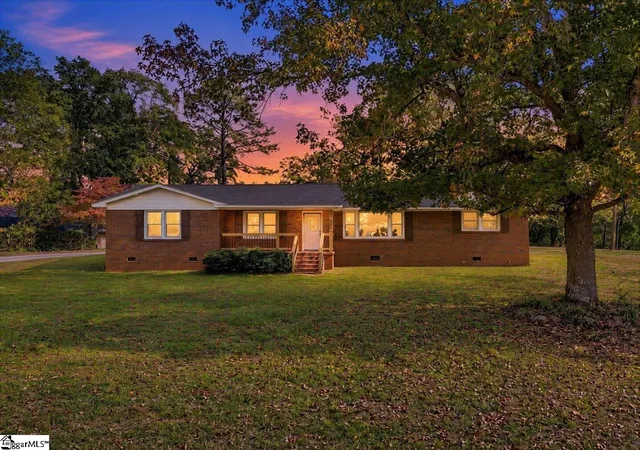
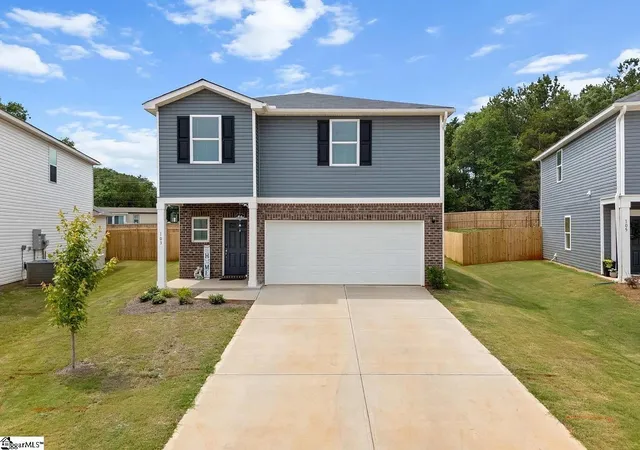
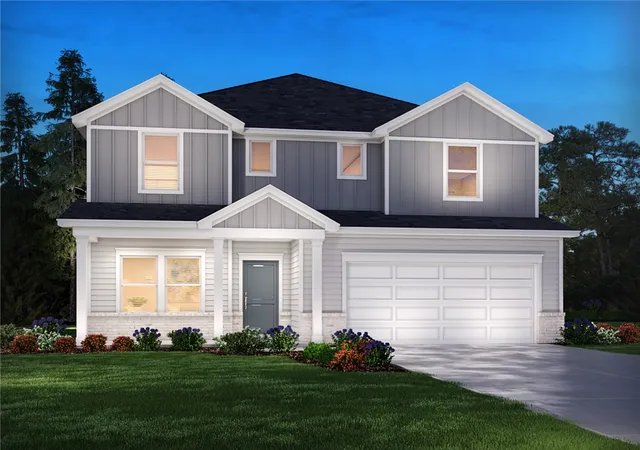
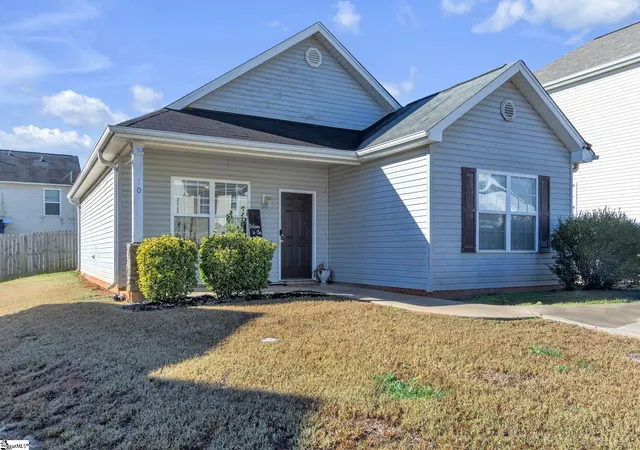
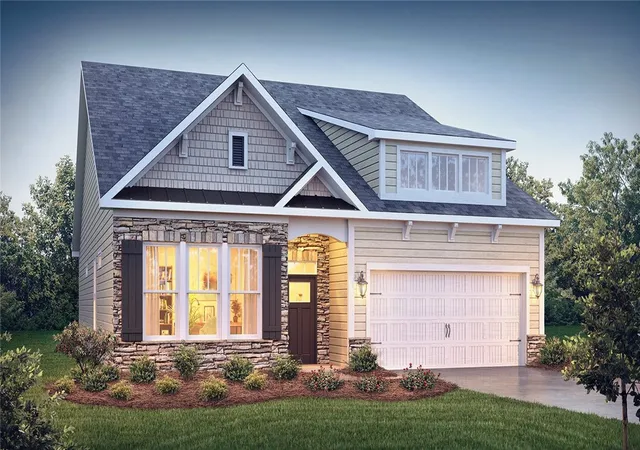
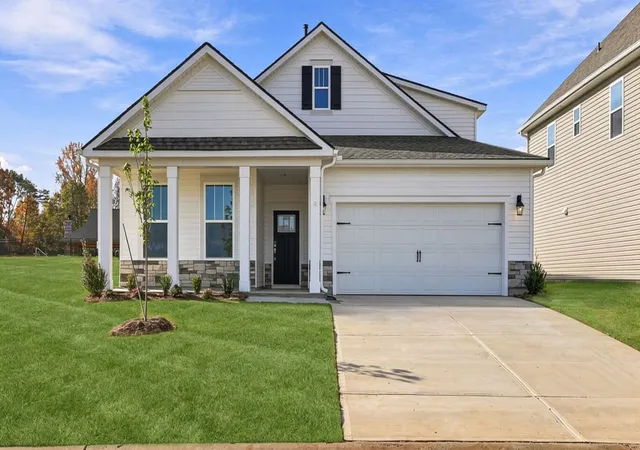
Find Homes by Property Features in Piedmont, SC
Nearby New Homes For Sale

Based on information from the Western Upstate MLS through Nov 15, 2026, 08:00AM. This information is deemed reliable, but not guaranteed. Neither the Western Upstate Association of REALTORS® Inc. or the Western Upstate MLS of South Carolina Inc., nor the listing broker, nor their agents are responsible for the accuracy of the information. The buyer is responsible for verifying all information. This information is provided by the Western Upstate Association of REALTORS® Inc. and the Western Upstate MLS of South Carolina Inc. for use by its members and is not intended for the use for any other purpose. The data relating to real estate for sale on this website comes in part from the Broker Reciprocity Program of the Western Upstate Association of REALTORS® Inc. and the Western Upstate MLS of South Carolina Inc. © 2026 Western Upstate MLS of South Carolina Inc. All Rights Reserved.
 Advertising Broker: Nicholas Huscroft | Chosen Realty
