- Overview
- Description
- Property Details
- Location
- Facts & Features
- Getting Around
- Nearby Homes



$325,000
Monthly Est:$1,618
 3 Beds
 1 Bath
1 full bath
 1,681sqft
205 Timms Rd, Piedmont, SC 29673
$325,000
$1,618/moEst:
Get Pre-Approved
Single Family Residence
Built in -
$-- HOA
2.22 acres lot
$193/sq.ft
Description
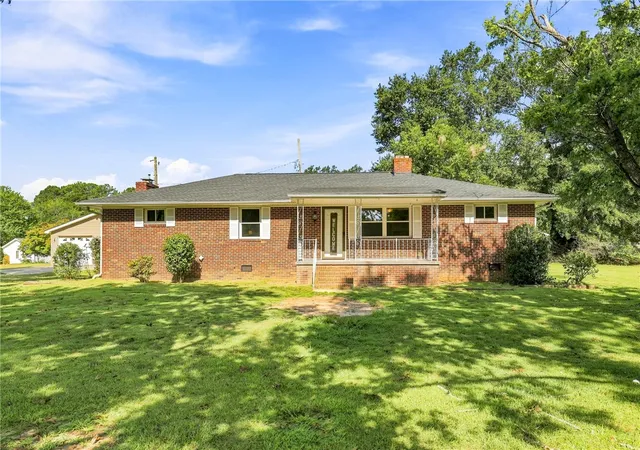
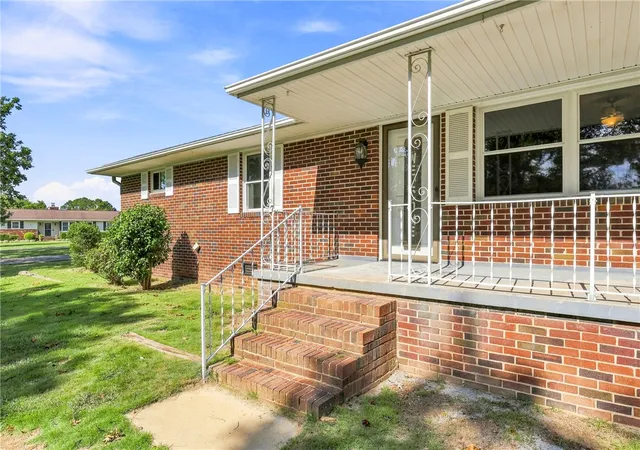
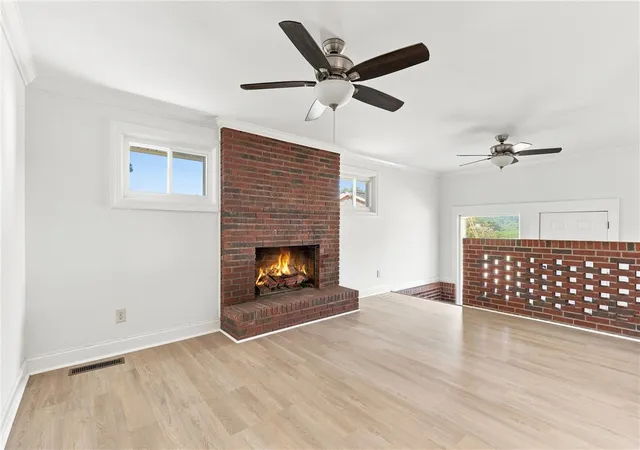
Welcome to 205 Timms Road, where valuable updates, charming built-in features, incredible outdoor living, and hard-to-find garage space come together on approximately 2.22 acres—with no HOA! This classic brick ranch offers three bedrooms, one bathroom, and approximately 1,681 +/- square feet of comfortable living space.
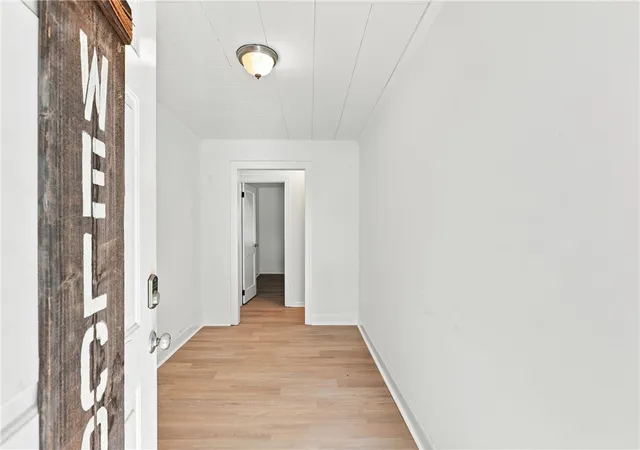
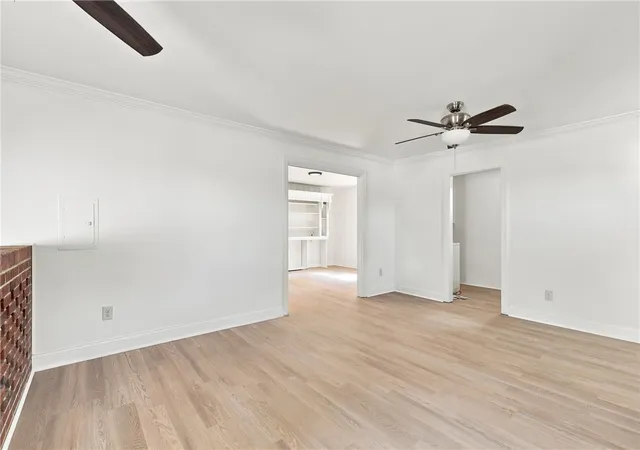
Inside, the home has been freshly painted and updated with all-new flooring throughout. The dining area features beautiful built-in shelving and display space, while the bathroom offers an impressive wall of built-in cabinetry—including built-in laundry hampers! These thoughtful details provide abundant storage while adding character you simply do not find in many newer homes.
Several major improvements have already been completed, including a new roof and gutters in 2024 and a brand-new septic system in 2025. Out back, the fenced inground swimming pool is ready for summertime fun with a new liner installed in 2025 and a new pool pump.
Car enthusiasts, hobbyists, and anyone needing extra workspace or storage will love the two detached garages. One provides two-car parking, while the second offers even more garage and storage space.
Conveniently located just minutes from the award-winning Wren schools in Anderson County School District One, with easy access to I-85, Anderson, Easley, and Greenville. Downtown Greenville is approximately 20 minutes away, and Greenville-Spartanburg International Airport is about a 30-minute drive. The property is also located within a USDA-eligible area, potentially offering qualified buyers a 100% financing option.
With acreage, no HOA, extensive updates, a private pool, exceptional storage, and two detached garages, this property delivers the space, versatility, and freedom buyers have been searching for. Come see everything 205 Timms Road has to offer!
- Houzeo last checked: 4 minutes ago
- Listing updated: October 10, 2026 at 1:03 pm
- Listing Provided by: Hannah Hart (864) 367-2288 DRE #109444 | Casey Group Real Estate - Anderson (864) 655-7161
- Source: Western Upstate MLS-SC | MLS#: 20305745

Property Details
Status
Active
Type
Single Family Residence
No. of Stories
1
County
City
Neighborhood
--
Year Built
-
HOA Fees
-
Finished Area
1,681 sqft
Lot Size
2.22 acres lot
Basement Area
- sqft
MLS Name
Western Upstate MLS
MLS Number
20305745
MLS Status
Active
Days on Market
60
Cumulative Days on Market
38

Continue Your Journey in App
Find your dream home, receive real-time updates, and many more!
Continue Your Journey in App
Find your dream home, receive real-time updates, and many more!
Location
Facts & Features
Rooms
Bedrooms & bathrooms
Bedrooms: 3
Bathroom: 1
Interior
Exterior Features
Fence, Pool, Patio, Storm Windows Doors
Flooring
Tile, Vinyl
Appliances
Dishwasher, Electric Oven, Electric Range
Heating
Central, Electric
Interior Features
Bookcases, Built In Features, Ceiling Fans, Granite Counters, Main Level Primary, Pull Down Attic Stairs, Smooth Ceilings
Cooling
Central Air, Electric, Attic Fan
Sewer
Septic Tank
Window Features
Insulated Windows, Vinyl
Construction
Year Built
-
Home type
Single Family Residence
Construction Materials
Brick
Roof
Architectural, Shingle
Foundation Details
Crawlspace
Architectural Style
Ranch
Utilities & Energy
Laundry Features
Washer Hookup, Electric Dryer Hookup
Water Source
Public
Basement
None, Crawl Space
Fireplace Features
Gas, Option
Pool Features
In Ground
Security Features
Smoke Detectors
Utilities
Cable Available, Electricity Available, Natural Gas Available, Septic Available, Water Available
Parking Features
Detached, Garage, Driveway, Garage Door Opener
Other Features
Patio And Porch Features
Patio, Porch
Lot Features
Level, Outside City Limits, Subdivision
Subdivision Name
Mountain Lake Estates Ii
Price History
| Date | Event | Price |
|---|---|---|
10/10/2026 Source: | Price Decreased | $325,000 -3.99% $0/sqft |
09/30/2026 Source: | Price Decreased | $338,500 -0.44% $0/sqft |
09/02/2026 Source: | Listed for Sale | $340,000 $0/sqft |


Nearby Homes
Find Homes by Property Features in Piedmont, SC
Nearby New Homes For Sale

Based on information from the Western Upstate MLS through Nov 02, 2026, 01:15PM. This information is deemed reliable, but not guaranteed. Neither the Western Upstate Association of REALTORS® Inc. or the Western Upstate MLS of South Carolina Inc., nor the listing broker, nor their agents are responsible for the accuracy of the information. The buyer is responsible for verifying all information. This information is provided by the Western Upstate Association of REALTORS® Inc. and the Western Upstate MLS of South Carolina Inc. for use by its members and is not intended for the use for any other purpose. The data relating to real estate for sale on this website comes in part from the Broker Reciprocity Program of the Western Upstate Association of REALTORS® Inc. and the Western Upstate MLS of South Carolina Inc. © 2026 Western Upstate MLS of South Carolina Inc. All Rights Reserved.
 Advertising Broker: Nicholas Huscroft | Chosen Realty
