- Overview
- Description
- Property Details
- Location
- HOA Management
- Facts & Features
- Getting Around
- Nearby Homes


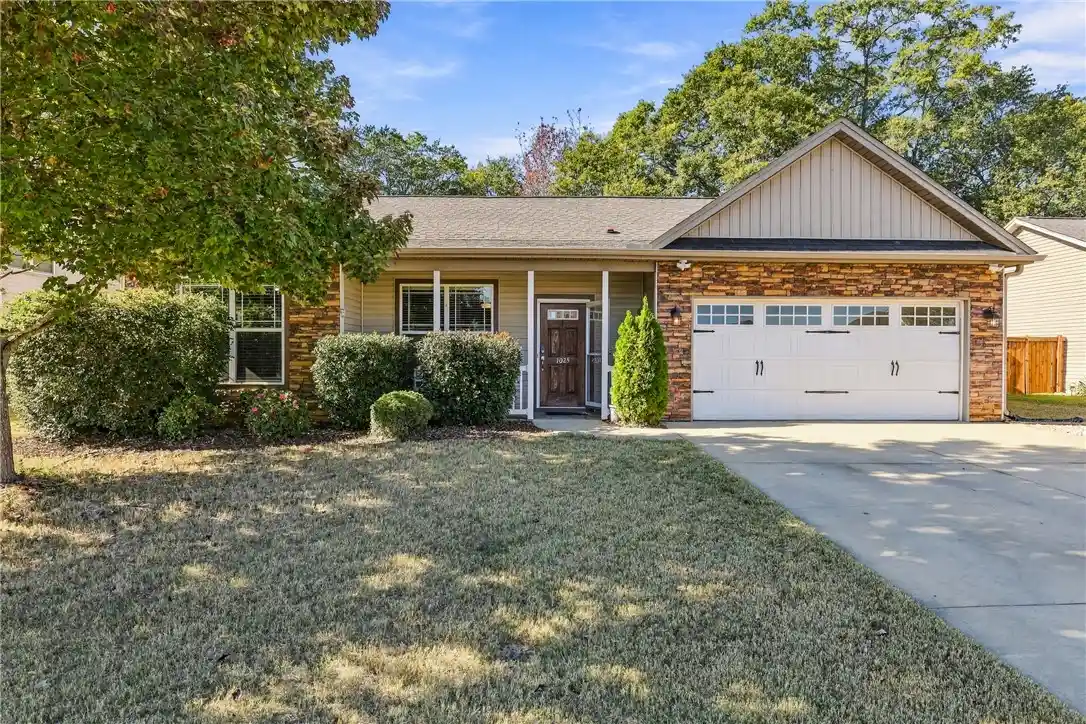


$249,900
Monthly Est:$1,244
 3 Beds
 2 Baths
2 full baths
 1,354sqft
1025 Blythwood Dr, Piedmont, SC 29673
$249,900
$1,244/moEst:
Get Pre-Approved
Single Family Residence
Built in 2010
$18.75/mo HOA
0.23 acre lot
$185/sq.ft
Description
Connected to Everything. A Place to Unwind.
Imagine wrapping up your workday and being home in minutes, trading the commute for an evening on your covered patio, dinner cooking on your gas range, and a little more time to enjoy the things that matter.
Welcome to 1025 Blythwood Drive in Piedmont, South Carolina.
This inviting 3-bedroom, 2-bath ranch offers the simplicity of single-level living with a split-bedroom floor plan that balances shared spaces with personal retreats.
The kitchen features an upgraded gas range, perfect for preparing your favorite meals, while vaulted ceilings give the living area an open, airy feel. Ethernet connectivity throughout the home adds practical convenience for remote work, gaming, streaming, and today's connected lifestyle.
Step outside to the covered patio, where morning coffee, weekend grilling, and evenings unwinding can become part of your everyday routine. The fenced backyard offers additional outdoor space, with a gently sloping section leading to a flatter area.
And the location? Just minutes from I-85, with convenient access to Greenville, Anderson, and major employment centers throughout the Upstate.
**Because home isn't just where you spend your time. It's where you get to enjoy it.**
SPECIAL FINANCING INCENTIVE AVAILABLE! Ask listing agent about the Seller Success program through preferred lender, offering eligible buyers a lender credit of 0.75% of the loan amount, up to $5,000. Credit may be applied toward eligible closing costs and/or an interest-rate buydown. Subject to lender approval, program eligibility, and applicable loan guidelines. Buyers are not required to use the preferred lender.
Join us for a SPOOKTACULAR Halloween Open House on Saturday, October 31, from 5:30–7:30 PM! Tour the home, enjoy some treats, and discover why 1025 Blythwood Drive might be your next sweet address!
- Houzeo last checked: 3 minutes ago
- Listing updated: November 1, 2026 at 9:14 pm
- Listing Provided by: Kristin Snyder (864) 772-4663 DRE #130780 | BHHS C Dan Joyner - Anderson (864) 226-8100
- Source: Western Upstate MLS-SC | MLS#: 20308730

Property Details
Status
Active
Type
Single Family Residence
No. of Stories
1
County
City
Neighborhood
--
Year Built
2010
HOA Fees
$18.75/mo
Finished Area
1,354 sqft
Lot Size
0.23 acre lot
Basement Area
- sqft
MLS Name
Western Upstate MLS
MLS Number
20308730
MLS Status
Active
Days on Market
1
Cumulative Days on Market
1

Continue Your Journey in App
Find your dream home, receive real-time updates, and many more!
Continue Your Journey in App
Find your dream home, receive real-time updates, and many more!
Location
HOA Management
N/A
HOA Fees
$225/ Annually
Disclaimer: Amenities are based on third-party information and may vary; buyers must independently verify all amenities, as information is deemed reliable but not guaranteed.
Facts & Features
Rooms
Bedrooms & bathrooms
Bedrooms: 3
Bathrooms: 2
Interior
Interior Features
Tray Ceilings, Laminate Countertop, Bath In Primary Bedroom, Main Level Primary, Other, See Remarks, Smooth Ceilings, Solid Surface Counters, Tub Shower, Cable Tv, Vaulted Ceilings, Walk In Closets, Window Treatments
Window Features
Blinds
Exterior Features
Fence, Patio
Cooling
Heat Pump
Appliances
Dryer, Dishwasher, Disposal, Gas Oven, Gas Range, Gas Water Heater, Microwave, Refrigerator, Washer
Heating
Heat Pump
Sewer
Public Sewer
Flooring
Vinyl
Construction
Year Built
Year Built: 2010
Home type
Single Family Residence
Roof
Architectural, Shingle
Construction Materials
Stone Veneer, Vinyl Siding
Architectural Style
Ranch
Foundation Details
Slab
Utilities & Energy
Basement
None
Utilities
Electricity Available, Natural Gas Available, Sewer Available, Underground Utilities, Water Available, Cable Available
Laundry Features
Washer Hookup, Electric Dryer Hookup
Parking Features
Attached, Garage, Driveway, Garage Door Opener
Water Source
Public
Security Features
Smoke Detectors
Other Features
Lot Features
Gentle Sloping, Level, Outside City Limits, Subdivision, Sloped
Patio And Porch Features
Patio
Subdivision Name
Blythwood
Price History
| Date | Event | Price |
|---|---|---|
10/31/2026 Source: | Listed for Sale | $249,900 +42.80% $185/sqft |
10/12/2018 Source: | Price Decreased | $175,000 -1.63% $129/sqft |
09/07/2018 Source: | Sold | $177,900 $131/sqft |

Nearby Homes

Find Homes by Property Features in Piedmont, SC
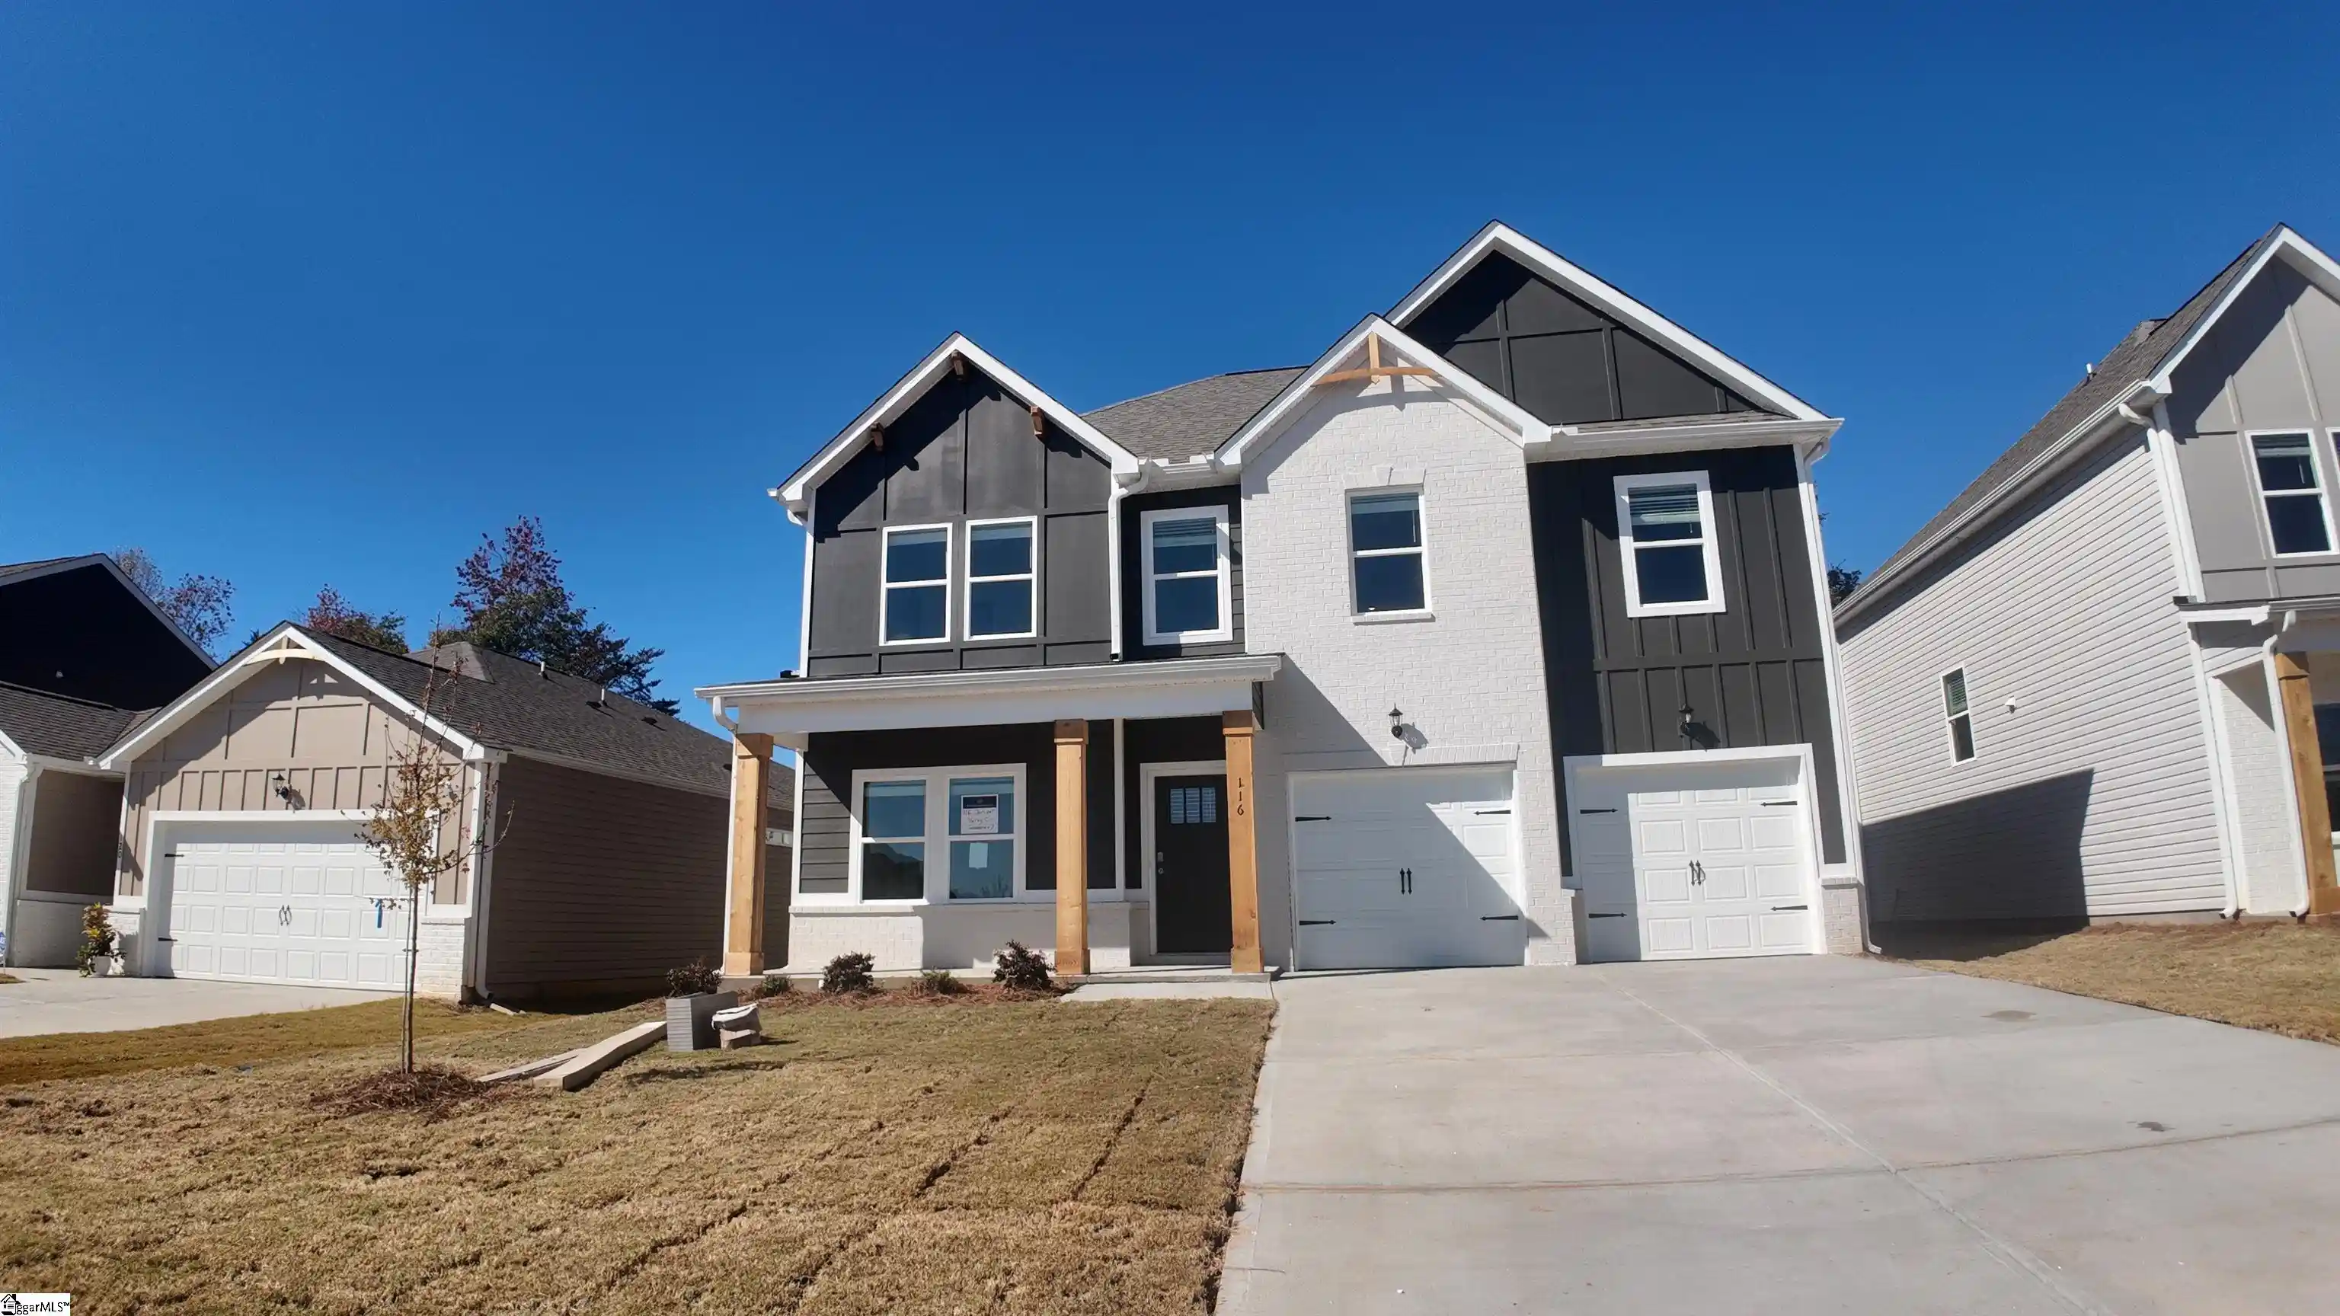
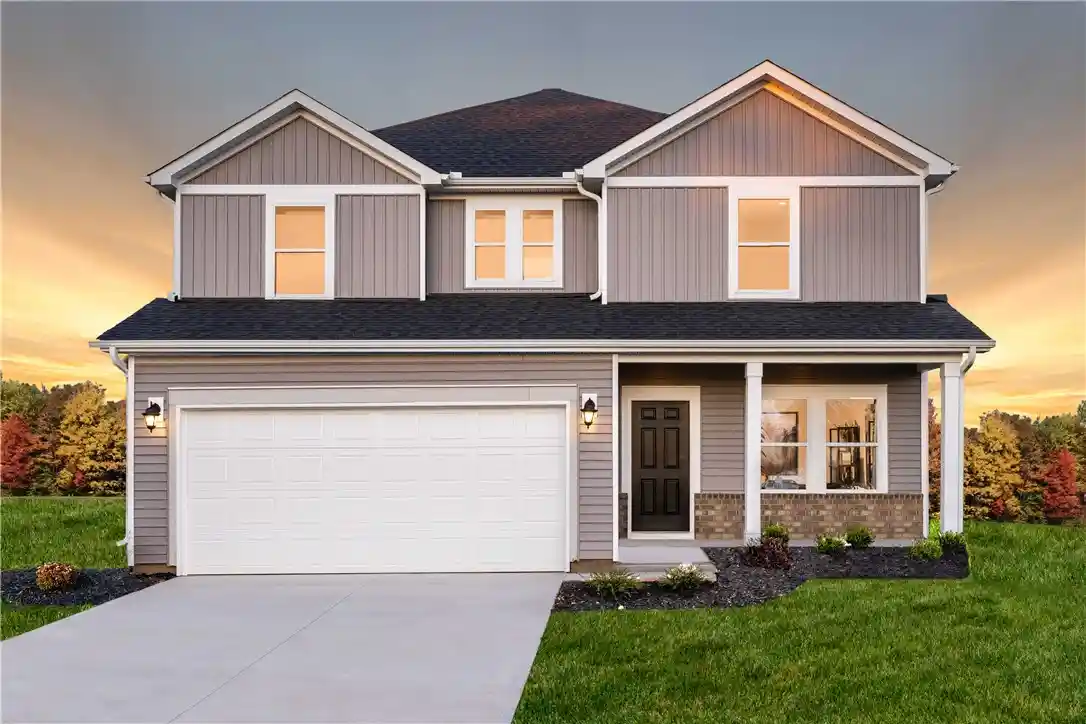
Nearby New Homes For Sale

Based on information from the Western Upstate MLS through Nov 02, 2026, 12:15PM. This information is deemed reliable, but not guaranteed. Neither the Western Upstate Association of REALTORS® Inc. or the Western Upstate MLS of South Carolina Inc., nor the listing broker, nor their agents are responsible for the accuracy of the information. The buyer is responsible for verifying all information. This information is provided by the Western Upstate Association of REALTORS® Inc. and the Western Upstate MLS of South Carolina Inc. for use by its members and is not intended for the use for any other purpose. The data relating to real estate for sale on this website comes in part from the Broker Reciprocity Program of the Western Upstate Association of REALTORS® Inc. and the Western Upstate MLS of South Carolina Inc. © 2026 Western Upstate MLS of South Carolina Inc. All Rights Reserved.
 Advertising Broker: Nicholas Huscroft | Chosen Realty
