
- Overview
- Description
- Property Details
- Location
- Facts & Features
- Getting Around
- Nearby Homes



$1,600,000
Monthly Est:$7,964
 5 Beds
 4 Baths
4 full baths
 4,114sqft
14 Avalon Way, Altamont, NY 12009
$1,600,000
$7,964/moEst:
Get Pre-Approved
Single Family Residence
Built in 2008
$-- HOA
1.07 acres lot
$389/sq.ft
Description
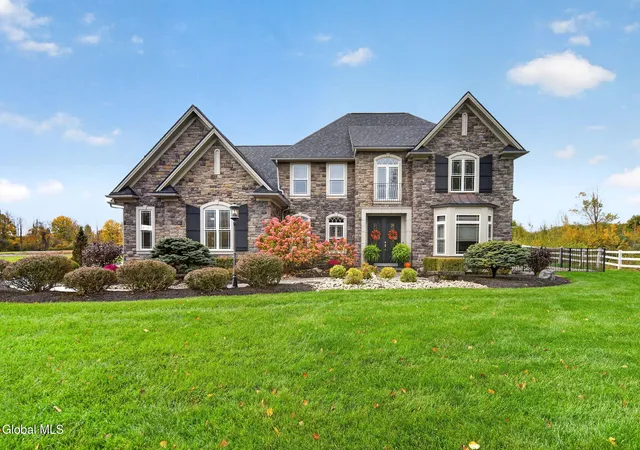
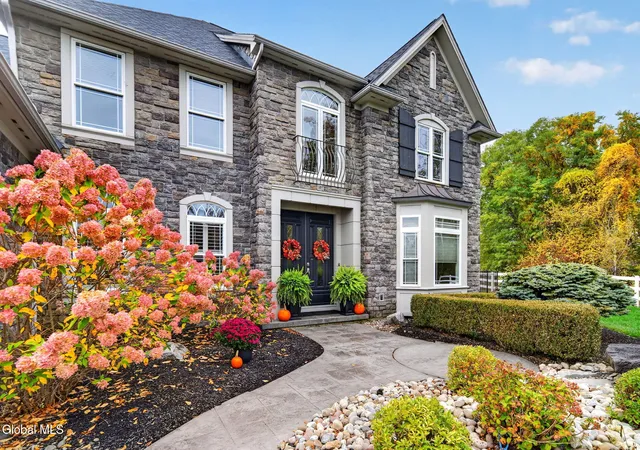
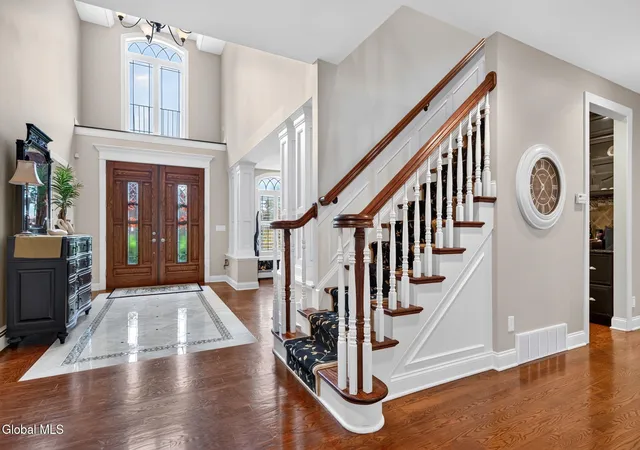
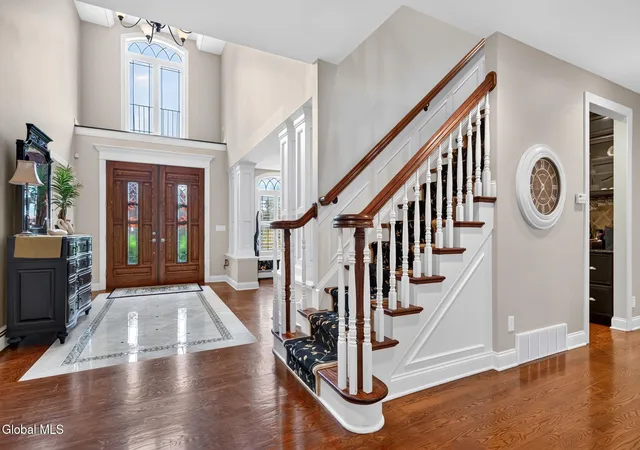
Welcome to 14 Avalon Way, an exceptional custom-built Viscusi Colonial designed and constructed as the builder's own residence. Privately situated on 1.75 beautifully landscaped acres at the end of an exclusive cul-de-sac, this approximately 4,300 sq. ft. home showcases superior craftsmanship and remarkable attention to detail. Enter through an impressive 8' double-door entrance into a sun-filled two-story marble foyer featuring soaring ceilings, arched windows, extensive crown molding, specialty tray ceilings, and hardwood floors with decorative bamboo inlays. The dramatic sunken great room offers soaring ceilings and a custom fireplace. The thoughtfully designed first floor also includes formal living and dining rooms, a private office, hearth room with gas fireplace, and a luxurious primary suite. The gourmet kitchen features custom cabinetry, granite counters, Wolf appliances, Sub-Zero refrigeration, double sinks, breakfast area, walk-in pantry, and butler's pantry. The primary suite includes radiant heated bathroom floors and a custom steam shower with body sprays. Offering 4-5 bedrooms, 3 full and 2 half baths, additional features include 9-zone radiant heat, 2-zone central air, 7' solid-core doors, home theater, central vacuum, 400-amp electrical service, and a 9' basement roughed in for another bath. Outdoor living is equally impressive with a heated saltwater inground pool with 2024 liner, stamped concrete and paver patios, and a spectacular covered porch with gas fireplace, TV, built-in natural gas grill, refrigerator, sink, and stainless cabinetry. The property borders permanently preserved town-owned land for exceptional privacy. Additional highlights include professional landscaping, 16-zone irrigation, stone retaining walls, 4-car garage capacity including a detached heated 2-car garage with water, sewer and half bath, plus a new 30-year architectural roof installed in 2025. Municipal water and sewer. Guilderland Schools. A truly remarkable luxury
- Houzeo last checked: 7 minutes ago
- Listing updated: November 3, 2026 at 2:15 pm
- Listing Provided by: Anthony M Gucciardo (518) 331-3785 DRE #10491202389 | Gucciardo Real Estate Group LLC (518) 221-9079
- Source: Greater Capital Association of Realtors (Global) MLS-NY | MLS#: 202629030

Property Details
Status
Active
Type
Single Family Residence
No. of Stories
-
County
City
Neighborhood
--
Year Built
2008
HOA Fees
-
Finished Area
4,114 sqft
Lot Size
1.07 acres lot
Basement Area
- sqft
MLS Name
Greater Capital Association of Realtors (Global) MLS
MLS Number
202629030
MLS Status
Active
Days on Market
8

Continue Your Journey in App
Find your dream home, receive real-time updates, and many more!
Continue Your Journey in App
Find your dream home, receive real-time updates, and many more!
Location
Facts & Features
Rooms
Bedrooms & bathrooms
Bedrooms: 5
Bathrooms: 4
Interior
Appliances
Ice Maker, Convection Oven, Dishwasher, Disposal, Double Oven, Gas Oven, Range, Refrigerator, Washer/dryer
Exterior Features
Drive Paved, Garden, Gas Grill, Lighting, Outdoor Bar, Outdoor Kitchen
Sewer
Public Sewer
Cooling
Central Air
Heating
Forced Air, Natural Gas
Window Features
Window Treatments, Blinds, Double Pane Windows
Flooring
Ceramic Tile, Hardwood, Marble
Interior Features
Paddle Fan, Solid Surface Counters, Tray Ceiling(s), Walk In Closet(s), Built In Features, Central Vacuum, Ceramic Tile Bath, Chair Rail, Crown Molding, Eat In Kitchen
Construction
Year Built
Year Built: 2008
Home type
Single Family Residence
Property Condition
Updated/remodeled
Roof
Asphalt
Foundation Details
Concrete Perimeter
Architectural Style
Colonial, Custom
Construction Materials
Stone, Vinyl Siding
Utilities & Energy
Electric
Other, 200+ Amp Service, Generator
Utilities
Underground Utilities
Fireplace Features
Family Room
Security Features
Security System
Pool Features
In Ground, Salt Water
Basement
Full
Water Source
Public
Parking Features
Attached, Detached
Laundry Features
Main Level
Other Features
Patio And Porch Features
Rear Porch, Covered, Patio, Porch
Lot Features
Level, Private, Sprinklers In Front, Sprinklers In Rear, Cul De Sac, Landscaped
Price History
| Date | Event | Price |
|---|---|---|
10/27/2026 Source: | Listed for Sale | $1,600,000 +814.81% $389/sqft |
01/10/2013 Source: | Sold | $174,900 $43/sqft |


Nearby Homes

Find Homes by Property Features in Altamont, NY
Nearby New Homes For Sale

Based on information from the Global Multiple Listing Service, Inc. through Nov 04, 2026, 08:30PM. Information is provided exclusively for consumers’ personal, non-commercial use. It may not be used for any purpose other than to identify prospective properties consumers may be interested in purchasing. The data is deemed reliable but is not guaranteed accurate by the MLS. This website may not include listings or property addresses of sellers who have directed their listing brokers to withhold their listing or their property address from display on the Internet. © 2026 Global Multiple Listing Service, Inc. All Rights Reserved.
 Advertising Broker: Derek Greene | The Greene Realty Group
