
- Overview
- Description
- Property Details
- Location
- Facts & Features
- Getting Around
- Nearby Homes


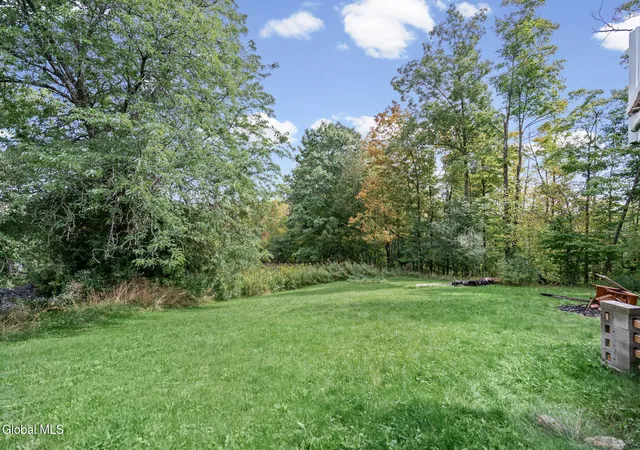


$399,999
Monthly Est:$1,991
 3 Beds
 3 Baths
2 full baths + 1 half bath
 1,456sqft
248 Simons Rd, Altamont, NY 12009
$399,999
$1,991/moEst:
Get Pre-Approved
Single Family Residence
Built in 2008
$-- HOA
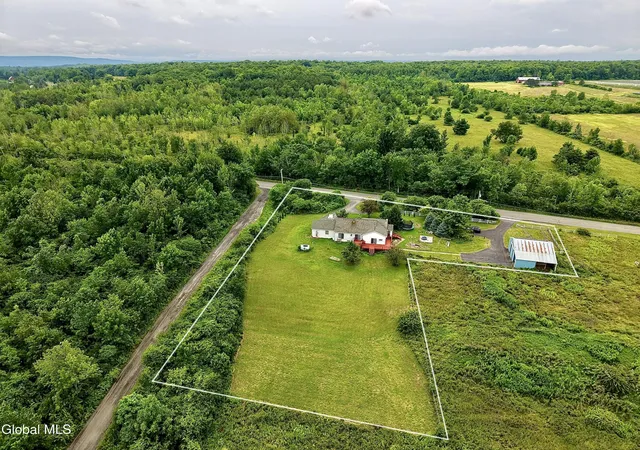
0.72 acre lot
$275/sq.ft
Description
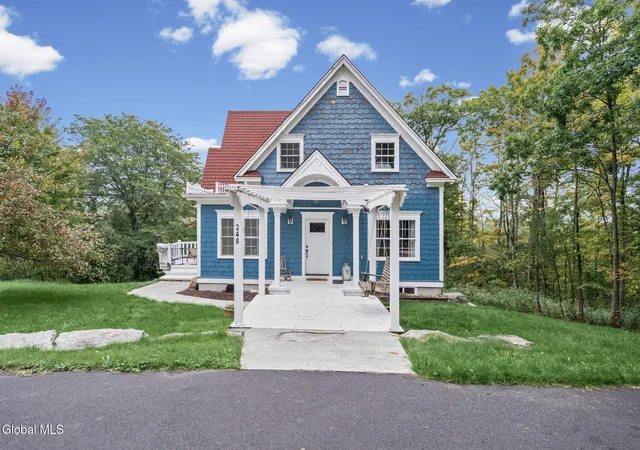
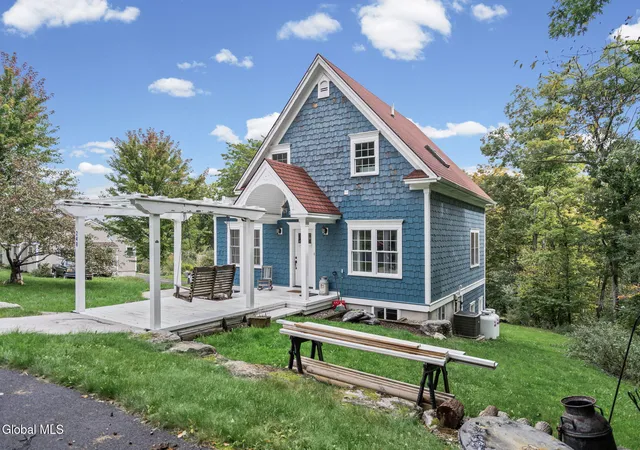
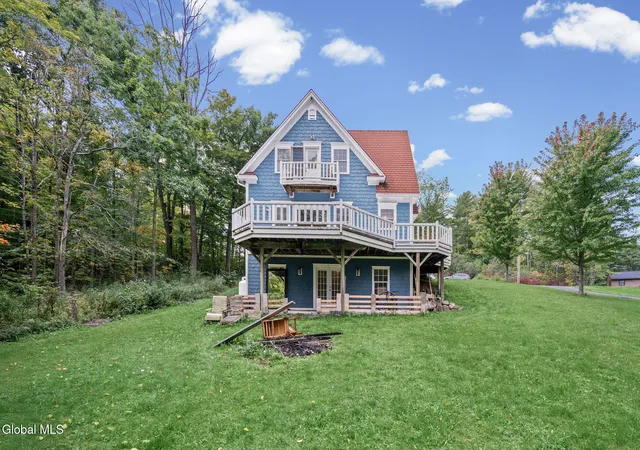
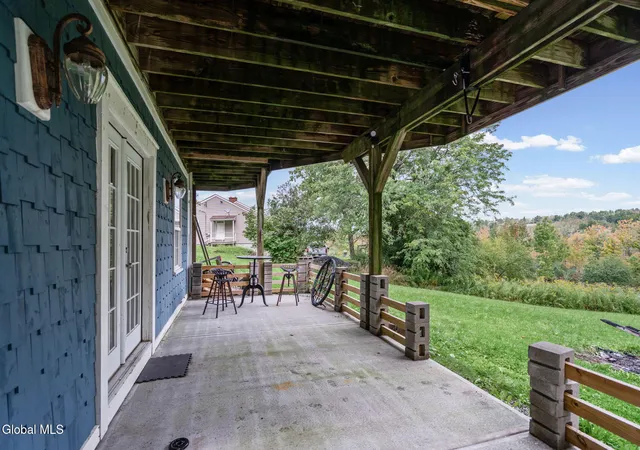
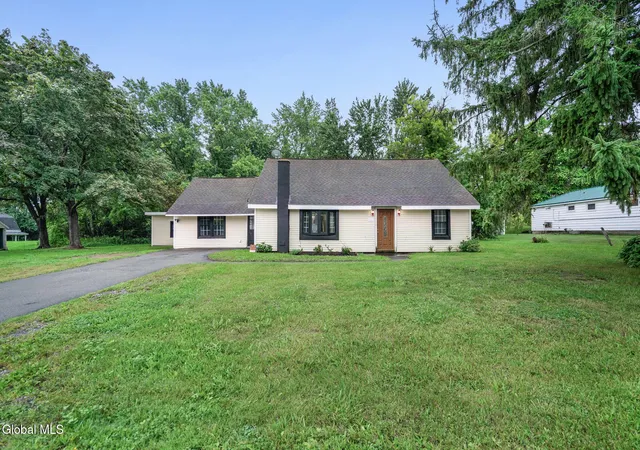
Welcome to 248 Simons Road! Beautiful architectural details and thoughtful design are evident throughout, beginning with the distinctive blue shingle-style exterior and multiple gabled rooflines. The main level features ceramic tile, wood floors, elegant tray ceilings, and two sliding glass doors leading to the large wraparound-style deck. The elevated setting provides beautiful views of the Helderberg Mountains and creates a peaceful, private backdrop for relaxing or entertaining. Inside, the spacious 2nd floor primary suite offers a walk-in closet, private bath, and its own balcony. A convenient second-floor laundry adds functionality and ease to everyday living. The lower level is a walkout basement including a bedroom with egress, entertaining space, half bath plus a large storage room. Also included are a large shed and extra flooring to match the lower level to the rest of the home.
- Houzeo last checked: 4 minutes ago
- Listing updated: October 27, 2026 at 10:16 pm
- Listing Provided by: Kasandra L Carda (518) 727-9107 DRE #10491206172 | Saratoga Spa Realty LLC (518) 727-9107
- Source: Greater Capital Association of Realtors (Global) MLS-NY | MLS#: 202626778

Property Details
Status
Active
Type
Single Family Residence
No. of Stories
-
County
City
Neighborhood
--
Year Built
2008
HOA Fees
-
Finished Area
1,456 sqft
Lot Size
0.72 acre lot
Basement Area
- sqft
MLS Name
Greater Capital Association of Realtors (Global) MLS
MLS Number
202626778
MLS Status
Active
Days on Market
46

Continue Your Journey in App
Find your dream home, receive real-time updates, and many more!
Continue Your Journey in App
Find your dream home, receive real-time updates, and many more!
Location
Facts & Features
Rooms
Bedrooms & bathrooms
Bedrooms: 3
Bathrooms: 3
Interior
Exterior Features
None
Sewer
Septic Tank
Appliances
Dishwasher, Microwave, Oven, Range, Refrigerator
Flooring
Ceramic Tile
Interior Features
Paddle Fan, Eat In Kitchen
Cooling
None
Heating
Forced Air, Propane
Construction
Year Built
Year Built: 2008
Home type
Single Family Residence
Roof
Shingle, Asphalt
Architectural Style
Craftsman
Construction Materials
Cedar
Utilities & Energy
Laundry Features
Laundry Room, Upper Level
Parking Features
Off Street, None
Basement
Finished, Full
Water Source
Other
Other Features
Lot Features
Sloped, Views
Patio And Porch Features
Deck
Price History
| Date | Event | Price |
|---|---|---|
10/27/2026 Source: | Price Decreased | $399,999 -2.44% $275/sqft |
10/12/2026 Source: | Price Decreased | $410,000 -2.38% $282/sqft |
09/23/2026 Source: | Listed for Sale | $420,000 $288/sqft |
09/23/2026 Source: | Price Increased | $420,000 +83.41% $288/sqft |
09/03/2024 Source: | Listing Removed | $229,000 +410.02% $157/sqft |

Show more
Nearby Homes

Find Homes by Property Features in Altamont, NY
Nearby New Homes For Sale

Based on information from the Global Multiple Listing Service, Inc. through Nov 08, 2026, 06:30AM. Information is provided exclusively for consumers’ personal, non-commercial use. It may not be used for any purpose other than to identify prospective properties consumers may be interested in purchasing. The data is deemed reliable but is not guaranteed accurate by the MLS. This website may not include listings or property addresses of sellers who have directed their listing brokers to withhold their listing or their property address from display on the Internet. © 2026 Global Multiple Listing Service, Inc. All Rights Reserved.
 Advertising Broker: Derek Greene | The Greene Realty Group
