The Greene Realty
Powered by 
- 5
- Overview
- Description
- Property Details
- Location
- HOA Management
- Facts & Features
- Getting Around
- Nearby Homes


Street View
$1,300,000
Monthly Est:$6,471
 3 Beds
 3 Baths
2 full baths + 1 half bath
 2,486sqft
14 Bayshore Dr, Mashpee, MA 02649
$1,300,000
$6,471/moEst:
Get Pre-Approved
Single Family Residence
Built in 1985
$-- HOA
0.45 acre lot
$523/sq.ft
Description
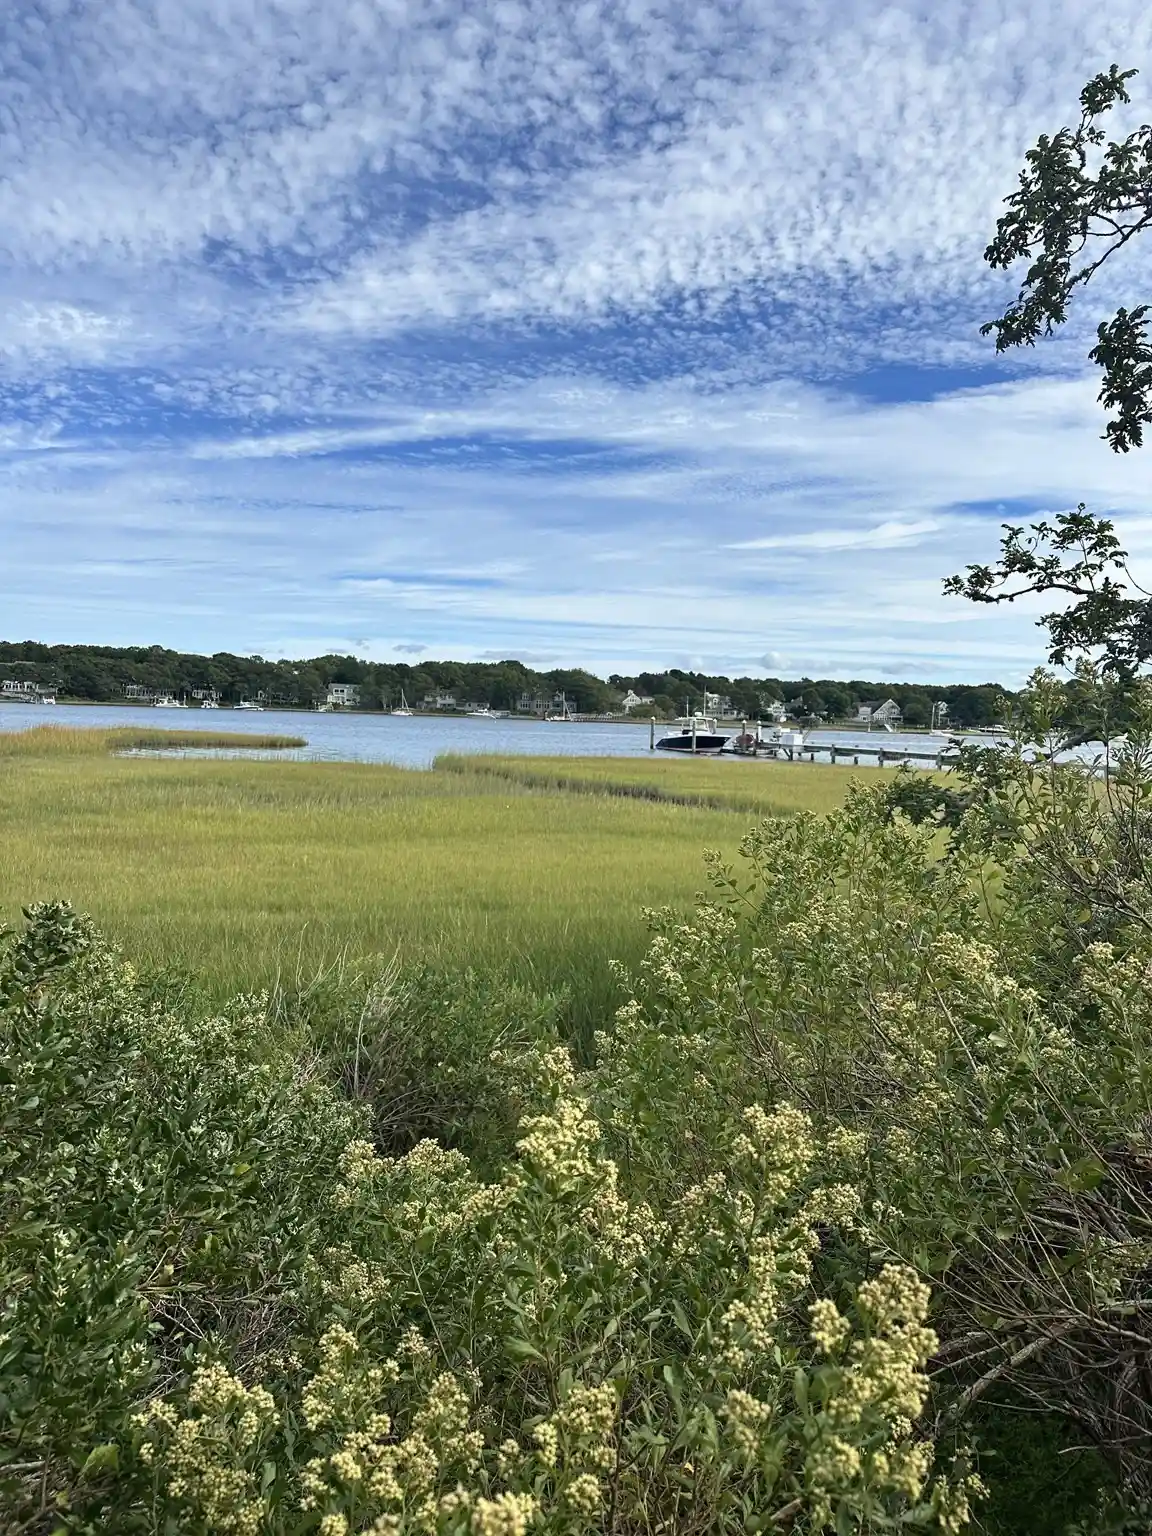
Beautifully designed coastal retreat situated within the exclusive Seabrook Shores. This four-bedroom residence offers a lifestyle that is both sophisticated and effortlessly comfortable. The designer kitchen, with white shaker cabinetry, quartz countertops, and stainless appliances create a bright, polished workspace. The transition to the formal dining room provides a seamless flow for hosting intimate dinners. For more casual afternoons, the sun-drenched great room serves as the home's social anchor, featuring vaulted ceilings, a gas fireplace, and a custom bar equipped with a beverage fridge for effortless entertaining. Practicality is woven into the high-end aesthetic, highlighted by a coveted first-floor primary suite that offers a private retreat from the rest of the home. Upstairs, a versatile loft overlooks the living space, leading to three additional well-appointed bedrooms. The outdoor oasis is a private resort, anchored by a two-year-old heated saltwater gunite pool and overflow spa. Amenities such as the mahogany deck, fully fenced yard, outdoor shower and association dock. Live the perfect coastal lifestyle.
- Houzeo last checked: 1 hour ago
- Listing updated: October 23, 2026 at 7:09 pm
- Listing Provided by: Ann Lynch (508) 259-0526 | Kinlin Grover Compass (508) 563-7173
- Source: MLS Property Information Network-MA | MLS#: 73592594

Property Details
Status
Active
Type
Single Family Residence
No. of Stories
-
County
City
Neighborhood
--
Year Built
1985
HOA Fees
-
Finished Area
2,486 sqft
Lot Size
0.45 acre lot
Basement Area
- sqft
MLS Name
MLS Property Information Network
MLS Number
73592594
MLS Status
Active
Days on Market
8

Continue Your Journey in App
Find your dream home, receive real-time updates, and many more!
Continue Your Journey in App
Find your dream home, receive real-time updates, and many more!
Location
HOA Management
N/A
HOA Fees
$200/
Disclaimer: Amenities are based on third-party information and may vary; buyers must independently verify all amenities, as information is deemed reliable but not guaranteed.
Facts & Features
Rooms
Bedrooms & bathrooms
Bedrooms: 3
Bathrooms: 3
Interior
Appliances
Gas Water Heater, Water Heater, Range, Dishwasher, Microwave, Refrigerator, Washer, Dryer
Exterior Features
Deck, Patio, Pool Inground Heated, Hot Tub/spa, Sprinkler System
Heating
Baseboard, Natural Gas
Cooling
Central Air
Interior Features
Closet, Home Office, Central Vacuum
Sewer
Private Sewer
Window Features
Skylight(s), Insulated Windows
Flooring
Wood, Tile, Carpet, Flooring Wall To Wall Carpet
Construction
Year Built
Year Built: 1985
Home type
Single Family Residence
Architectural Style
Cape
Construction Materials
Frame
Foundation Details
Concrete Perimeter
Roof
Shingle
Utilities & Energy
Laundry Features
Main Level, First Floor, Electric Dryer Hookup, Washer Hookup
Water Source
Public
Utilities
For Gas Range, For Electric Dryer, Washer Hookup
Electric
Generator, 200+ Amp Service
Parking Features
Attached, Garage Door Opener, Paved Drive, Off Street, Paved
Pool Features
Pool Inground Heated
Basement
Full, Bulkhead, Unfinished
Fireplace Features
Dining Room, Living Room
Other Features
Lot Features
Level
Subdivision Name
Seabrook Shores
Disclosures
Sale Is Subject To Seller Receiving An Accepted Offer On Her Next Home And Closing On That Home Prior To The Sale. 4th Bedroom Is Also An Office. Septic Is Passed For 3 Bedroom Home Even Though Property Card States It Is A 4 Bedroom.
Patio And Porch Features
Deck, Patio
Community Features
Shopping, Walk/jog Trails, Golf, Conservation Area, Marina
Price History
| Date | Event | Price |
|---|---|---|
10/18/2026 Source: | Listed for Sale | $1,300,000 +37.57% $523/sqft |
03/29/2022 Source: | Price Decreased | $945,000 -5.03% $380/sqft |
03/29/2022 Source: | Price Increased | $995,000 +23.60% $400/sqft |
07/01/2021 Source: | Price Increased | $805,000 +7.35% $324/sqft |
07/01/2021 Source: | Price Increased | $749,900 +59.59% $302/sqft |


Show more
Getting Around 14 Bayshore Dr
Bike Score®

Somewhat Bikeable
25/100
Walk Score®

Car-Dependent
13/100
Data provided by Redfin
Nearby Homes

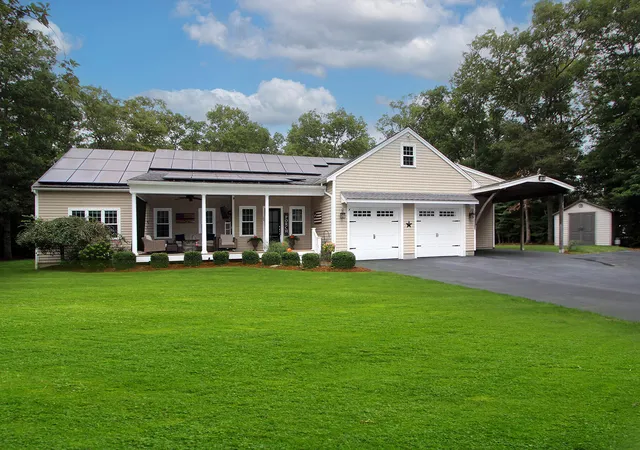

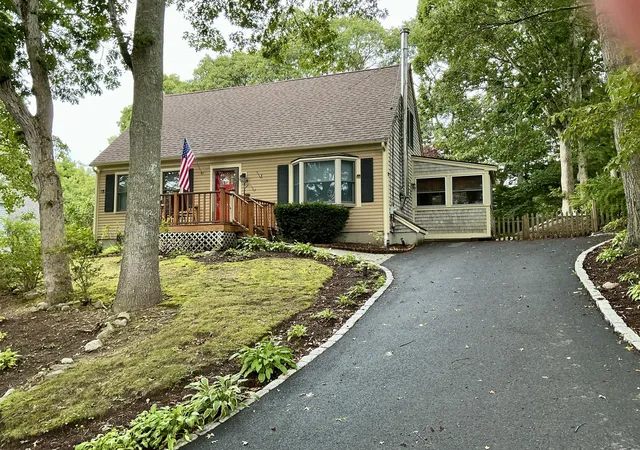

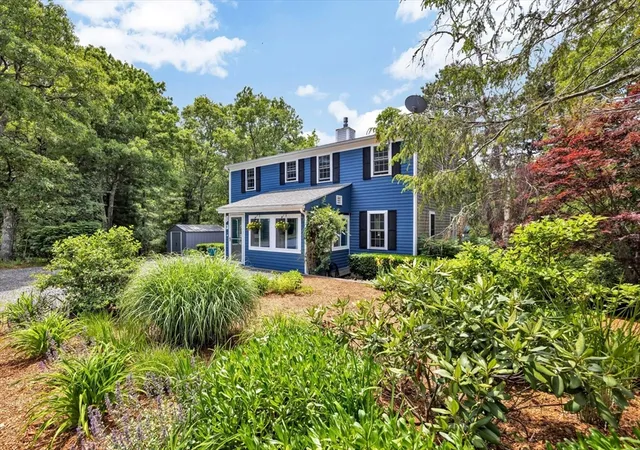
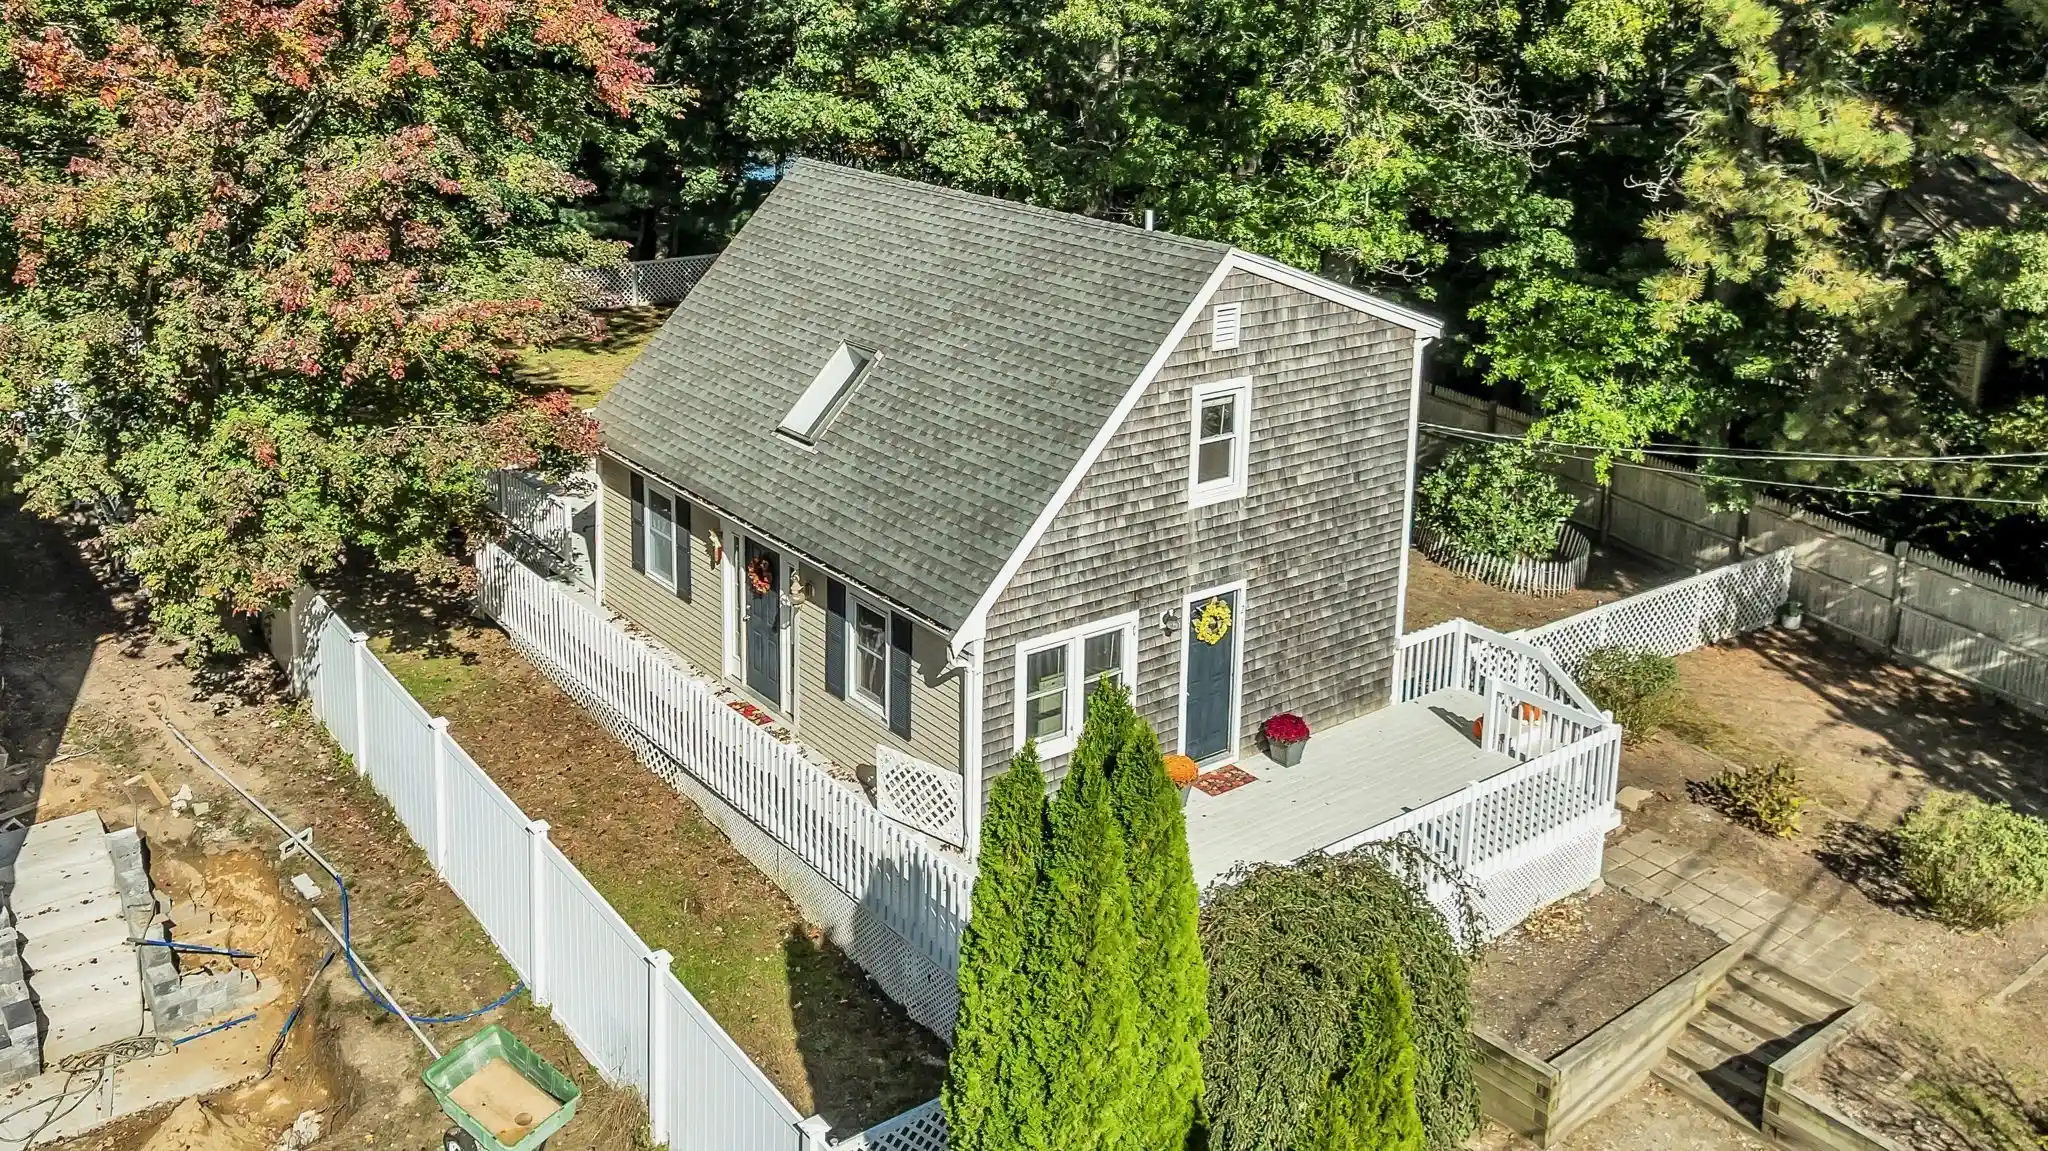


Find Homes by Property Features in Mashpee, MA
Nearby New Homes For Sale

Based on information provided to and compiled by MLS Property Information Network, Inc. covering through Oct 28, 2026, 07:00AM. The property listing data and information, or the Images, set forth herein were provided to MLS Property Information Network, Inc. from third-party sources, including sellers, lessors and public records, and were compiled by MLS Property Information Network, Inc. The property listing data and information, and the Images, are for the personal, non-commercial use of consumers having a good faith interest in purchasing or leasing listed properties of the type displayed to them and may not be used for any purpose other than to identify prospective properties which such consumers may have a good faith interest in purchasing or leasing. MLS Property Information Network, Inc. and its subscribers disclaim any and all representations and warranties as to the accuracy of the property listing data and information, or as to the accuracy of any of the Images, set forth herein. All information provided is deemed reliable, but is not guaranteed to be accurate and should be independently verified. © 2026 MLS Property Information Network, Inc. All Rights Reserved.
 Advertising Broker: Derek Greene | The Greene Realty Group
