- Overview
- Description
- Property Details
- Location
- Facts & Features
- Getting Around
- Nearby Homes



Listed by: Tyler Costa | Keller Williams Realty-Metropolitan (603) 232-8282
$500,000
Monthly Est:$2,489
 3 Beds
 2 Baths
1 full bath + 1 half bath
 1,092sqft
14 Bloomingdale Dr, Nashua, NH 03064
$500,000
$2,489/moEst:
Get Pre-Approved
Single Family Residence
Built in 1965
$-- HOA
9,583 sqft lot
$458/sq.ft
Description
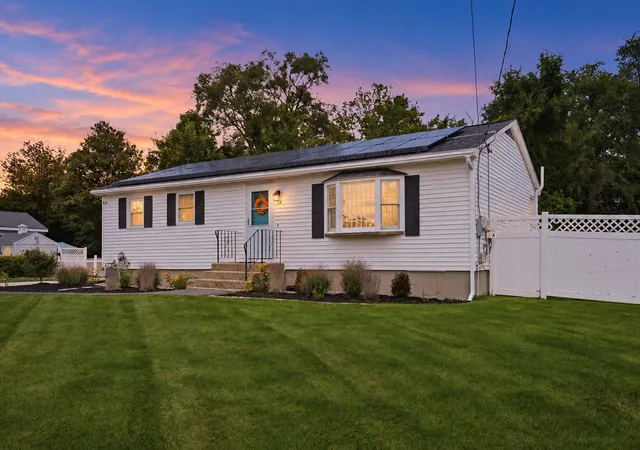
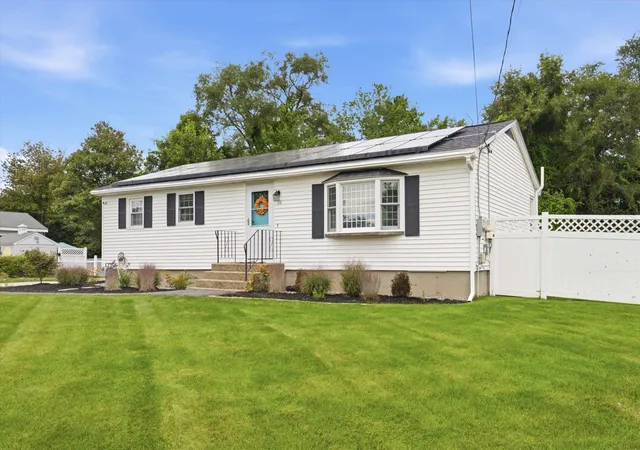
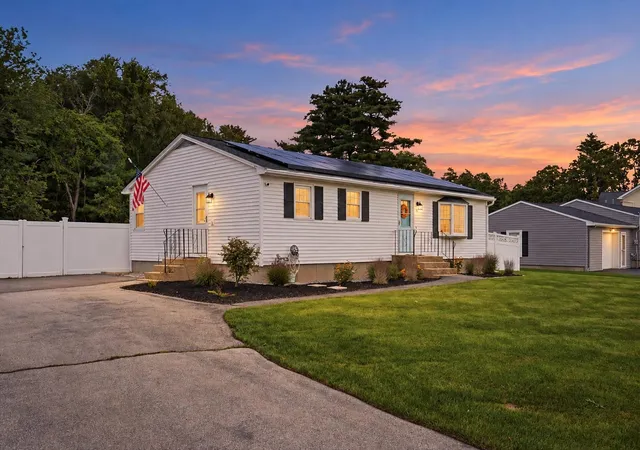
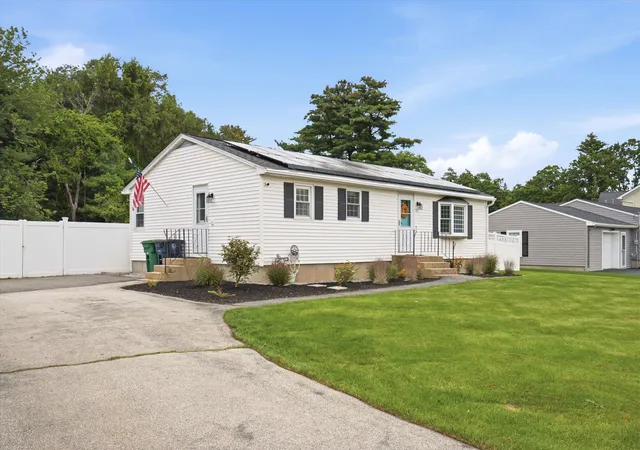
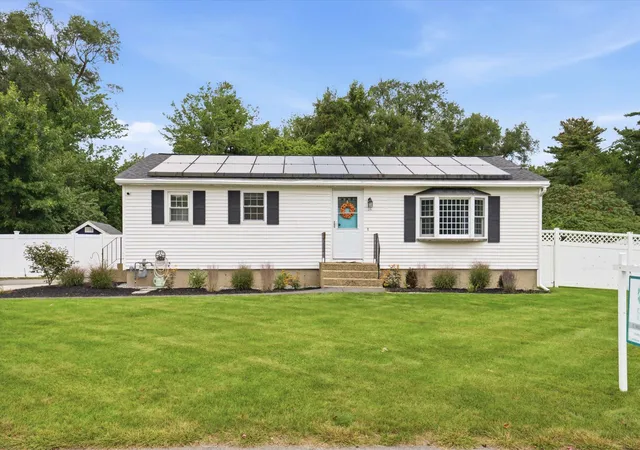
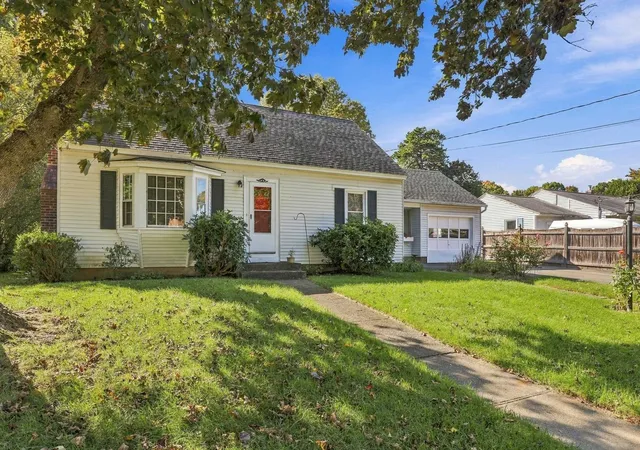
Your search for your new home ends here! Welcome to 14 Bloomingdale Drive, a 3-bedroom, 1.5-bath Nashua ranch where years of improvements come together in spaces made for everyday living. At the heart of the home, the kitchen pairs granite countertops and stainless steel appliances with a cozy dining nook and a center island with seating. A sliding glass door connects the living room to the expansive deck, making outdoor dining and entertaining a natural extension of the home. Hardwood floors extend through the living room and all three main-level bedrooms, while the full bath features an updated tub and shower surround along with a double vanity. Downstairs features a complete remodel from flooring and walls to lighting and windows- creating an open space for any vision you can imagine. A half bath and laundry add convenience. Outside, enjoy dinner on the deck, unwind around the fire pit, or make the most of the fully fenced backyard. Irrigation serves both the front and back yards, refreshed mulch beds with new stone edging enhance the curb appeal, and a permitted custom 10x12 shed keeps tools and outdoor gear organized. Set in an established neighborhood convenient to shopping and commuter routes, this home offers inviting places to gather and space to make your own. Third-party-owned solar; agreement and transfer terms available for review.
- Houzeo last checked: 12 hours ago
- Listing updated: September 30, 2026 at 5:30 pm
- Source: NEREN/Prime MLS-NH | MLS#: 5109299

Property Details
Status
Pending
Type
Single Family Residence
No. of Stories
-
County
City
Neighborhood
--
Year Built
1965
HOA Fees
-
Finished Area
1,092 sqft
Lot Size
9,583 sqft lot
Basement Area
- sqft
MLS Name
NEREN/Prime MLS
MLS Number
5109299
MLS Status
(30) Under Contract - Pending
Days on Market
53

Continue Your Journey in App
Find your dream home, receive real-time updates, and many more!
Continue Your Journey in App
Find your dream home, receive real-time updates, and many more!
Location
Facts & Features
Rooms
Bedrooms & bathrooms
Bedrooms: 3
Bathrooms: 2
Interior
Interior Features
Ceiling Fan(s), Kitchen/dining, Natural Light, Walk In Closet(s), Window Treatment, Basement Laundry, Smart Thermostat
Exterior Features
Deck, Full Fence, Shed, Window Screens, Double Pane Window(s)
Appliances
Dishwasher, Disposal, Dryer, Refrigerator, Washer, Electric Water Heater
Heating
Natural Gas, Forced Air
Sewer
Public
Cooling
Central Air
Flooring
Ceramic Tile, Hardwood, Vinyl Plank
Construction
Year Built
Year Built: 1965
Home type
Single Family Residence
Roof
Architectural Shingle
Construction Materials
Wood Frame, Vinyl Exterior, Vinyl Siding
Foundation Details
Concrete, Poured Concrete, Concrete Slab
Architectural Style
Ranch
Property Condition
Existing
Utilities & Energy
Electric
200+ Amp Service, Circuit Breakers
Basement
Bulkhead, Exterior Stairs, Interior Stairs, Exterior Entry
Water Source
Public
Parking Features
Off Street, Parking Spaces 4, Paved
Utilities
Cable At Site, Cable Available, Other, Phone Available, Phone
Other Features
Lot Features
Landscaped, Level, Near Country Club, Near Golf Course, Near Shopping, Neighborhood, Near Public Transit, Near Hospital, Near School(s)
Price History
| Date | Event | Price |
|---|---|---|
09/30/2026 Source: | Pending | $500,000 +53.80% $458/sqft |
11/10/2020 Source: | Price Increased | $325,100 +53.35% $298/sqft |
05/23/2017 Source: | Sold | $212,000 $194/sqft |

Nearby Homes


Find Homes by Property Features in Nashua, NH


Based on information from PrimeMLS Inc. through Nov 02, 2026, 02:16PM. This display of listings may or may not be the entire Compilation from the PrimeMLS database, and PrimeMLS does not guarantee the accuracy of such information. The listing broker's offer of compensation is made only to other real estate licensees who are participant members of PrimeMLS. This information is deemed reliable, but not guaranteed. The data relating to real estate displayed on this display comes in part from the IDX Program of PrimeMLS. The information being provided is for consumers' personal, non- commercial use and may not be used for any purpose other than to identify prospective properties consumers may be interested in purchasing. Data last updated Nov 02, 2026, 02:16PM. © 2026 PrimeMLS, Inc. All Rights Reserved.
 Advertising Broker: Derek Greene | The Greene Realty Group
