- Overview
- Description
- Property Details
- Location
- Facts & Features
- Getting Around
- Nearby Homes




Listed by: Haynes Realty Group | Keller Williams Gateway Realty (603) 883-8400
$684,900
Monthly Est:$3,409
 4 Beds
 3 Baths
2 full baths + 1 half bath
 1,728sqft
16 Manchester St, Nashua, NH 03064
$684,900
$3,409/moEst:
Get Pre-Approved
Single Family Residence
Built in 2026
$-- HOA
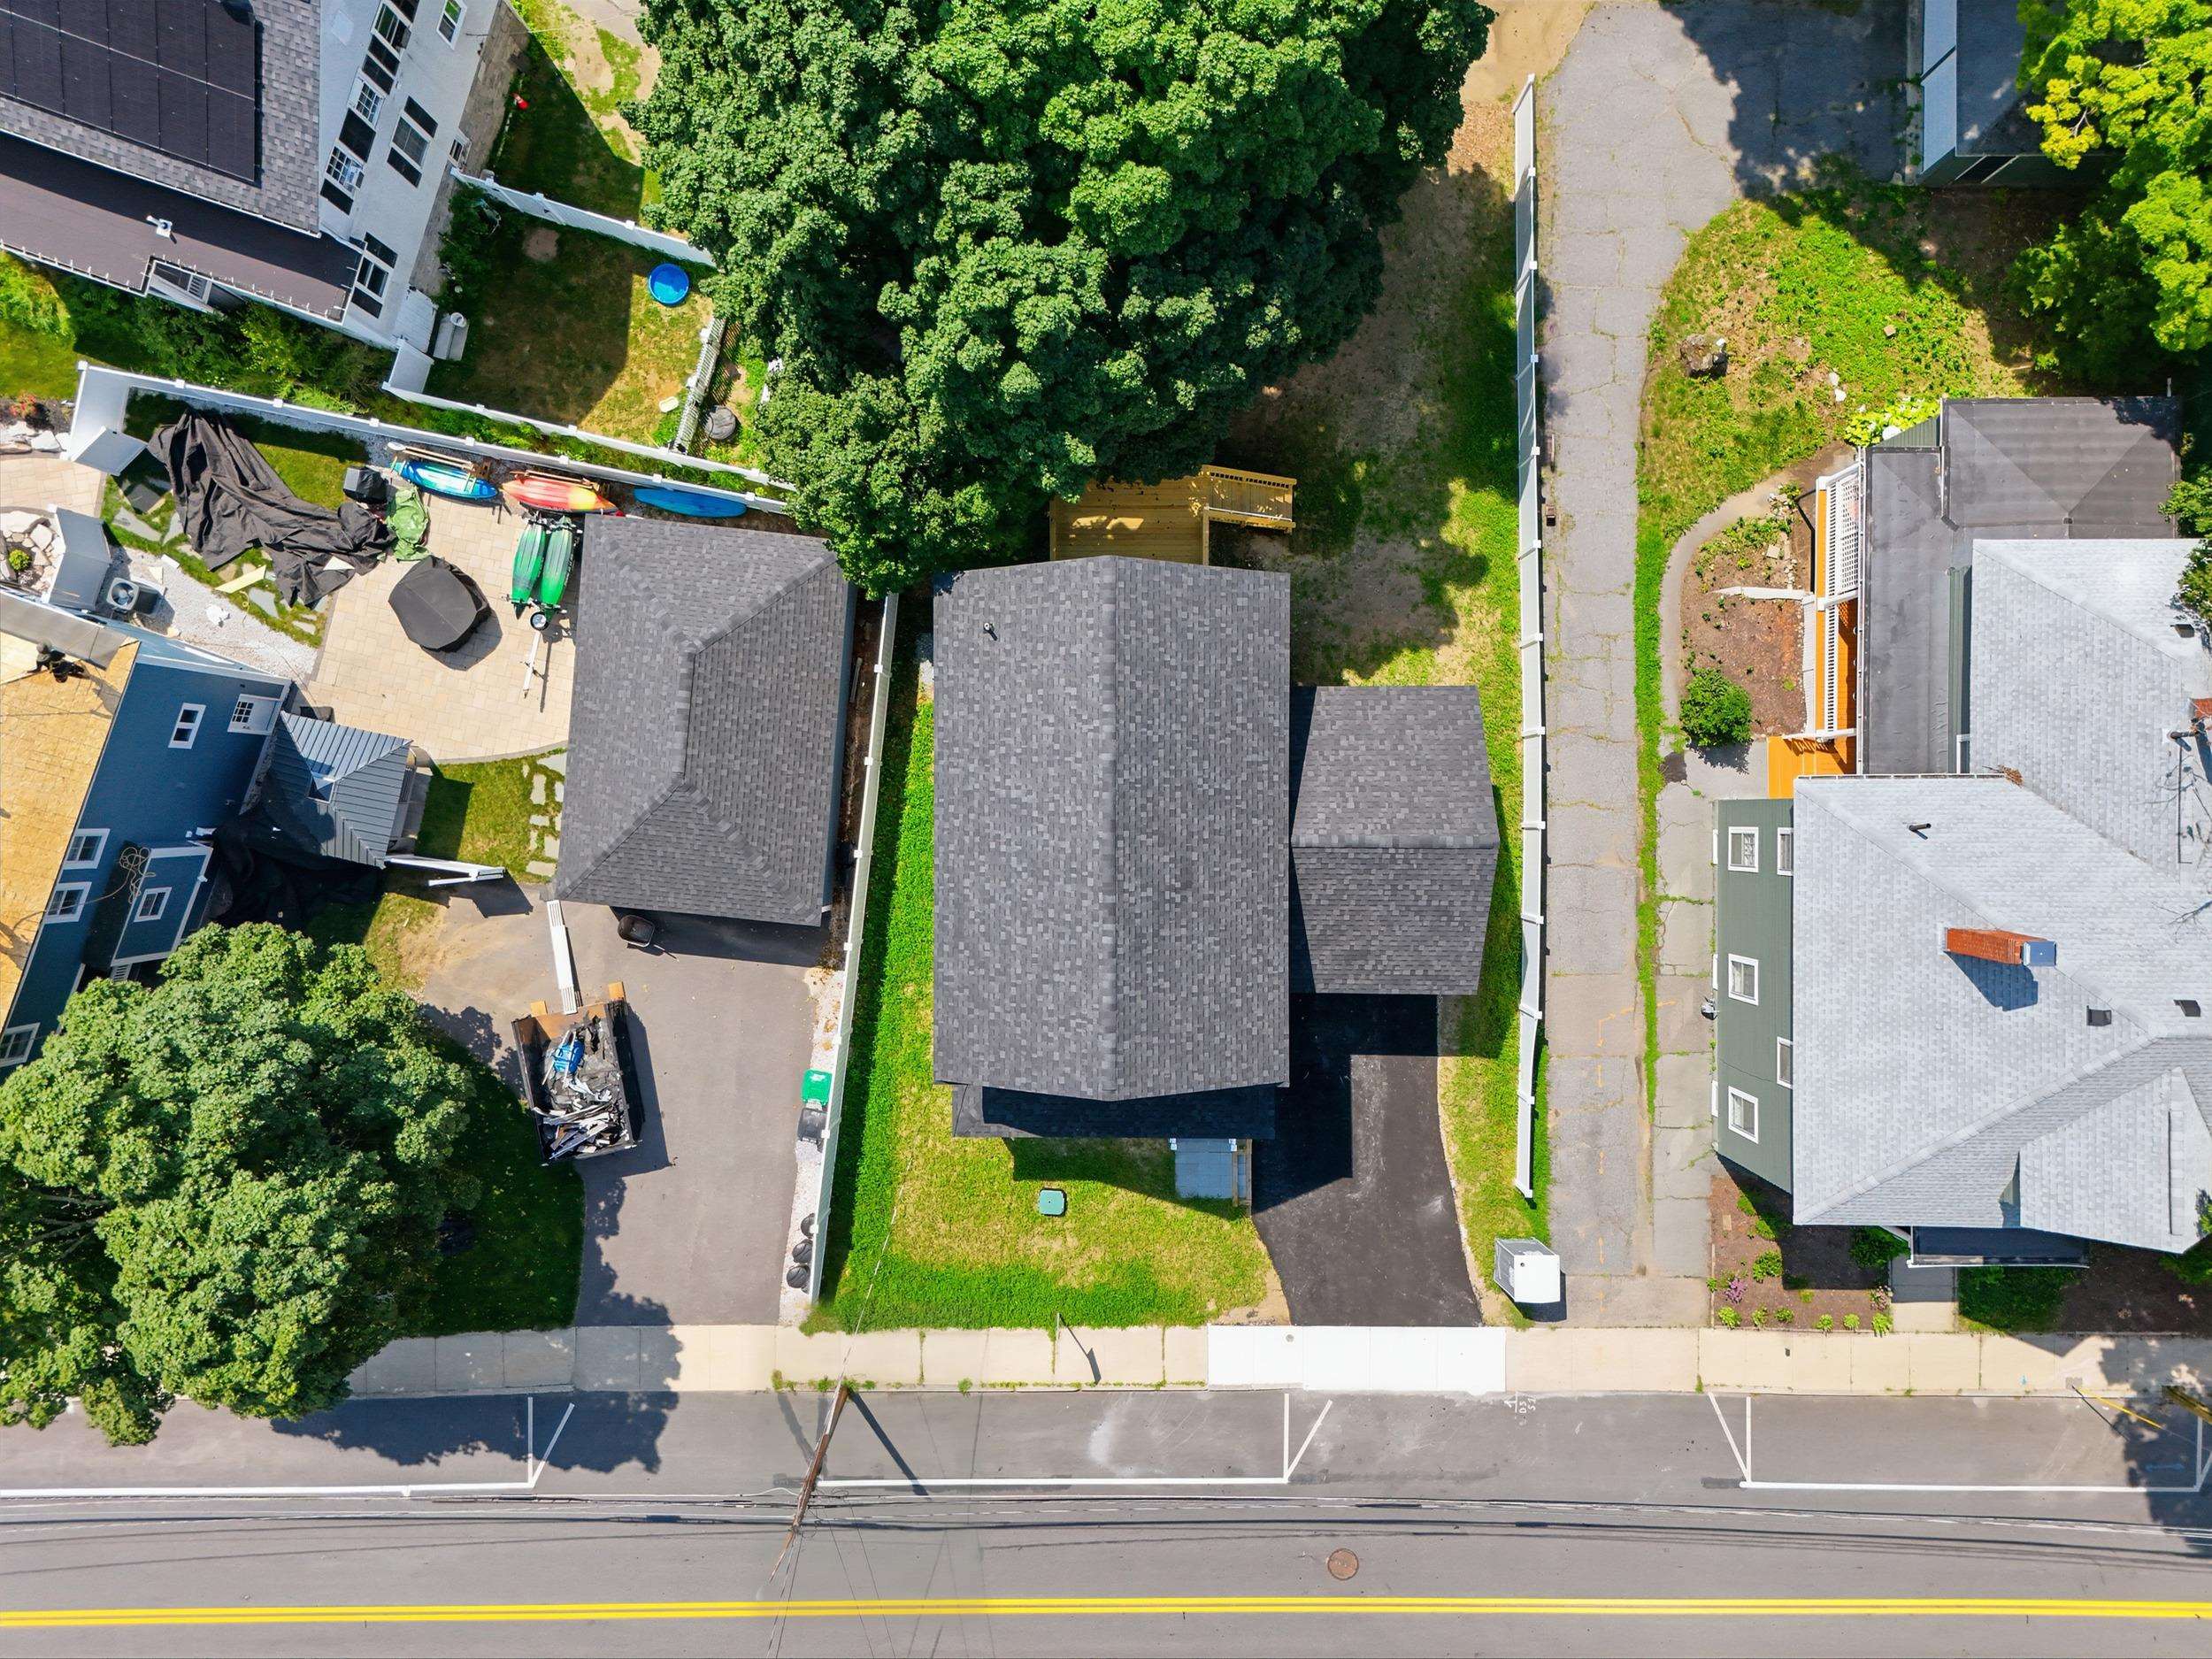
6,534 sqft lot
$396/sq.ft
Description
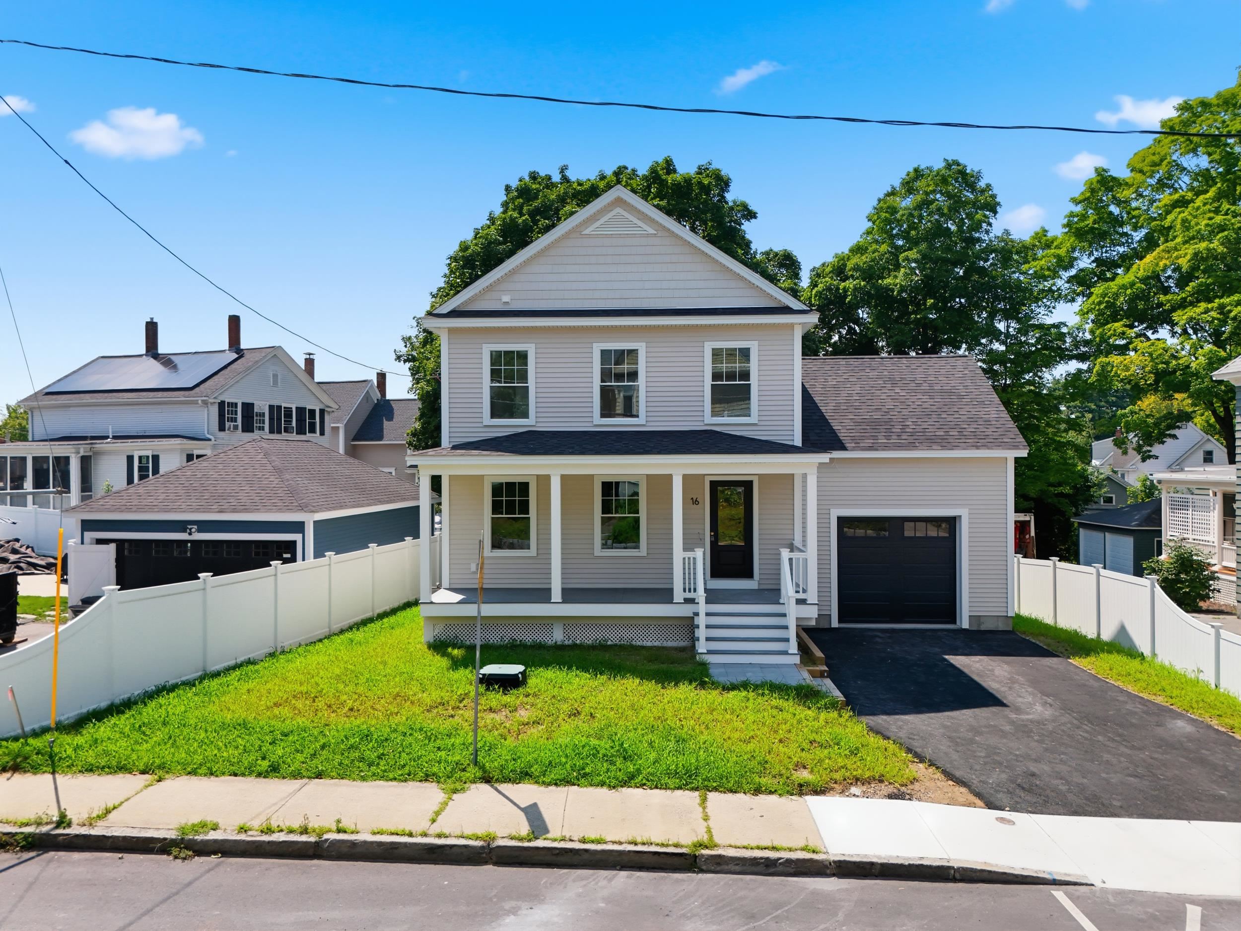
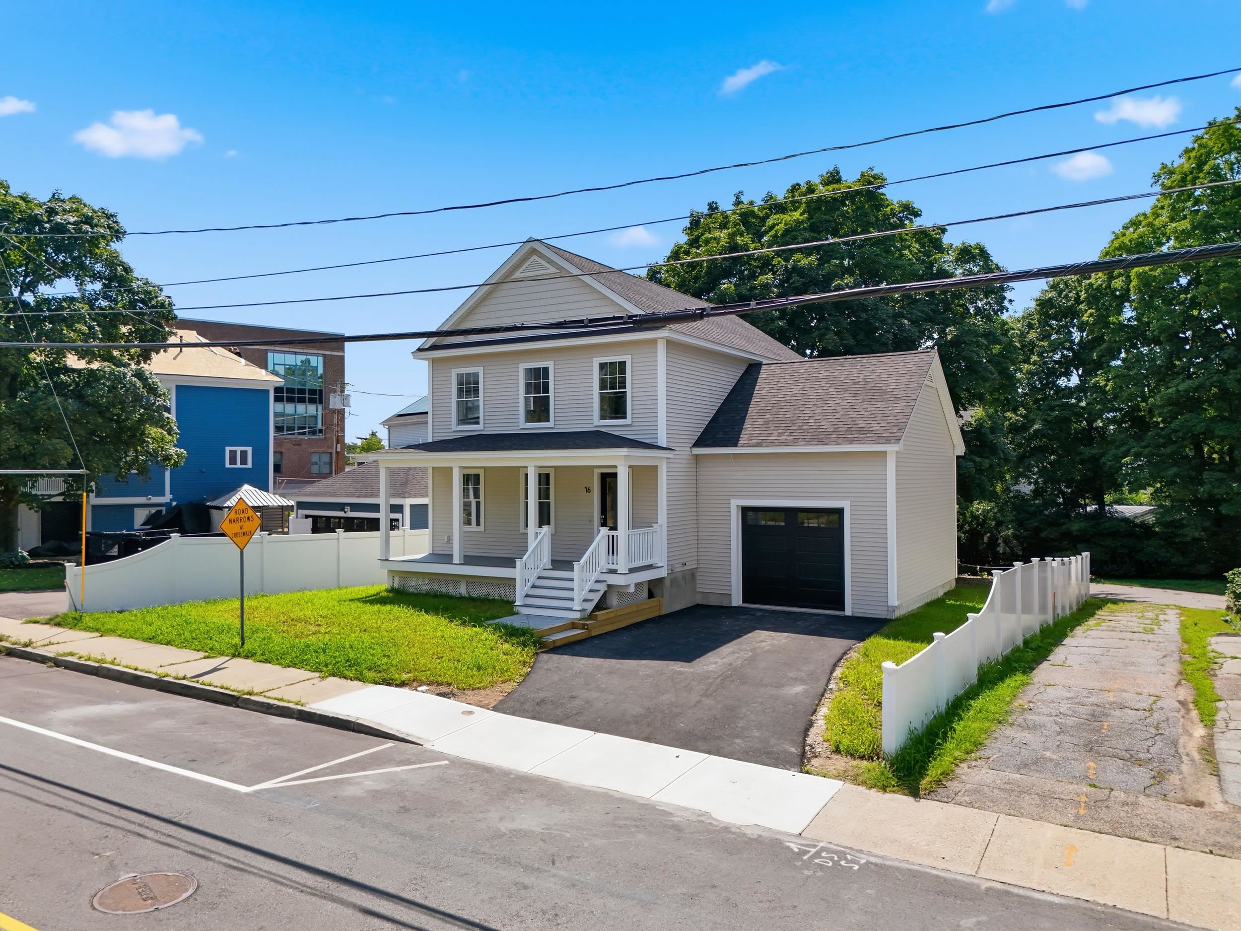
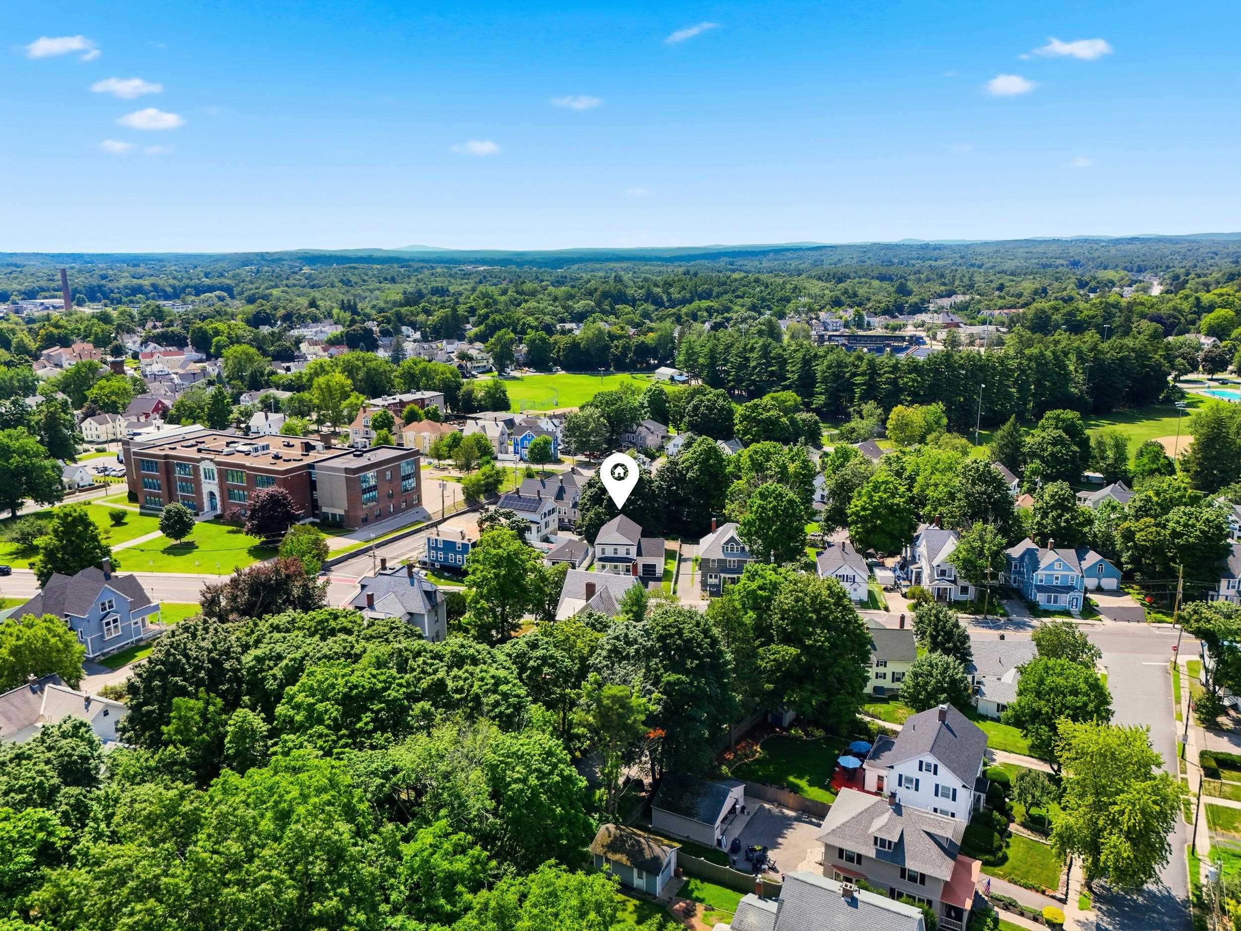
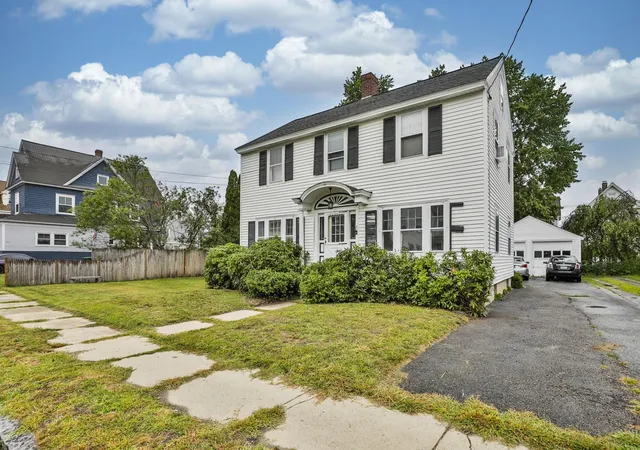
**RECENT PRICE REDUCTION** Brand-new construction in the heart of Nashua's Historic District! Welcome to 16 Manchester Street, where the quality, comfort, and efficiency of modern construction meet the character and walkability of one of the city's most sought-after neighborhoods. Just a short stroll to Nashua's vibrant downtown and historic Greeley Park, you'll enjoy easy access to restaurants, coffee shops, shopping, entertainment, year-round community events, and beautiful green space just moments from your front door. Inside, this thoughtfully designed Colonial offers 3 spacious bedrooms, 2.5 bathrooms, and an open-concept floor plan designed for today's lifestyle. The first floor features a bright and inviting living area that flows seamlessly into the kitchen and dining area, along with a convenient half bath and first-floor laundry. Upstairs, the primary suite offers a private ensuite bath, while two additional bedrooms and a full bathroom provide comfortable accommodations for family and guests. The partially finished lower level adds approximately 380 square feet of additional living space, highlighted by a spacious 17' x 14.5' room with full daylight windows that fill the space with natural light. Makes a perfect 4th bedroom. Finished stairs and hallway create a seamless extension of the home, offering endless possibilities for a family room, media room, home office, fitness area, or playroom. Built with quality and efficiency in mind, this home features 2x6 exterior wall construction, energy-efficient Low-E vinyl windows, high-efficiency forced hot air heating with central air conditioning, granite countertops, a 12' x 12' rear deck, an oversized one-car garage, 200-amp electrical service, city water and sewer, and the peace of mind of a one-year builder warranty.
- Houzeo last checked: 4 hours ago
- Listing updated: October 7, 2026 at 6:28 pm
- Source: NEREN/Prime MLS-NH | MLS#: 5097528

Property Details
Status
Active
Type
Single Family Residence
No. of Stories
-
County
City
Neighborhood
--
Year Built
2026
HOA Fees
-
Finished Area
1,728 sqft
Lot Size
6,534 sqft lot
Basement Area
- sqft
MLS Name
NEREN/Prime MLS
MLS Number
5097528
MLS Status
(10) Active - Active
Days on Market
100

Continue Your Journey in App
Find your dream home, receive real-time updates, and many more!
Download App
Continue Your Journey in App
Find your dream home, receive real-time updates, and many more!
Location
Facts & Features
Rooms
Bedrooms & bathrooms
Bedrooms: 4
Bathrooms: 3
Interior
Exterior Features
Deck, Partial Fence, Natural Shade, Covered Porch
Interior Features
Kitchen/dining, Laundry Hook Ups, Primary Br W/ Ba, Natural Light, 1st Floor Laundry
Cooling
Central Air
Sewer
Public
Appliances
Tank Water Heater
Heating
Propane, Forced Air
Construction
Year Built
Year Built: 2026
Home type
Single Family Residence
Roof
Architectural Shingle
Foundation Details
Poured Concrete
Construction Materials
Wood Frame, Vinyl Siding
Property Condition
New Construction
Architectural Style
Colonial
Utilities & Energy
Electric
200+ Amp Service, Circuit Breakers
Basement
Partially Finished
Parking Features
Driveway, Garage, Paved, Attached
Utilities
Cable Available
Water Source
Public
Other Features
Lot Features
City Lot, Curbing, Level, Sidewalks, Street Lights, Near Country Club, Near Golf Course, Near Shopping, Near Public Transit, Near Hospital, Near School(s)
Price History
| Date | Event | Price |
|---|---|---|
10/06/2026 Source: | Price Decreased | $684,900 -2.16% $396/sqft |
09/23/2026 Source: | Price Decreased | $700,000 -6.65% $405/sqft |
08/06/2026 Source: | Listed for Sale | $749,900 $434/sqft |

Nearby Homes



Find Homes by Property Features in Nashua, NH


Based on information from PrimeMLS Inc. through Oct 09, 2026, 02:32PM. This display of listings may or may not be the entire Compilation from the PrimeMLS database, and PrimeMLS does not guarantee the accuracy of such information. The listing broker's offer of compensation is made only to other real estate licensees who are participant members of PrimeMLS. This information is deemed reliable, but not guaranteed. The data relating to real estate displayed on this display comes in part from the IDX Program of PrimeMLS. The information being provided is for consumers' personal, non- commercial use and may not be used for any purpose other than to identify prospective properties consumers may be interested in purchasing. Data last updated Oct 09, 2026, 02:32PM. © 2026 PrimeMLS, Inc. All Rights Reserved.
 Advertising Broker: Derek Greene | The Greene Realty Group