- Overview
- Description
- Property Details
- Location
- Facts & Features
- Getting Around
- Nearby Homes
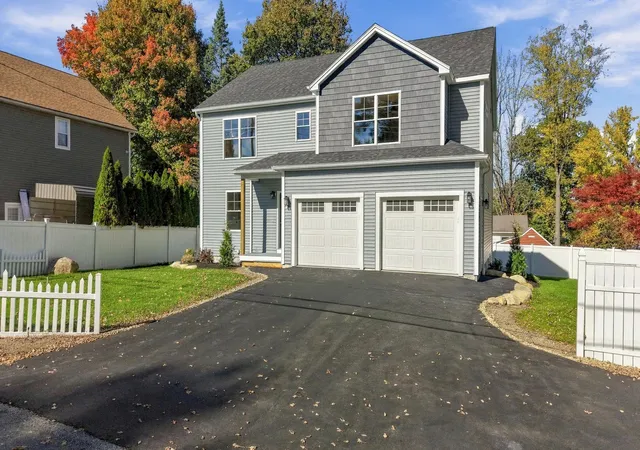
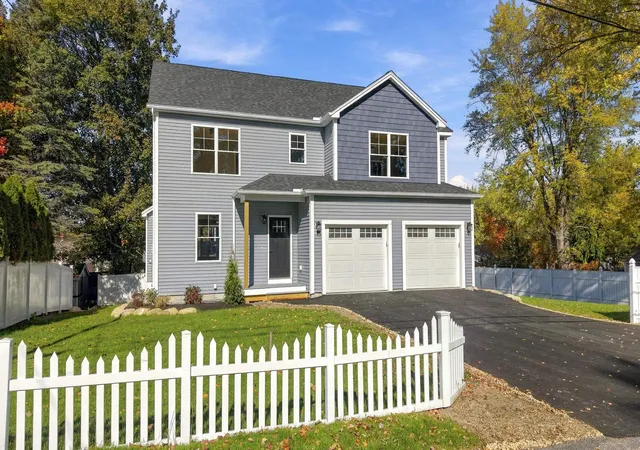
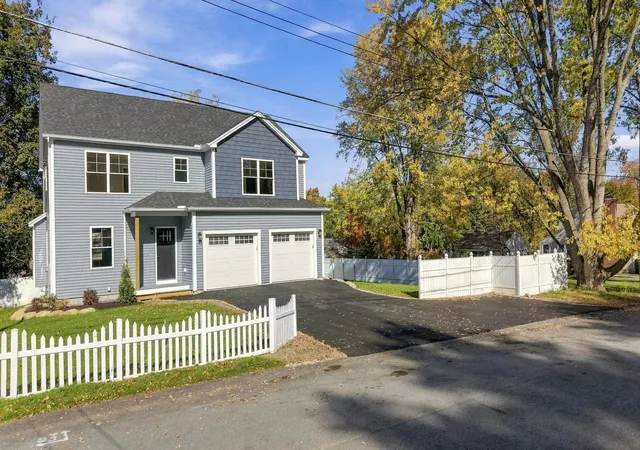
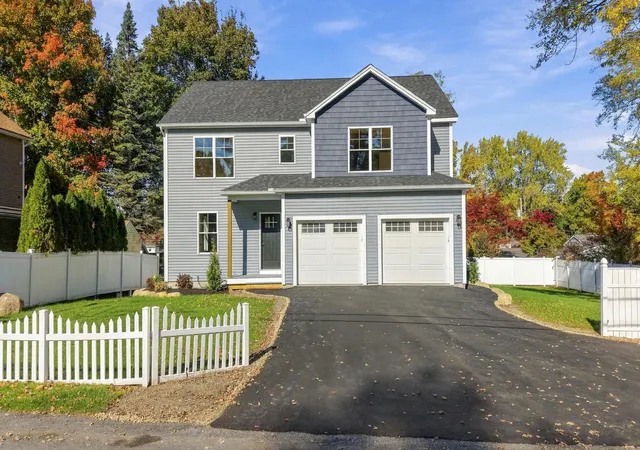
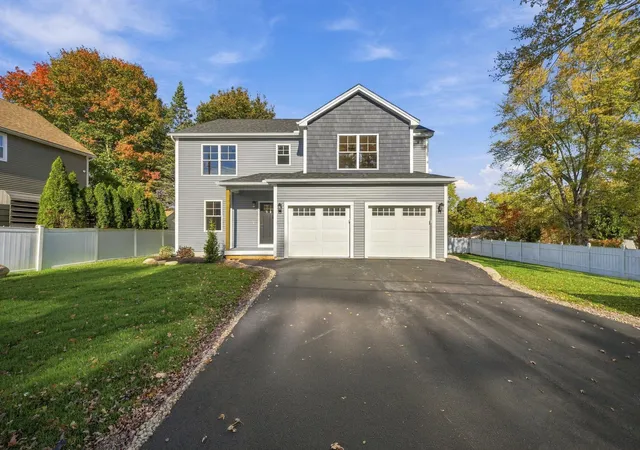

Street View
Listed by: Sam Boghigian | Keller Williams Gateway Realty (603) 883-8400
$949,900
Monthly Est:$4,728
 4 Beds
 4 Baths
1 full bath + 1 half bath
 2,386sqft
38 Bell St, Nashua, NH 03064
$949,900
$4,728/moEst:
Get Pre-Approved
Single Family Residence
Built in 2026
$-- HOA
9,148 sqft lot
$398/sq.ft
Description
Welcome to this stunning BRAND NEW 4-bedroom, 3.5 bathroom Colonial located on a dead end street in the North End of Nashua! With over 3,000+ SqFt of beautifully designed open concept living space, this home combines comfort, style, and modern amenities. Walk through the front door, and you will love the expansive front - to - back living room with gas fireplace that leads to the dining area and kitchen. The kitchen is the heart of the home and absolutely gorgeous! It features stainless steel appliances, beautiful waterfall Quartz countertops, a tasteful combination of white and green cabinetry, oversized island, additional counter space perfect for a coffee bar, and attached pantry with pull-out drawers! You will also enjoy the benefit of a 3/4 bathroom on the first floor, perfect for when guests are visiting. Upstairs, you'll find four generously sized bedrooms, including a luxurious Primary Suite with 2 walk-in closets and private bathroom. A shared full bath with double vanities serves the other 3 bedrooms. All bathrooms feature premium tile around the showers and on the floor. Additionally, the dedicated laundry room is on the second floor which adds convenience to your daily routine. But wait, there's more! The basement is finished and offers another large living space perfect for a bonus room, play room, theater, gym, etc. The yard is almost entirely fenced in, and offers the perfect amount of manageable space to enjoy the warmer months outside. Located in beautiful north Nashua, you are only minutes from the highway, downtown, shopping centers, restaurants, and so much more! Get your showing scheduled as this home will not last!
- Houzeo last checked: 3 minutes ago
- Listing updated: November 9, 2026 at 2:02 pm
- Source: NEREN/Prime MLS-NH | MLS#: 5115317

Property Details
Status
Active
Type
Single Family Residence
No. of Stories
-
County
City
Neighborhood
--
Year Built
2026
HOA Fees
-
Finished Area
2,386 sqft
Lot Size
9,148 sqft lot
Basement Area
- sqft
MLS Name
NEREN/Prime MLS
MLS Number
5115317
MLS Status
(10) Active - Active
Days on Market
21

Continue Your Journey in App
Find your dream home, receive real-time updates, and many more!
Continue Your Journey in App
Find your dream home, receive real-time updates, and many more!
Location
Facts & Features
Rooms
Bedrooms & bathrooms
Bedrooms: 4
Bathrooms: 4
Interior
Flooring
Carpet, Laminate
Exterior Features
Deck, Natural Shade, Window Screens
Interior Features
Ceiling Fan(s), Dining Area, Gas Fireplace, Kitchen Island, Kitchen/dining, Kitchen/living, Laundry Hook Ups, Living/dining, Primary Br W/ Ba, Natural Light, Indoor Storage, Walk In Closet(s), Programmable Thermostat, 2nd Floor Laundry
Cooling
Central Air
Sewer
Public
Appliances
Dishwasher, Microwave, Gas Range
Heating
Natural Gas, Forced Air
Construction
Year Built
Year Built: 2026
Home type
Single Family Residence
Roof
Asphalt Shingle
Architectural Style
Colonial
Property Condition
New Construction
Construction Materials
Wood Frame, Vinyl Siding
Foundation Details
Concrete
Utilities & Energy
Parking Features
Driveway, Off Street, Paved
Basement
Climate Controlled, Interior Stairs, Storage Space, Interior Entry, Exterior Entry
Water Source
Public
Electric
200+ Amp Service
Utilities
Cable Available
Other Features
Lot Features
Subdivided, Near Shopping, Neighborhood, Near Public Transit, Near Hospital
Price History
| Date | Event | Price |
|---|---|---|
11/09/2026 Source: | Listed for Sale | $949,900 +5.56% $398/sqft |
08/19/2026 Source: | Price Increased | $899,900 +125.03% $377/sqft |
02/03/2026 Source: | Off Market | $399,900 $168/sqft |

Nearby Homes

Find Homes by Property Features in Nashua, NH


Based on information from PrimeMLS Inc. through Nov 12, 2026, 09:33PM. This display of listings may or may not be the entire Compilation from the PrimeMLS database, and PrimeMLS does not guarantee the accuracy of such information. The listing broker's offer of compensation is made only to other real estate licensees who are participant members of PrimeMLS. This information is deemed reliable, but not guaranteed. The data relating to real estate displayed on this display comes in part from the IDX Program of PrimeMLS. The information being provided is for consumers' personal, non- commercial use and may not be used for any purpose other than to identify prospective properties consumers may be interested in purchasing. Data last updated Nov 12, 2026, 09:33PM. © 2026 PrimeMLS, Inc. All Rights Reserved.
 Advertising Broker: Derek Greene | The Greene Realty Group
