- Overview
- Description
- Property Details
- Location
- Facts & Features
- Getting Around
- Nearby Homes

Street View
Listed by: Alex LaChance (603) 731-7423 | LXTN Realty (877) 438-5986
$449,000
Monthly Est:$2,235
 3 Beds
 2 Baths
1 full bath + 1 half bath
 1,836sqft
4 Prescott St, Nashua, NH 03064
$449,000
$2,235/moEst:
Get Pre-Approved
Single Family Residence
Built in 1928
$-- HOA
7,405 sqft lot
$245/sq.ft
Description
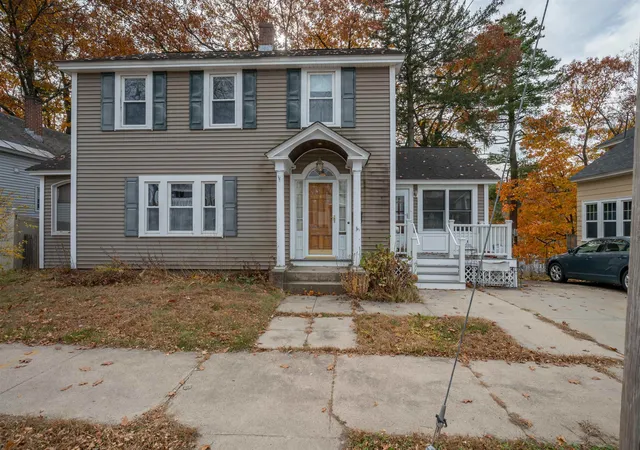
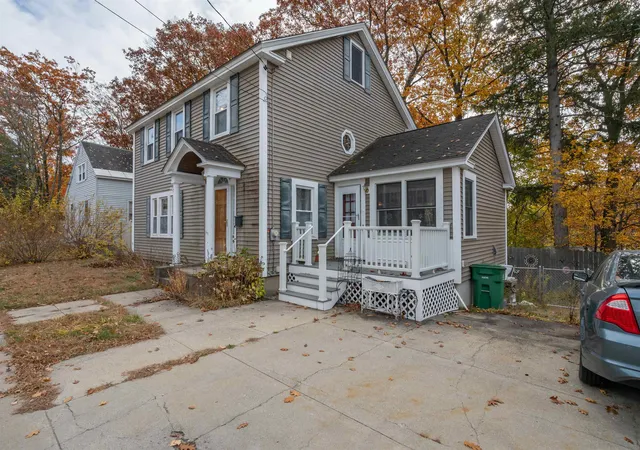
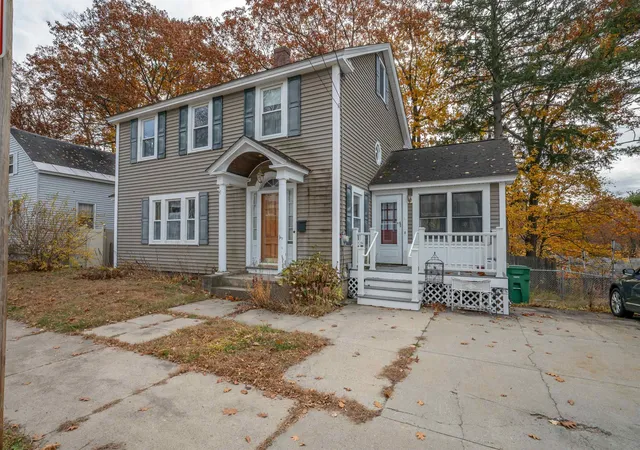
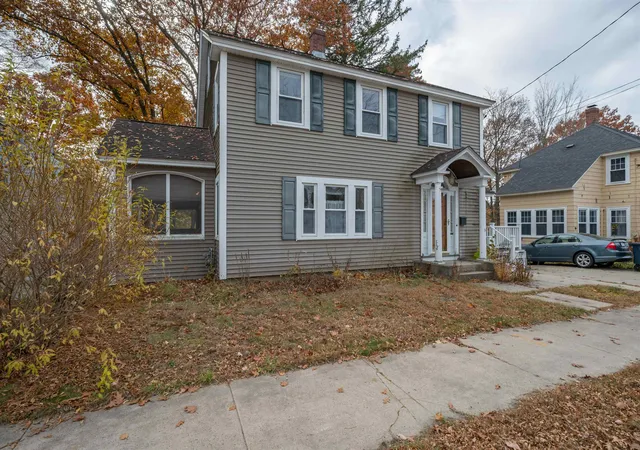
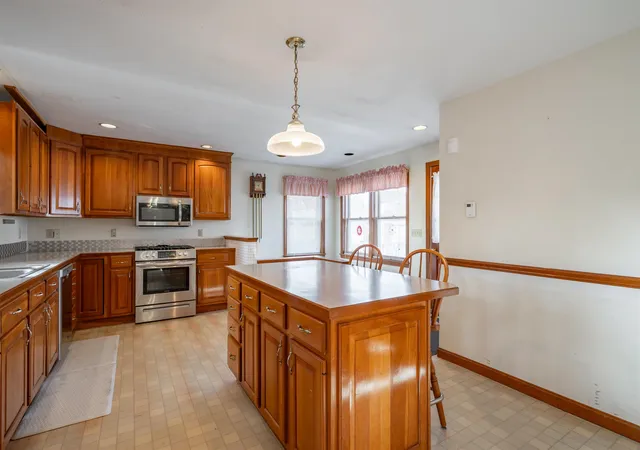
Fantastic location just off the beaten path for this antique colonial featuring, much of the original natural woodwork and hardwood floors. From the driveway you enter the large kitchen with ample counter space, cabinet space and an island with room for 2 stools. You'll pass through an eating area before entering the living room and den. The first floor layout is surpirsingly open for the era of construction. The 1st floor also features a laundry room, half bath and screened porch. Upstairs hosts 3 large bedrooms and a full bath. The 3rd floor walk-up attic has been finished for bonus space. The full large basement has been partially framed and drywalled for more potential finished space. It just needs a ceiling and flooring. The basement walks out to a fenced-in back yard and deck. This home boasts a lot a value and has huge potential to easily add more value with some simple weekend projects. Come check it out for yourself.
- Houzeo last checked: 3 minutes ago
- Listing updated: November 12, 2026 at 12:43 pm
- Source: NEREN/Prime MLS-NH | MLS#: 5117425

Property Details
Status
Active
Type
Single Family Residence
No. of Stories
-
County
City
Neighborhood
--
Year Built
1928
HOA Fees
-
Finished Area
1,836 sqft
Lot Size
7,405 sqft lot
Basement Area
- sqft
MLS Name
NEREN/Prime MLS
MLS Number
5117425
MLS Status
(10) Active - Active
Days on Market
1

Continue Your Journey in App
Find your dream home, receive real-time updates, and many more!
Continue Your Journey in App
Find your dream home, receive real-time updates, and many more!
Location
Facts & Features
Rooms
Bedrooms & bathrooms
Bedrooms: 3
Bathrooms: 2
Interior
Flooring
Hardwood
Exterior Features
Deck, Dog Fence, Full Fence, Garden, Natural Shade, Porch, Enclosed Porch, Storage
Interior Features
Blinds, Dining Area, Draperies, Kitchen Island, Kitchen/dining, Kitchen/family, Laundry Hook Ups, Living/dining, Natural Light, Natural Woodwork, Window Treatment, 1st Floor Laundry, Walkup Attic
Cooling
None
Sewer
Public
Appliances
Dishwasher, Dryer, Microwave, Electric Range, Refrigerator, Washer, Water Heater
Heating
Natural Gas, Hot Air
Construction
Year Built
Year Built: 1928
Home type
Single Family Residence
Roof
Asphalt Shingle
Architectural Style
Colonial
Property Condition
Existing
Construction Materials
Wood Frame, Vinyl Siding
Foundation Details
Concrete
Utilities & Energy
Basement
Full, Partially Finished, Walk Out Access
Water Source
Public
Electric
Circuit Breakers
Utilities
Phone Available
Other Features
Lot Features
City Lot, Curbing, Secluded, In Town, Near Shopping, Neighborhood, Near Public Transit, Near Hospital, Near School(s)
Price History
| Date | Event | Price |
|---|---|---|
11/12/2026 Source: | Listed for Sale | $449,000 $245/sqft |

Nearby Homes

Find Homes by Property Features in Nashua, NH


Based on information from PrimeMLS Inc. through Nov 12, 2026, 09:33PM. This display of listings may or may not be the entire Compilation from the PrimeMLS database, and PrimeMLS does not guarantee the accuracy of such information. The listing broker's offer of compensation is made only to other real estate licensees who are participant members of PrimeMLS. This information is deemed reliable, but not guaranteed. The data relating to real estate displayed on this display comes in part from the IDX Program of PrimeMLS. The information being provided is for consumers' personal, non- commercial use and may not be used for any purpose other than to identify prospective properties consumers may be interested in purchasing. Data last updated Nov 12, 2026, 09:33PM. © 2026 PrimeMLS, Inc. All Rights Reserved.
 Advertising Broker: Derek Greene | The Greene Realty Group
