
- Overview
- Description
- Property Details
- Location
- HOA Management
- Facts & Features
- Getting Around
- Nearby Homes



$5,750,000
Monthly Est:$28,620
 3 Beds
 5 Baths
3 full baths + 2 half baths
 6,336sqft
14 Brittany Ln, New Rochelle, NY 10805
$5,750,000
$28,620/moEst:
Get Pre-Approved
Single Family Residence
Built in 2006
$416.67/mo HOA
37,332 sqft lot
$908/sq.ft
Description
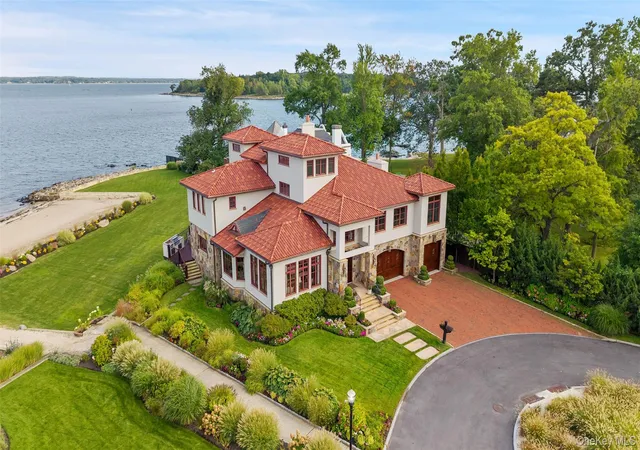
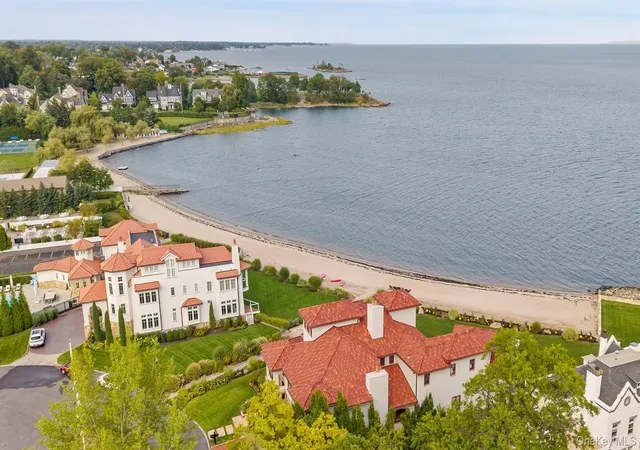
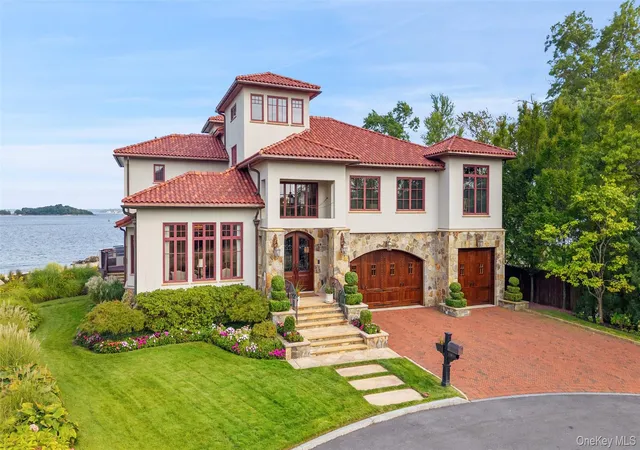
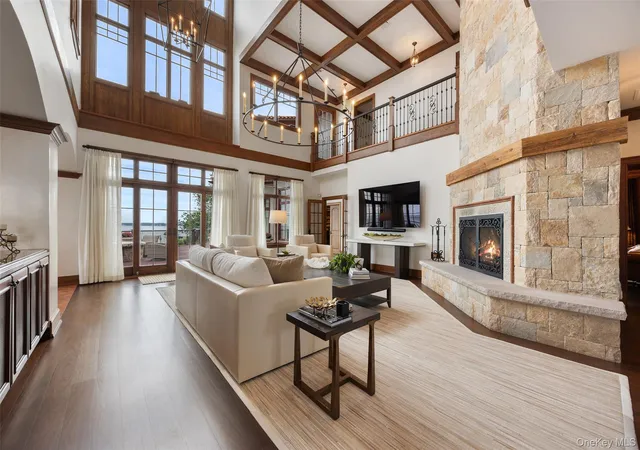
Set within an exclusive gated community along the LI Sound, this extraordinary 6,000+ sq. ft. Mediterranean-style waterfront residence offers a rare combination of architectural elegance, exceptional craftsmanship, expansive living spaces, and an unparalleled waterfront lifestyle. Set on nearly one acre, the stucco-and-stone 3 bedroom home has expansion possibilities for additional bedrooms, enjoys beautiful water views and access to a private community beach.
From the moment you enter, the quality, scale, and craftsmanship are immediately apparent. Venetian plaster walls, custom woodwork, and White Oak trim, moldings, and doors are featured throughout. A dramatic two-story entrance with a grand staircase creates an impressive introduction to the residence.
The nearly 4,000 sq. ft first level is designed for sophisticated entertaining and everyday living, with soaring cathedral ceilings and generously proportioned rooms. Water views can be enjoyed from the living room, dining room, kitchen, family room, primary suite and bedrooms.
The elegant living room features a striking coffered ceiling and water views, while the formal dining room provides an impressive setting for entertaining. At the heart of the home is a beautifully designed open-concept chef's kitchen, family room, and breakfast nook, all oriented toward the water. The kitchen features designer appliances, a combination of granite and wood countertops, and an oversized center island with storage and wine refrigerator.
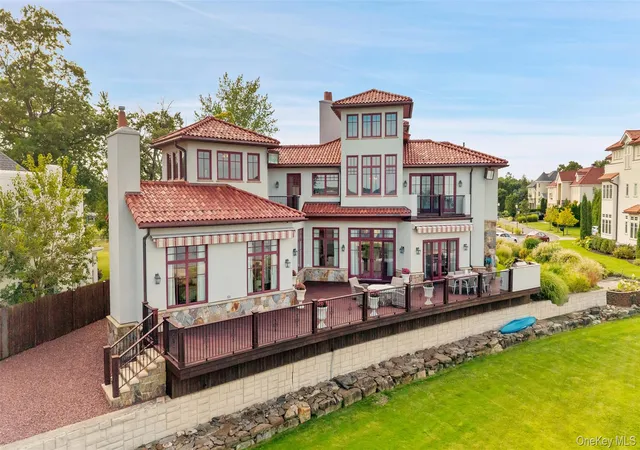
The adjoining family room features a wood-burning fireplace and numerous sliding glass doors that open to the expansive deck, creating a seamless connection between the interior and spectacular waterfront setting. The oversized deck overlooks the Long Island Sound and private community beach and features a gas grill, perfect for entertaining, outdoor dining, or relaxing while taking in the views.
The luxurious primary bedroom suite is a private retreat with high ceilings, gas fireplace and magnificent waterfront sunrise views. The spa-like marble primary bath features a walk-in shower, dual sinks, and a freestanding soaking tub. An oversized custom outfitted his-and-hers walk-in closet provides exceptional storage and organization.
A handsome mahogany office offers a sophisticated private workspace, while the spacious laundry room provides extensive storage and functionality.
Upstairs, two large bedrooms offer generous accommodations, complemented by two full bathrooms and one half bath. A substantial bonus room provides tremendous flexibility and can be configured as an additional family room, media room, home gym, playroom, bedrooms, or private retreat. The upper level continues the home's generous proportions while taking advantage of the property's beautiful water views.
Adding to the home's comfort, radiant heat extends throughout the residence as well as the 3-car garage, providing warmth underfoot and comfort during the colder months.
Outside, the expansive deck serves as an extension of the home's living and entertaining spaces, overlooking the Long Island Sound and private community beach.
A rare offering in one of Westchester's most desirable waterfront settings, this exceptional Mediterranean residence combines timeless architecture, exquisite craftsmanship, extraordinary scale, and a private Long Island Sound lifestyle near restaurants, yacht clubs, shopping and parks.
- Houzeo last checked: 13 minutes ago
- Listing updated: October 5, 2026 at 5:03 pm
- Listing Provided by: Marina Kolmer (917) 562-5485 , Clarissa Rosado-Diaz | William Raveis Real Estate (914) 723-1331
- Source: OneKey MLS-NY as distributed by MLS GRID | MLS#: 1048050

Property Details
Status
Active
Type
Single Family Residence
No. of Stories
-
County
City
Neighborhood
--
Year Built
2006
HOA Fees
$416.67/mo
Finished Area
6,336 sqft
Lot Size
37,332 sqft lot
Basement Area
- sqft
MLS Name
OneKey MLS
MLS Number
1048050
MLS Status
Active
Days on Market
50
Cumulative Days on Market
16

Continue Your Journey in App
Find your dream home, receive real-time updates, and many more!
Continue Your Journey in App
Find your dream home, receive real-time updates, and many more!
Location
HOA Management
Davenport Landing
HOA Fees
$1,250/ Quarterly
Amenities
 Amenities and services may be covered by one or multiple associations and service providers.
 Snow Removal
 Common Area Maintenance
Other
Disclaimer: Amenities are based on third-party information and may vary; buyers must independently verify all amenities, as information is deemed reliable but not guaranteed.
Facts & Features
Rooms
Bedrooms & bathrooms
Bedrooms: 3
Bathrooms: 5
Interior
Flooring
Carpet, Ceramic Tile, Hardwood, Other
Appliances
Dishwasher, Dryer, Gas Range, Microwave, Refrigerator, Stainless Steel Appliance(s), Washer, Gas Water Heater, Wine Refrigerator
Interior Features
First Floor Bedroom, First Floor Full Bath, Beamed Ceilings, Built In Features, Cathedral Ceiling(s), Chandelier, Chefs Kitchen, Crown Molding, Double Vanity, Eat In Kitchen, Entrance Foyer, Formal Dining, Granite Counters, High Ceilings, Kitchen Island, Marble Counters, Natural Woodwork, Open Floorplan, Open Kitchen, Pantry, Primary Bathroom, Master Downstairs, Recessed Lighting, Soaking Tub, Storage, Tray Ceiling(s), Walk In Closet(s)
Sewer
Public Sewer
Cooling
Central Air
Heating
Forced Air, Radiant, Radiant Floor
Exterior Features
Awning(s), Gas Grill
Construction
Year Built
Year Built: 2006
Home type
Single Family Residence
Architectural Style
Mediterranean
Construction Materials
Stone, Stucco
Utilities & Energy
Water Source
Public
Laundry Features
Laundry Room
Parking Features
Driveway, Garage
Utilities
Electricity Connected, Natural Gas Connected, Sewer Connected, Trash Collection Public, Underground Utilities, Water Connected
Security Features
Security Gate, Security System
Other Features
Lot Features
Back Yard, Landscaped, Level, Waterfront
Patio And Porch Features
Deck, Porch
Community Features
Gated, Other
Subdivision Name
Davenport Landing
Price History
| Date | Event | Price |
|---|---|---|
09/19/2026 Source: | Listed for Sale | $5,750,000 $908/sqft |
09/14/2026 Source: | Coming Soon | $5,750,000 $908/sqft |

Nearby Homes
Find Homes by Property Features in New Rochelle, NY


Based on information from OneKey MLS® through Nov 04, 2026, 07:31AM as submitted to and distributed by MLS GRID. All data is obtained from various sources and may not have been verified by broker or MLS GRID. Supplied Open House Information is subject to change without notice. All information should be independently reviewed and verified for accuracy. Properties may or may not be listed by the office/agent presenting the information. IDX information is provided exclusively for consumers’ personal non-commercial use. It may not be used for any purpose other than to identify prospective properties consumers may be interested in purchasing. The data is deemed reliable but is not guaranteed by MLS GRID. The use of the MLS GRID Data may be subject to an end-user license agreement prescribed by the Member Participant’s applicable MLS, if any, and as amended from time to time. © 2026 OneKey MLS. All rights reserved.
 Advertising Broker: Derek Greene | The Greene Realty Group
