- Overview
- Description
- Property Details
- Location
- HOA Management
- Facts & Features
- Getting Around
- Nearby Homes


$2,800,000
Monthly Est:$13,937
 5 Beds
 4 Baths
4 full baths
 4,048sqft
73 Kensington Oval, New Rochelle, NY 10805
$2,800,000
$13,937/moEst:
Get Pre-Approved
Single Family Residence
Built in 1964
$33.33/mo HOA
17,687 sqft lot
$692/sq.ft
Description
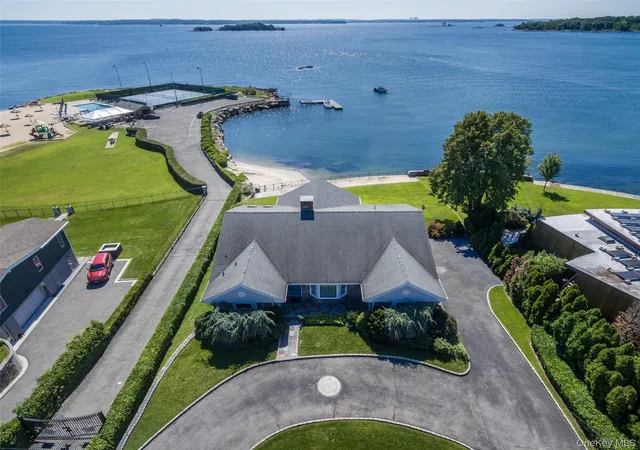
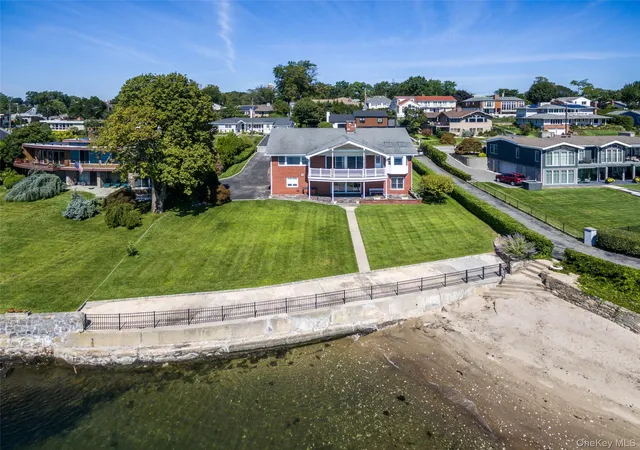
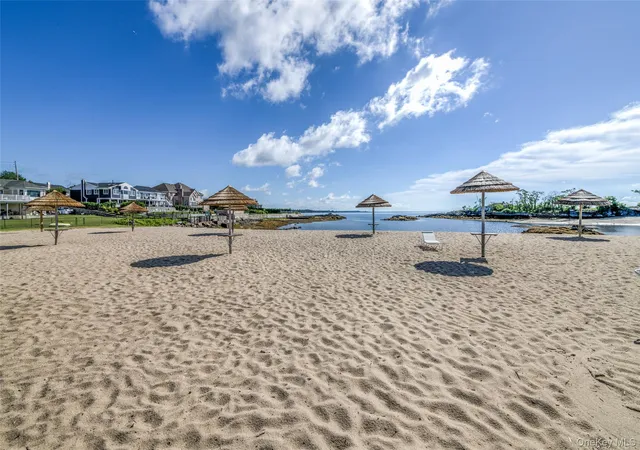
Offered for the first time by its original owner, direct waterfront on the Isle of Sans Souci, one of New Rochelle's most sought-after enclaves. Approximately 105 feet of seawall, with the backyard opening directly onto the beach below.
Floor-to-ceiling windows carry the Sound into the family room off the kitchen, which opens to a wide deck above the large backyard, and from there down to the sand, usable at any tide. A sunken living room of generous proportion and a formal dining room complete the 2,800 SF main level.
Four bedrooms and three full baths occupy the same floor. The primary suite faces south through a wall of windows, with an expansive view of the Sound straight across to Long Island, and offers an ensuite bath with double vanity and ample closet space.
The 1,200 SF finished lower level of this 4,050 SF high ranch includes a fifth generously sized bedroom with full bath, a large open room long used for a bar, pool table, and media lounge, a summer wet bar, dedicated laundry room, and abundant storage.
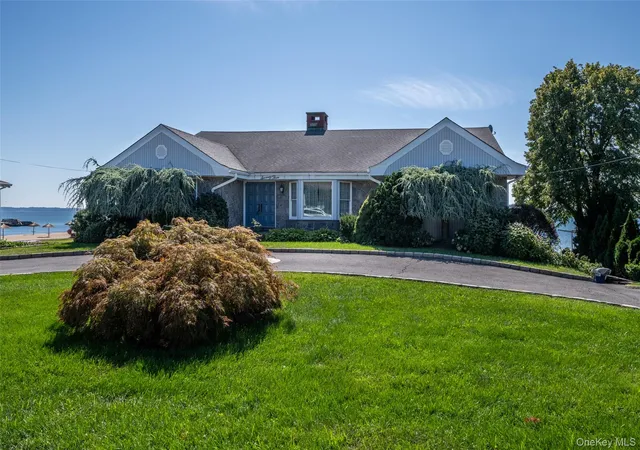
A two-car garage, half-moon front drive, and a long side driveway yield 8+ parking spaces.
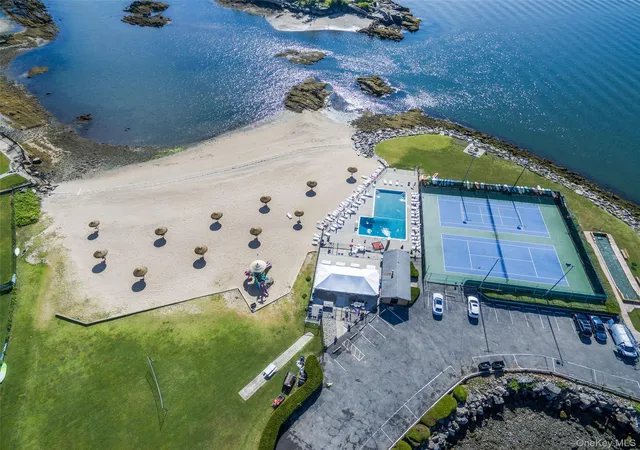
Membership in the 126-home Isle of Sans Souci Association conveys with ownership: a private gated beach club on a beautiful Sound inlet, with fire pit, kayak storage, bocce court, gazebo, dock, grills, and mooring rights. Pool, tennis, and basketball are available for a modest additional fee, well below what comparable clubs in the area charge.
Waterfront on Sans Souci comes available rarely. This one never has.
- Houzeo last checked: 12 hours ago
- Listing updated: October 7, 2026 at 5:09 pm
- Listing Provided by: Anthony F. Marciano (914) 707-1026 , Pasquale A. Marciano | Century 21 Marciano (914) 235-4996
- Source: OneKey MLS-NY | MLS#: 1048871

Property Details
Status
Active
Type
Single Family Residence
No. of Stories
-
County
City
Neighborhood
--
Year Built
1964
HOA Fees
$33.33/mo
Finished Area
4,048 sqft
Lot Size
17,687 sqft lot
Basement Area
- sqft
MLS Name
OneKey MLS
MLS Number
1048871
MLS Status
Active
Days on Market
29
Cumulative Days on Market
27

Continue Your Journey in App
Find your dream home, receive real-time updates, and many more!
Download App
Continue Your Journey in App
Find your dream home, receive real-time updates, and many more!
Location
HOA Management
Isle of Sans Souci
HOA Fees
$400/ Annually
Amenities
 Amenities and services may be covered by one or multiple associations and service providers.
 Pool
Pool
 Security Gate
 Basket Ball
 Park Playground
 Tennis
 deck
deck
Other
Disclaimer: Amenities are based on third-party information and may vary; buyers must independently verify all amenities, as information is deemed reliable but not guaranteed.
Facts & Features
Rooms
Bedrooms & bathrooms
Bedrooms: 5
Bathrooms: 4
Interior
Cooling
Central Air
Appliances
Dishwasher, Microwave, Oven, Range, Refrigerator
Interior Features
Central Vacuum, Double Vanity, Eat In Kitchen, Formal Dining, Granite Counters, High Ceilings, Recessed Lighting, Storage, Washer/dryer Hookup
Flooring
Carpet, Combination, Hardwood, Tile
Exterior Features
Balcony
Sewer
Public Sewer
Heating
Forced Air, Natural Gas
Construction
Year Built
Year Built: 1964
Home type
Single Family Residence
Construction Materials
Brick
Architectural Style
Hi Ranch
Utilities & Energy
Association Amenities
Basketball Court, Boat Dock, Gated, Other, Playground, Pool, Tennis Court(s)
Laundry Features
In Basement, Laundry Room
Utilities
Electricity Connected, Natural Gas Connected, Sewer Connected, Trash Collection Public, Water Connected
Fireplace Features
Basement, Family Room, Living Room, Wood Burning
Security Features
Security System, Video Cameras
Basement
Finished, Full, Walk Out Access
Parking Features
Driveway, Garage
Water Source
Public
Other Features
Lot Features
Back Yard, Near Public Transit, Near School, Near Shops, See Remarks, Stone/brick Wall, Views, Waterfront
Patio And Porch Features
Covered, Deck, Patio
Price History
| Date | Event | Price |
|---|---|---|
09/10/2026 Source: | Listed for Sale | $2,800,000 $692/sqft |

Nearby Homes


Find Homes by Property Features in New Rochelle, NY


Based on information from OneKey MLS, through Oct 09, 2026, 02:32PM. IDX information is provided exclusively for personal, non-commercial use, and may not be used for any purpose other than to identify prospective properties consumers may be interested in purchasing. Information is deemed reliable but not guaranteed. © 2026 OneKey® MLS. All rights reserved.
 Advertising Broker: Derek Greene | The Greene Realty Group