- Overview
- Description
- Property Details
- Location
- Facts & Features
- Getting Around
- Nearby Homes
 New Construction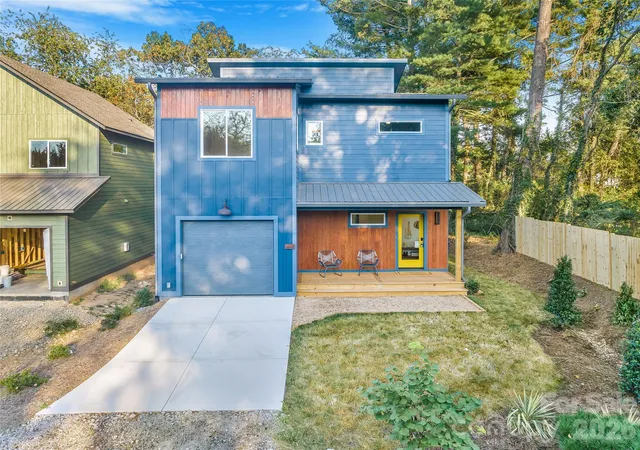

Street View
$722,500
Monthly Est:$3,596
 3 Beds
 3 Baths
2 full baths + 1 half bath
 1,949sqft
14 Da Vinci Ct, Asheville, NC 28806
$722,500
$3,596/moEst:
Get Pre-Approved
Single Family Residence
Built in 2026
$-- HOA
0.14 acre lot
$371/sq.ft
Description
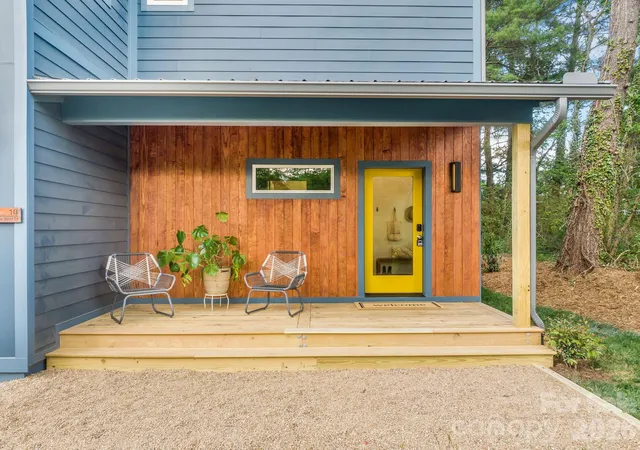
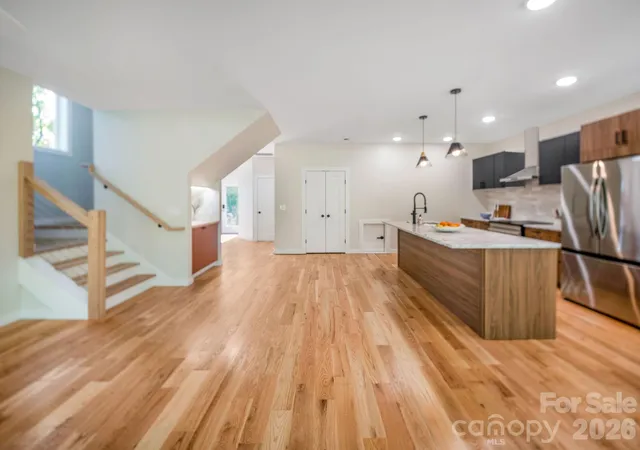
Brand-new Green Built home in West Asheville with the features everyone is looking for — an attached garage, flat landscaped yard, modern finishes, and an unbeatable location just blocks from Haywood Road and the River Arts District. Located at the end of a private drive, this thoughtfully designed Silver Level Green Certified new construction home blends modern convenience with beautiful finishes and functional design.
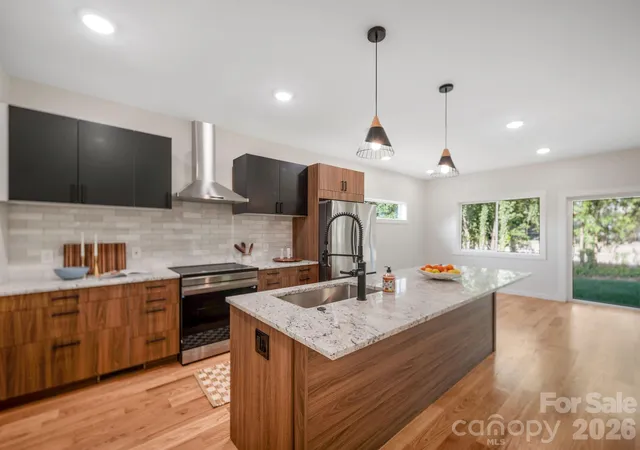
The functional main level flows naturally from the laundry/mud room off the garage into the open-concept living, dining, and kitchen space. A sliding glass door leads directly to the backyard, creating effortless indoor-outdoor living. The kitchen is equipped with Samsung stainless steel appliances, including an induction range and matching hood. A walk-in pantry with butcher block counters offers additional prep space, appliance storage, and organization. Warm red oak hardwood floors continue throughout the home, and every space feels intentional — including the cocktail bar tucked beneath the stairs.
Upstairs, the spacious primary suite features a walk-in closet, bonus closet, and en-suite bath with double vanities and a fully custom tiled shower. Two additional bedrooms share a Jack-and-Jill bath with elevated tile finishes, while the oversized bonus space offers flexibility for a home office, sitting room, or additional living area.
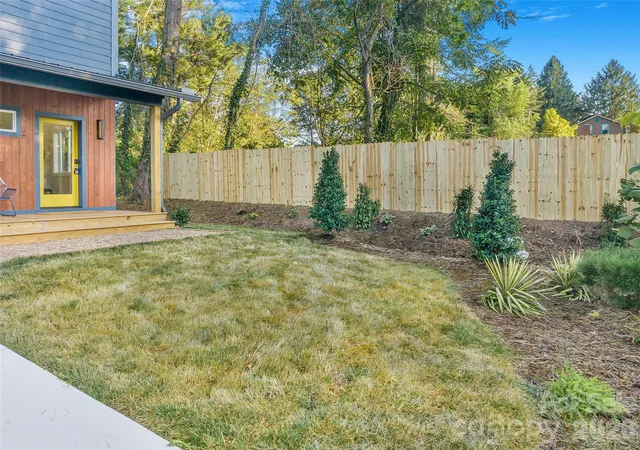
Designed with efficiency and comfort in mind, the home includes a Trane HVAC system, Rheem hybrid heat-pump water heater, insulated garage door, and fully encapsulated crawlspace. Outside, curated landscaping includes specimen trees, hydrangeas, drift roses, camellias, hostas, and evergreen privacy screening surrounding the property. Come check out this modern retreat in one of Asheville’s most sought-after locations.
USE 48 HOWARD ST for GPS - Google Maps will get you there but Apple maps won't!
- Houzeo last checked: 5 minutes ago
- Listing updated: September 20, 2026 at 8:06 pm
- Listing Provided by: Leah Miller (828) 231-4024 , Katerina Leeger | Town and Mountain Realty (828) 232-2879
- Source: Canopy MLS | MLS#: 4382052

Property Details
Status
Active
Type
Single Family Residence
No. of Stories
-
County
City
Neighborhood
Year Built
2026
HOA Fees
-
Finished Area
1,949 sqft
Lot Size
0.14 acre lot
Basement Area
- sqft
MLS Name
Canopy MLS
MLS Number
4382052
MLS Status
Active
Days on Market
139
Cumulative Days on Market
120

Continue Your Journey in App
Find your dream home, receive real-time updates, and many more!
Download App
Continue Your Journey in App
Find your dream home, receive real-time updates, and many more!
Location
Facts & Features
Rooms
Bedrooms & bathrooms
Bedrooms: 3
Bathrooms: 3
Interior
Sewer
Public Sewer
Interior Features
Built In Features, Kitchen Island, Open Floorplan, Pantry, Walk In Closet(s), Walk In Pantry
Window Features
Insulated Window(s)
Flooring
Wood
Cooling
Central Air, Energy Star Qualified Equipment, Heat Pump
Heating
Central, Energy Star Qualified Equipment, Heat Pump
Appliances
Convection Oven, Dishwasher
Construction
Year Built
Year Built: 2026
Home type
Single Family Residence
Foundation Details
Crawl Space
Architectural Style
Modern
Roof
Metal
Construction Materials
Hardboard Siding
Utilities & Energy
Parking Features
Driveway, Attached Garage
Water Source
City
Utilities
Underground Power Lines, Underground Utilities
Laundry Features
Laundry Room, Main Level
Other Features
Lot Features
Level
Subdivision Name
None
Patio And Porch Features
Covered, Deck, Front Porch, Rear Porch
Price History
| Date | Event | Price |
|---|---|---|
09/16/2026 Source: | Price Decreased | $722,500 -0.34% $371/sqft |
05/23/2026 Source: | Listed for Sale | $725,000 $372/sqft |
05/19/2026 Source: | Coming Soon | $725,000 $372/sqft |

Nearby Homes
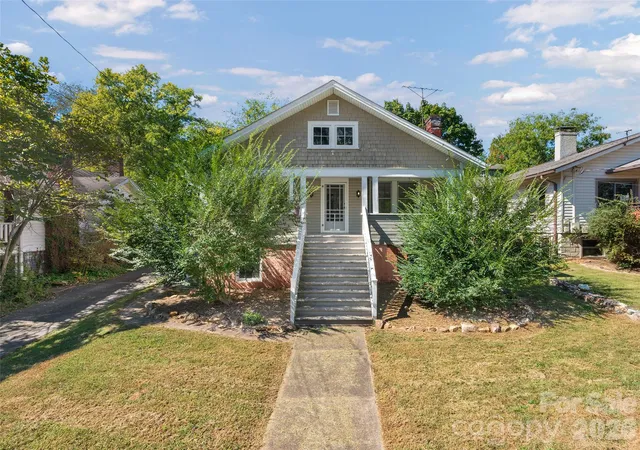
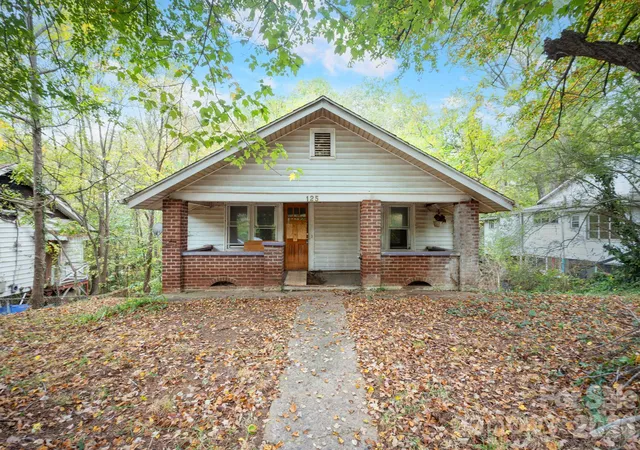
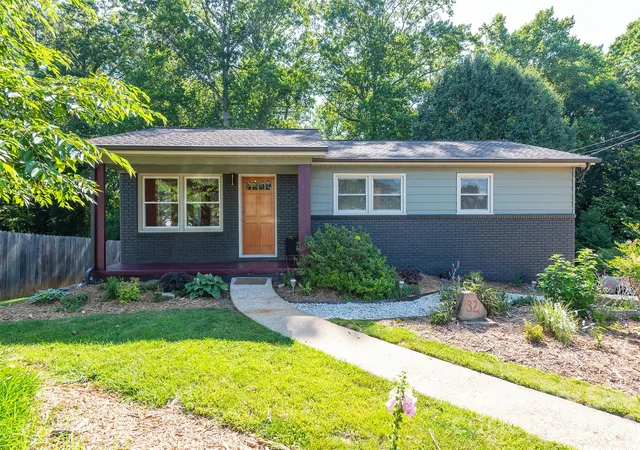
Find Homes by Property Features in Asheville, NC
Nearby New Homes For Sale

Based on information submitted to the MLS GRID from Canopy MLS through Oct 09, 2026, 06:45AM. All data is obtained from various sources and may not have been verified by the broker or MLS GRID. Supplied Open House Information is subject to change without notice. All information should be independently reviewed and verified for accuracy. Properties may or may not be listed by the office/agent presenting the information. IDX information is provided exclusively for consumers’ personal, noncommercial use. It may not be used for any purpose other than to identify prospective properties which the consumers may be interested in purchasing. The data is deemed reliable but is not guaranteed by MLS GRID. The use of the MLS GRID Data may be subject to an end-user license agreement prescribed by the Member Participant’s applicable MLS, if any, and as amended from time to time. ©2026 Canopy MLS. All Rights Reserved.
 Advertising Broker: Nicholas Huscroft | Chosen Realty