- Overview
- Description
- Property Details
- Location
- HOA Management
- Facts & Features
- Getting Around
- Nearby Homes

Street View
$1,599,000
Monthly Est:$7,959
 4 Beds
 4 Baths
3 full baths + 1 half bath
 1,880sqft
14 Fort Holmes Trl #A, Bald Head Island, NC 28461
$1,599,000
$7,959/moEst:
Get Pre-Approved
Single Family Residence
Built in 2021
$51.42/mo HOA
0.23 acre lot
$851/sq.ft
Description
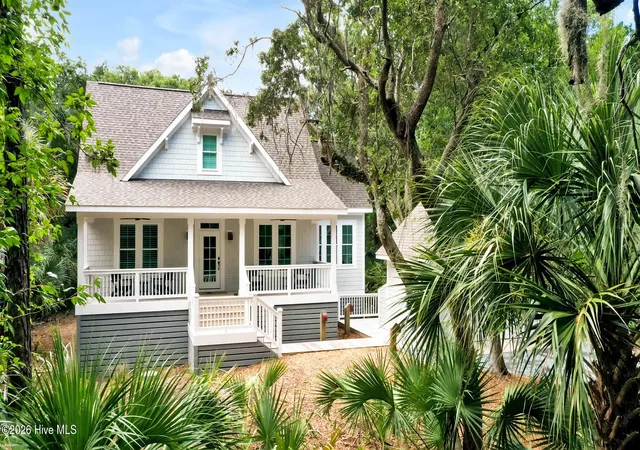
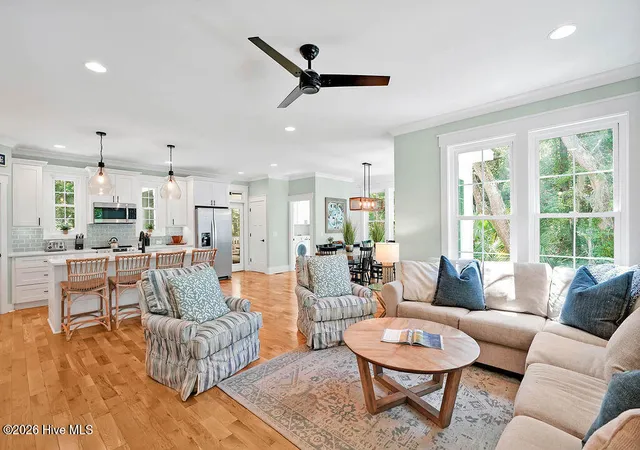
Built and professionally designed in 2022, this beautifully furnished four-bedroom home occupies a sun-filled lot surrounded by the natural canopy of mature live oaks.
Inside, classic coastal design meets an elegant, relaxed beach aesthetic. The open-concept floor plan creates an inviting setting where family and friends can gather comfortably. Abundant windows fill the home with natural light, while premium finishes and thoughtfully selected furnishings reflect the character of coastal Carolina.
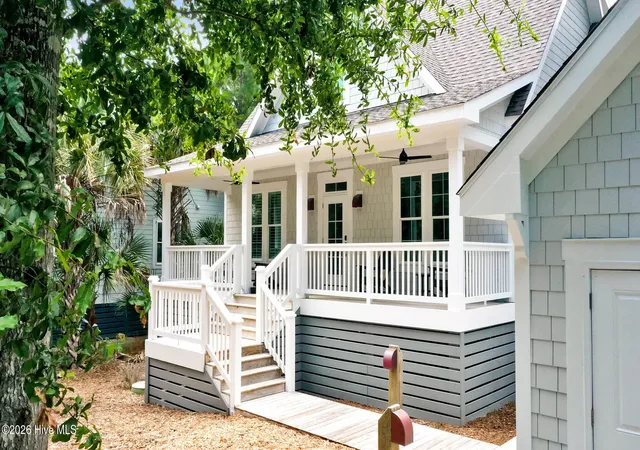
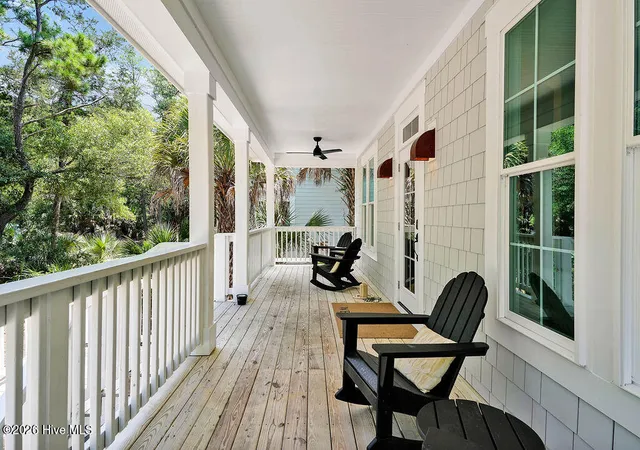
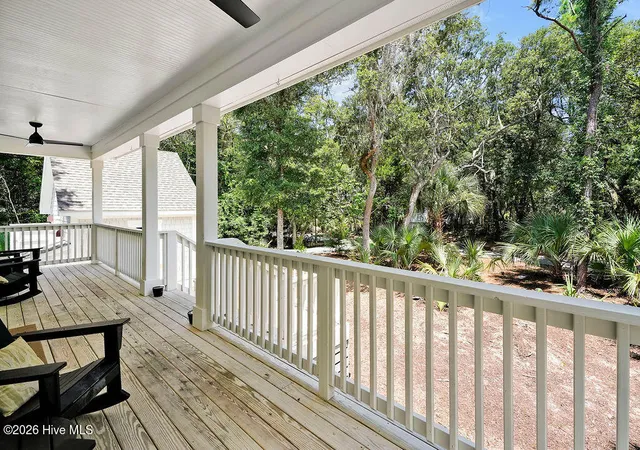
The spacious great room provides ample space for relaxing and entertaining. Just beyond, the gourmet kitchen features granite countertops, a stylish tile backsplash, stainless-steel appliances, generous cabinetry, and a large center island. The adjoining dining area seats ten, making it well suited for family meals, celebrations, and evenings with guests. From the main living area, step onto the welcoming front porch for morning coffee or afternoon cocktails beneath the oaks.
Four generously sized bedrooms accommodate family and guests with ease. The main-level primary suite includes a king bed, spa-inspired bathroom, and walk-in closet. Upstairs, one bedroom features a king bed, a built-in double bed, and a private full bathroom. A second bedroom offers another king bed, while the fourth includes a double bed with a double trundle. An additional full bathroom serves the remaining upstairs bedrooms.
The bathrooms feature beach- and sea-inspired tilework that brings the colors and textures of the coast indoors. For a quieter retreat, the screened rear porch overlooks the maritime forest and offers a peaceful place to enjoy the island breeze.
After a day at the beach or pool, return along the tree-lined street and unwind beneath the live oaks. An outdoor shower provides a refreshing final stop, accompanied by the sounds of the surrounding forest and birds overhead.
This home has great rental history and is offered fully furnished. Two golf carts will convey: one six-passenger cart and one four-passenger cart. An Equity Lifestyle Membership in the Bald Head Island Club is available for separate purchase.
- Houzeo last checked: 5 minutes ago
- Listing updated: September 2, 2026 at 2:03 pm
- Listing Provided by: Barbara Adams (973) 714-8485 DRE #276218 | Landmark Sotheby's International Realty (910) 477-8100
- Source: Hive MLS-NC | MLS#: 100592427

Property Details
Status
Active
Type
Single Family Residence
No. of Stories
2
County
City
Neighborhood
--
Year Built
2021
HOA Fees
$51.42/mo
Finished Area
1,880 sqft
Lot Size
0.23 acre lot
Basement Area
- sqft
MLS Name
Hive MLS
MLS Number
100592427
MLS Status
Active
Days on Market
99

Continue Your Journey in App
Find your dream home, receive real-time updates, and many more!
Continue Your Journey in App
Find your dream home, receive real-time updates, and many more!
Location
HOA Management
bald head association
HOA Fees
$617/ Annually
Amenities
 Amenities and services may be covered by one or multiple associations and service providers.
 Golf
 Water
 Trash Pickup
 Basket Ball
 boat
Comm Garden
Disclaimer: Amenities are based on third-party information and may vary; buyers must independently verify all amenities, as information is deemed reliable but not guaranteed.
Facts & Features
Rooms
Bedrooms & bathrooms
Bedrooms: 4
Bathrooms: 4
Dining Room
Level: First
Bathroom 3
Level: Second
Bedroom 3
Level: Second
Living Room
Level: First
Bathroom 2
Level: First
Bedroom 1
Level: Second
Bathroom 1
Level: First
Bedroom 2
Level: Second
Bathroom 4
Level: Second
Master Bedroom
Level: First
Kitchen
Level: First
Interior
Flooring
See Remarks
Heating
Electric, Forced Air
Interior Features
Master Downstairs, Walk In Closet(s), Kitchen Island, Ceiling Fan(s), Furnished, Pantry, Walk In Shower, Blinds/shades, Walk In Closet(s)
Exterior Features
Outdoor Shower, Gas Grill
Appliances
Electric Cooktop, Washer, Refrigerator, Dryer, Dishwasher
Cooling
Central Air, Zoned, Ceiling Fan(s), Multi Units
Construction
Year Built
Year Built: 2021
Home type
Single Family Residence
Foundation Details
Block
Construction Materials
Block
Roof
Architectural Shingle
Utilities & Energy
Security Features
Security System, Smoke Detector(s)
Water Source
Community Water
Association Amenities
Waterfront Community, Basketball Court, Comm Garden, Marina, Trash, Private Golf Carts Allowed
Parking Features
Golf Cart Parking, Detached, Garage, Golf Cart Garage
Laundry Features
Laundry Room
Utilities
Sewer Connected, Underground Utilities, Water Connected, High Speed Internet
Other Features
Patio And Porch Features
Open, Deck, Screened, Front Porch, Rear Porch
Subdivision Name
Stage I
Lot Features
Wooded, Landscaped, Near Golf Course
Price History
| Date | Event | Price |
|---|---|---|
07/29/2026 Source: | Price Decreased | $1,599,000 -5.66% $851/sqft |
07/29/2026 Source: | Listed for Sale | $1,695,000 $902/sqft |

Nearby Homes










Find Homes by Property Features in Bald Head Island, NC
Nearby New Homes For Sale

Based on information from the Hive MLS, through Nov 06, 2026, 02:45AM. This website may not include listings or property addresses of sellers who have directed their listing brokers to withhold their listing or their property address from display on the Internet. The data relating to real estate on this web site comes in part from the Internet Data Exchange program of Hive MLS, and is updated as of Nov 06, 2026, 02:45AM. All information is deemed reliable but not guaranteed and should be independently verified. All properties are subject to prior sale, change, or withdrawal. Neither listing broker(s) nor Chosen Realty LLC nor Houzeo shall be responsible for any typographical errors, misinformation, or misprints, and shall be held totally harmless from any damages arising from reliance upon these data. IDX information is provided exclusively for personal, non-commercial use, and may not be used for any purpose other than to identify prospective properties consumers may be interested in purchasing. © 2026 Hive MLS. All Rights Reserved.
 Advertising Broker: Nicholas Huscroft | Chosen Realty
