- Overview
- Description
- Property Details
- Location
- HOA Management
- Facts & Features
- Getting Around
- Nearby Homes


$519,900
Monthly Est:$2,588
 1 Bed
 2 Baths
1 full bath + 1 half bath
 989sqft
14 Grace St #909, Wilmington, NC 28401
$519,900
$2,588/moEst:
Get Pre-Approved
Condominium
Built in 2019
$733.5/mo HOA
-- sqft lot
$526/sq.ft
Description
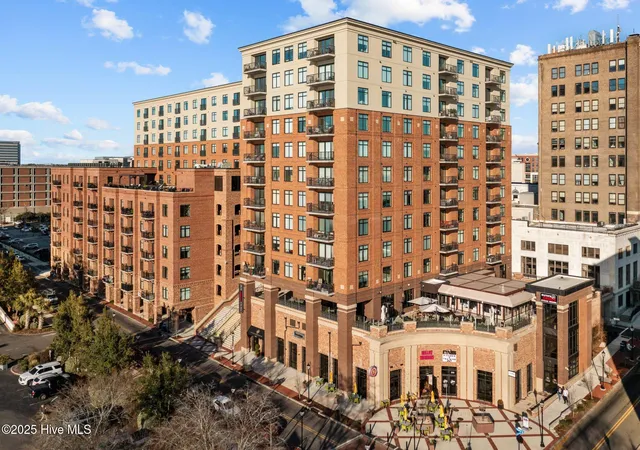
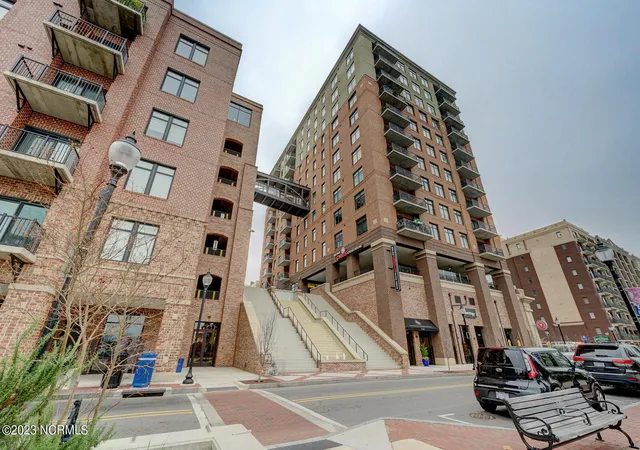
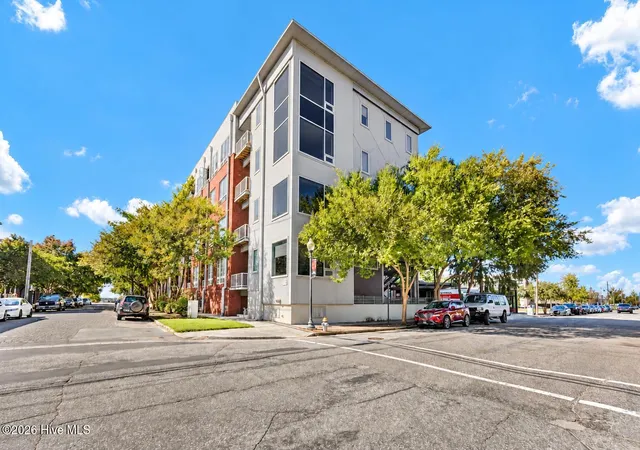
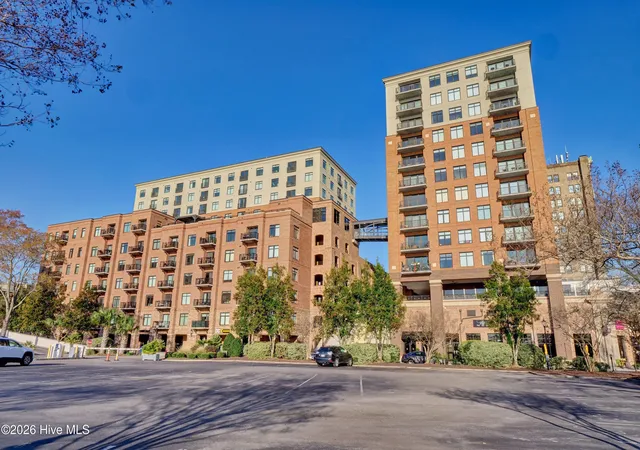
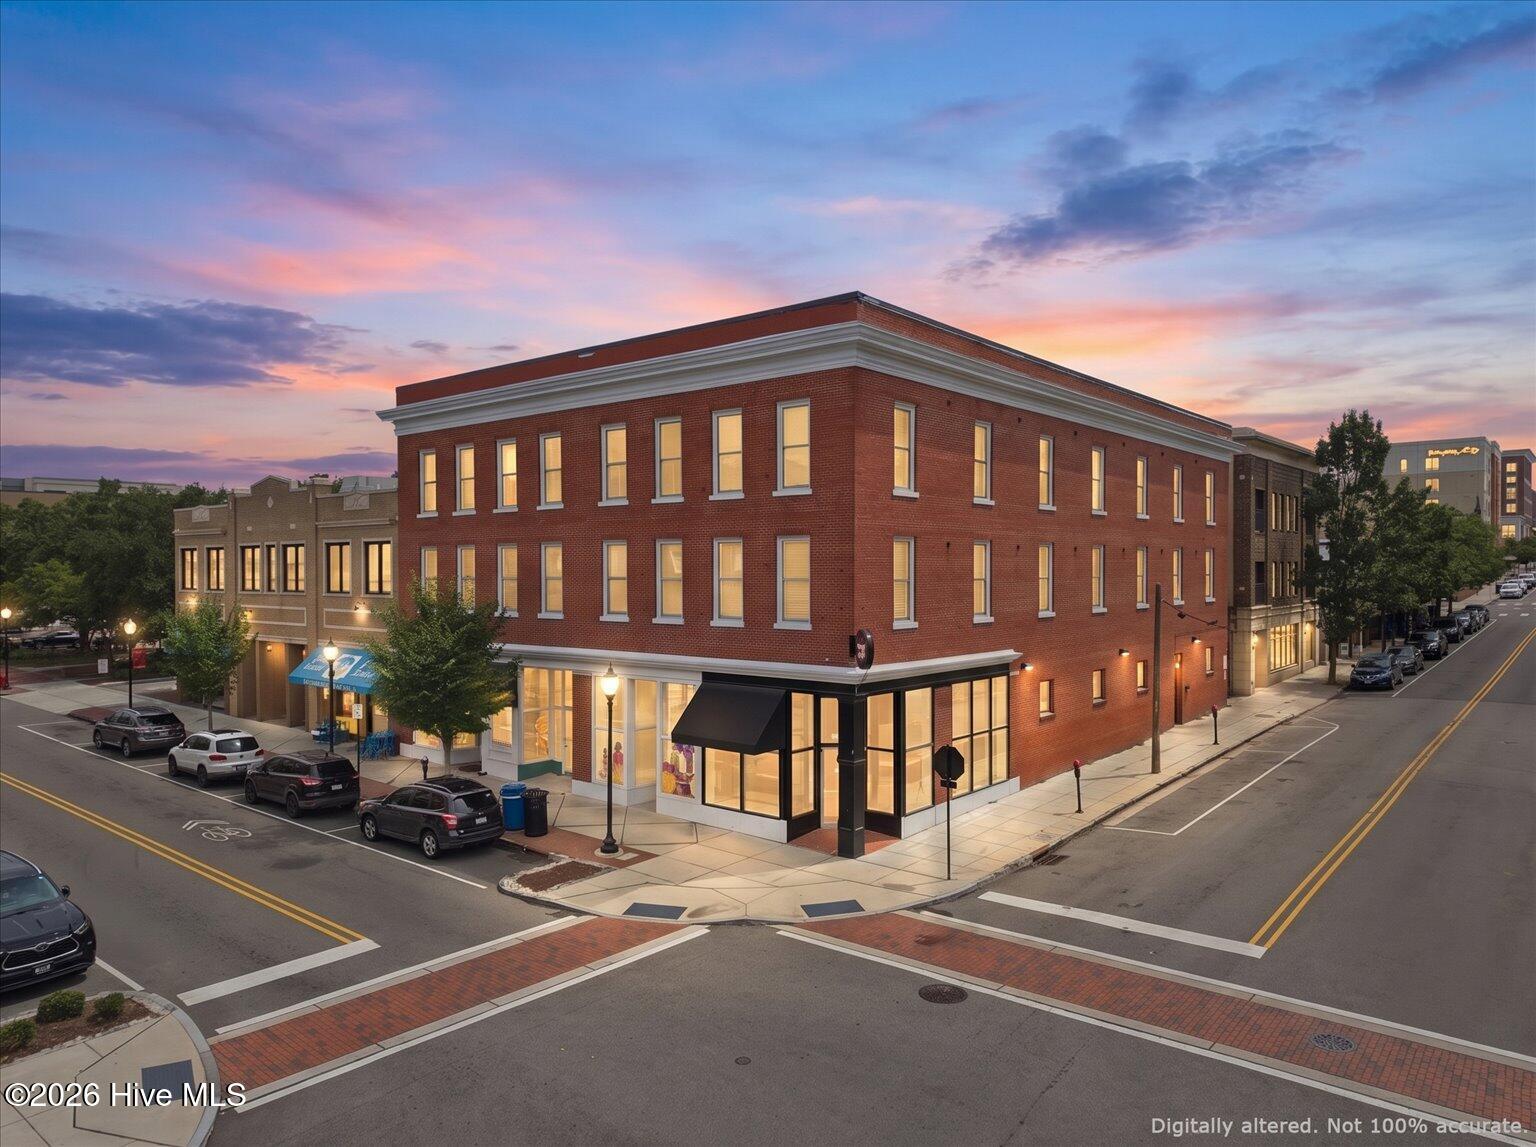
Experience the pinnacle of downtown living at The Overlook at River Place, Wilmington's newest high-rise. Located in the heart of the historic district, unit 909 offers a rare opportunity to own a premier piece of the riverfront. Built by renowned East West Partners, this sought-after 9th-floor residence combines modern sophistication with the most iconic views in the city.
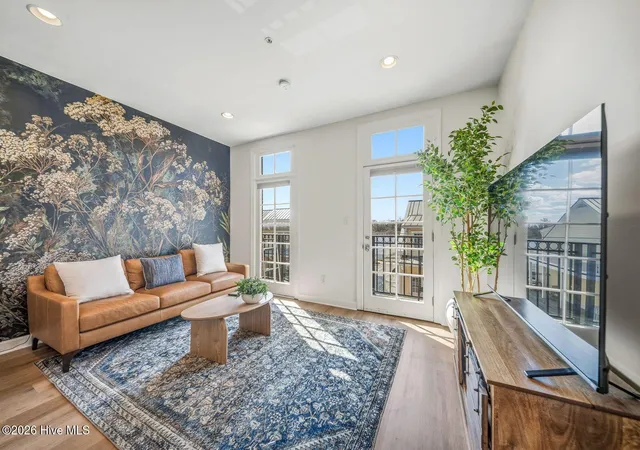
The Residence is a bright 1-bedroom, 1.5-bathroom floor plan spanning nearly 1,000 square feet of meticulously designed living space. The open-concept interior is anchored by large windows that frame breathtaking, panoramic vistas of the Cape Fear River and the majestic Battleship North Carolina. Whether you are hosting in kitchen or relaxing in the primary suite, the sunset views over the water serve as your daily backdrop. Primary suite is expansive at 21 feet in length and includes an area for a home office or vanity. Also included are a fridge, washer & dryer.
World-Class Amenities
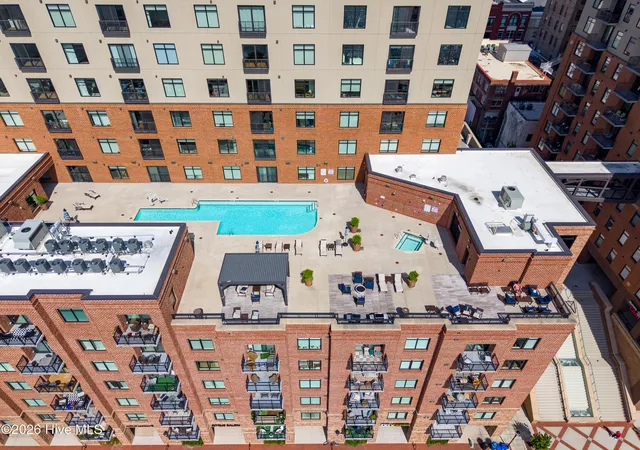
Life at The Overlook extends far beyond your front door. Residents enjoy exclusive access to an unparalleled amenity suite on the rooftop, featuring:
Rooftop Oasis: A stunning pool and hot tub overlooking the river, complemented by a fire pit lounge and multiple gas grills for outdoor entertaining.
Wellness & Convenience: A fitness center, a dedicated pet spa for your four-legged companions, and concierge services. Refuse and recycling areas on each floor. Dog potty area on 6th floor of parking deck. One month of free office access at Common Desk, located adjacent to the park in the middle of the River Place Complex is included in your purchase price.
Secure Living: Controlled access entry and a dedicated space in the attached covered parking garage. Steel and concrete construction not only ensures a quiet residence but one that is built to last. Assigned on site parking is included in dues amount and is patrolled by security. On site property manager and maintenance staff 5 days a week.
Urban Lifestyle & Location
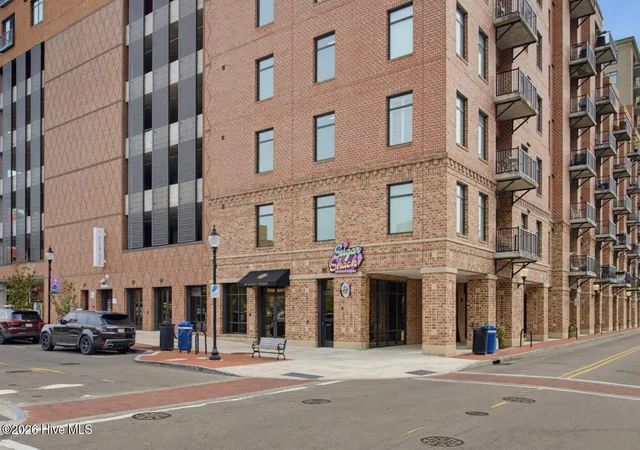
At 14 Grace Street, convenience is built into the building. The ground floor is a vibrant commercial hub home to Ruth's Chris Steak House, Mellow Mushroom, and the DGX (Dollar General) urban market for all your daily essentials. Just steps away, you'll find the best of Wilmington's dining and nightlife, including The Underfront and Sip Tiki Bar, along with the scenic Riverwalk and world-class performances at the nearby Wilson Center and Live Oak Bank Pavilion. Boat slip parking is a short walk away for those who want the ultimate river front retreat.
Don't miss your chance to secure one of the most desirable layouts in downtown's premier mixed-use destination. Schedule your private showing at Unit 909 today.
- Houzeo last checked: 5 minutes ago
- Listing updated: August 28, 2026 at 6:38 am
- Listing Provided by: Nicholas Newell (910) 541-1662 DRE #305776 | The Capstone Group (910) 541-1662
- Source: Hive MLS-NC | MLS#: 100571941

This condo is in:

 Waterfront / Lake Access
 Hot Tub / Spa
 Clubhouse
 Fitness Center
 Barbecue Area
 Meeting Room
 Picnic Area
 Swimming Pool
 Flood Insurance
Property Details
Status
Active
Type
Condominium
No. of Stories
1
County
City
Neighborhood
--
Year Built
2019
HOA Fees
$733.5/mo
Finished Area
989 sqft
Lot Size
-- sqft lot
Basement Area
- sqft
MLS Name
Hive MLS
MLS Number
100571941
MLS Status
Active
Days on Market
182

Continue Your Journey in App
Find your dream home, receive real-time updates, and many more!
Continue Your Journey in App
Find your dream home, receive real-time updates, and many more!
Location
HOA Management
The Overlook at Riverplace
HOA Fees
$8,802.12/ Annually
Amenities
 Amenities and services may be covered by one or multiple associations and service providers.
 Maintenance
 Water
 Insurance
 Spa
 Common Area
 Pool
 Elevator
 Gym
 Trash Pickup
 Sewer
 Roof Maintenance
Street Light
Walk path
Restaurant
Recreation Nearby
Management
Shopping Nearby
Picnic Area
Disclaimer: Amenities are based on third-party information and may vary; buyers must independently verify all amenities, as information is deemed reliable but not guaranteed.
Facts & Features
Rooms
Bedrooms & bathrooms
Bedroom: 1
Bathrooms: 2
Living Room
Level: First
Area: Square Feet
Dimensions: 252.00
Kitchen
Level: First
Area: Square Feet
Dimensions: 168.00
Master Bedroom
Level: First
Area: Square Feet
Dimensions: 210.00
Interior
Appliances
Electric Oven, Built In Microwave, Washer, Refrigerator, Dryer, Dishwasher, Energy Star Qualified Appliances
Cooling
Heat Pump
Flooring
Lvt/lvp, Ceramic Tile
Interior Features
Walk In Closet(s), High Ceilings, Elevator, Pantry, Walk In Shower, Blinds/shades, Eat In Kitchen, Smart Thermostat, Walk In Closet(s)
Heating
Heat Pump, Electric
Exterior Features
Outdoor Shower, Gas Grill, Cluster Mailboxes, End Unit
Construction
Year Built
Year Built: 2019
Home type
Condominium
Foundation Details
Other, Pilings
Construction Materials
Concrete, Brick, Synthetic Stucco, Steel Frame
Property Condition
Completed
Roof
Flat
Utilities & Energy
Pool Features
In Ground, Hot Tub
Utilities
Fiber Optic, High Speed Internet
Association Amenities
Roof Maintenance, Waterfront Community, Community Pool, Elevator(s), Fitness Center, Maintenance Common Areas, Maintenance Structure, Management, Master Insure, Picnic Area, Restaurant, Sewer, Sidewalks, Spa/hot Tub, Street Lights, Trash, Water, Recreation Nearby, Shopping Nearby
Laundry Features
Laundry Closet
Basement
None
Parking Features
Secured, Electric Vehicle Charging Station(s), Assigned, Lighted, Garage
Security Features
Fire Sprinkler System, Smoke Detector(s)
Other Features
Patio And Porch Features
Balcony
Subdivision Name
River Place
Price History
| Date | Event | Price |
|---|---|---|
05/06/2026 Source: | Price Decreased | $519,900 -5.46% $526/sqft |
05/06/2026 Source: | Listed for Sale | $549,900 $556/sqft |

Nearby Homes

Find Homes by Property Features in Wilmington, NC

Based on information from the Hive MLS, through Nov 04, 2026, 11:15PM. This website may not include listings or property addresses of sellers who have directed their listing brokers to withhold their listing or their property address from display on the Internet. The data relating to real estate on this web site comes in part from the Internet Data Exchange program of Hive MLS, and is updated as of Nov 04, 2026, 11:15PM. All information is deemed reliable but not guaranteed and should be independently verified. All properties are subject to prior sale, change, or withdrawal. Neither listing broker(s) nor Chosen Realty LLC nor Houzeo shall be responsible for any typographical errors, misinformation, or misprints, and shall be held totally harmless from any damages arising from reliance upon these data. IDX information is provided exclusively for personal, non-commercial use, and may not be used for any purpose other than to identify prospective properties consumers may be interested in purchasing. © 2026 Hive MLS. All Rights Reserved.
 Advertising Broker: Nicholas Huscroft | Chosen Realty
