- Overview
- Description
- Property Details
- Location
- HOA Management
- Facts & Features
- Getting Around
- Nearby Homes



$589,000
Monthly Est:$2,932
 4 Beds
 3 Baths
3 full baths
 3,492sqft
14 Lazy Hammock Ct, Savannah, GA 31419
$589,000
$2,932/moEst:
Get Pre-Approved
Single Family Residence
Built in 2005
$-- HOA
9,147.6 sqft lot
$169/sq.ft
Description
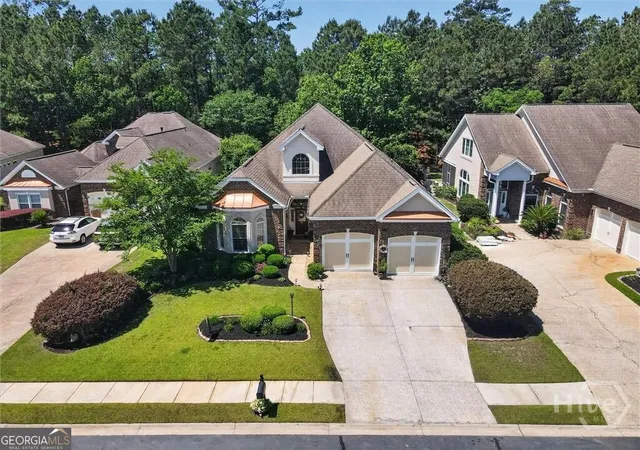
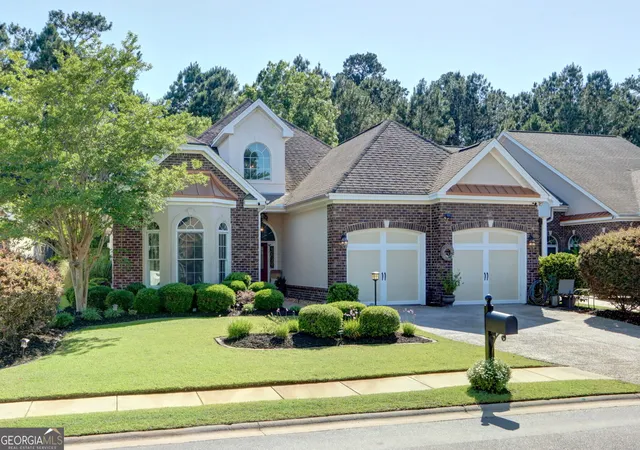
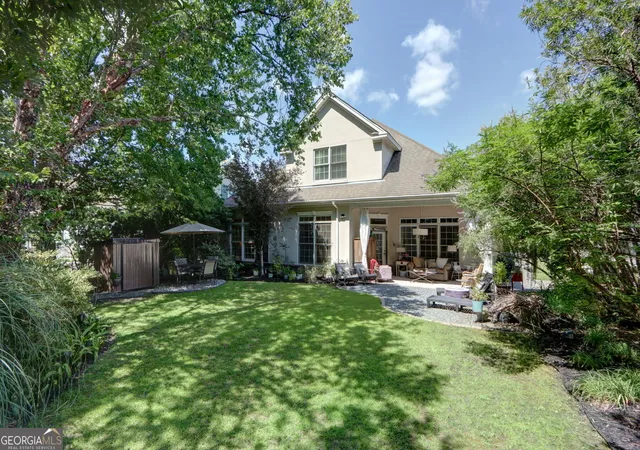
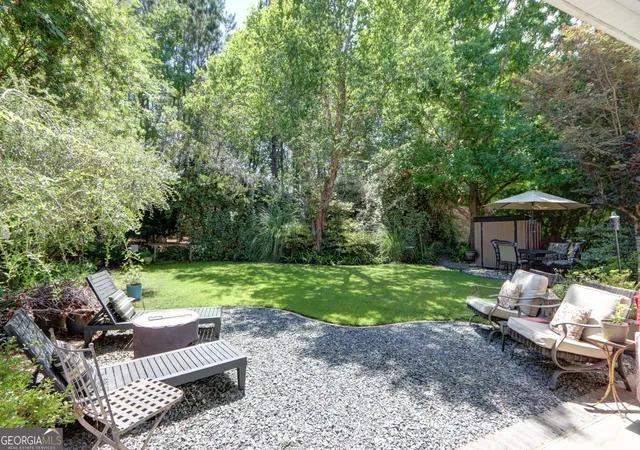
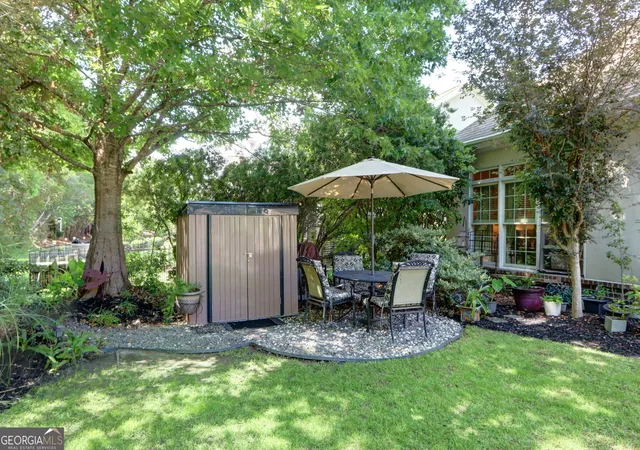
36K PRICE DROP!! Resort-style living in a masterfully designed home in Savannah's Enclave Community @ Berwick! Superb, central location for this gated neighborhood - convenient & easy commutes to the Landmark District, Pooler, Richmond Hill and the Southside... Lush Amenities include large pool, hot tub, Fitness center, Tennis, Pickleball & Basketball Courts AND the community center hosting frequent get-togethers! Affordable HOA fees, beautifully maintained grounds, manicured entry and water features... The perfectly scaled and designed neighborhood w/ endless options. 14 Lazy Hammock Ct features 4 BD/3Bth home (+/-3492 s.ft.) w/ sprawling Master Suite & private Sitting Area along with the perfect light-filled 'Open Concept' Living/Dining/Kitchen Areas - All overlooking an enchanting Backyard oasis w/ deep outdoor Porch! 10 foot plus ceilings, recessed niches, gas FP, custom millwork, infinite storage, built-in bookcases, surround sound system, double height Entry Hall, excellent flow throughout the ground level - ENDLESS details and special touches.... 2 additional generously sized Bedrooms complete the main floor. Upstairs - A dedicated 4th BD, full Bath and massive Entertaining / Gaming Room with Bar. A cleverly laid out floorplan, beautiful, mature grounds, Amenity filled neighborhood - A PERFECT HOME FOR TODAY'S MODERN LIFESTYLE!
- Houzeo last checked: 50 minutes ago
- Listing updated: October 10, 2026 at 9:27 pm
- Listing Provided by: | Seabolt Real Estate (912) 233-6609
- Source: Georgia MLS-GA | MLS#: 10826938

Property Details
Status
Active
Type
Single Family Residence
No. of Stories
-
County
City
Neighborhood
--
Year Built
2005
HOA Fees
-
Finished Area
3,492 sqft
Lot Size
9,147.6 sqft lot
Basement Area
- sqft
MLS Name
Georgia MLS
MLS Number
10826938
MLS Status
Price Change
Days on Market
141
Cumulative Days on Market
139

Continue Your Journey in App
Find your dream home, receive real-time updates, and many more!
Download App
Continue Your Journey in App
Find your dream home, receive real-time updates, and many more!
Location
HOA Management
N/A
HOA Fees
$675/
Amenities
 Amenities and services may be covered by one or multiple associations and service providers.
 Pool
Pool
 Insurance
 Security Guard
 Trash Pickup
 Tennis
 Management Fee
Facilities Fee
Private Roads
Reserve Fund
Disclaimer: Amenities are based on third-party information and may vary; buyers must independently verify all amenities, as information is deemed reliable but not guaranteed.
Facts & Features
Rooms
Bedrooms & bathrooms
Bedrooms: 4
Bathrooms: 3
Interior
Flooring
Carpet, Hardwood, Tile
Sewer
Public Sewer
Appliances
Convection Oven, Cooktop, Dishwasher, Double Oven, Disposal, Ice Maker, Microwave
Heating
Electric, Heat Pump
Interior Features
Bookcases, Double Vanity, High Ceilings, Master On Main Level, Separate Shower, Split Bedroom Plan, Tray Ceiling(s), Entrance Foyer, Walk In Closet(s)
Cooling
Electric, Heat Pump
Exterior Features
Garden, Sprinkler System
Construction
Year Built
Year Built: 2005
Home type
Single Family Residence
Roof
Composition
Architectural Style
Brick 4 Side, Traditional
Construction Materials
Stucco
Foundation Details
Slab
Property Condition
Resale
Utilities & Energy
Laundry Features
In Hall
Utilities
Underground Utilities, Cable Available, Sewer Connected
Parking Features
Garage, Attached, Parking Pad, Kitchen Level, Garage Door Opener
Security Features
Gated Community, Smoke Detector(s)
Basement
None
Fireplace Features
Family Room, Gas Log
Water Source
Public
Other Features
Lot Features
Cul De Sac, Private
Vegetation
Wooded
Subdivision Name
The Enclave
Community Features
Fitness Center, Pool, Sidewalks, Street Lights, Tennis Court(s), Near Shopping
Patio And Porch Features
Deck, Patio, Porch
Price History
| Date | Event | Price |
|---|---|---|
07/27/2026 Source: | Listed for Sale | $589,000 -1.51% $169/sqft |
07/20/2026 Source: | Contingent (Active Under Contract) | $598,000 -4.32% $171/sqft |
05/24/2026 Source: | Listed for Sale | $625,000 $179/sqft |

Nearby Homes

Find Homes by Property Features in Savannah, GA
Nearby New Homes For Sale


Information Deemed Reliable But Not Guaranteed. © 2026 Georgia Multiple Listing Service. All Rights Reserved.
 Advertising Broker: Fred McGill | Simple Showing, Inc