- Overview
- Description
- Property Details
- Location
- Facts & Features
- Getting Around
- Nearby Homes
 Hot
Hot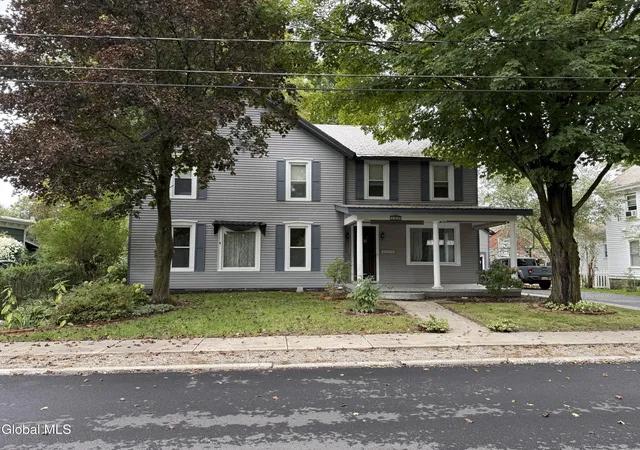

Street View
$265,000
Monthly Est:$1,319
 4 Beds
 3 Baths
2 full baths + 1 half bath
 2,260sqft
14 Mettowee St, Granville, NY 12832
$265,000
$1,319/moEst:
Get Pre-Approved
Single Family Residence
Built in 1903
$-- HOA
0.27 acre lot
$117/sq.ft
Description
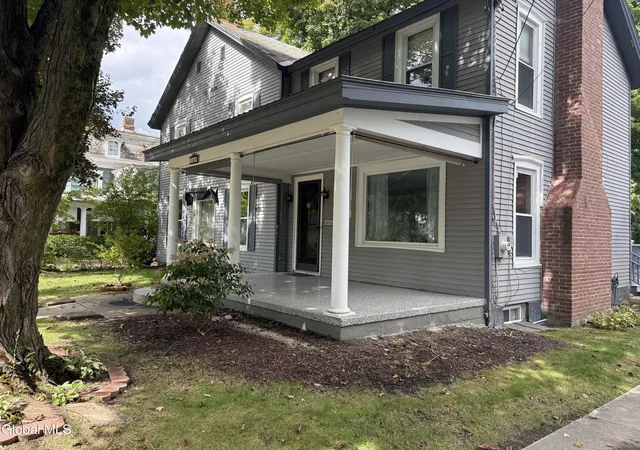
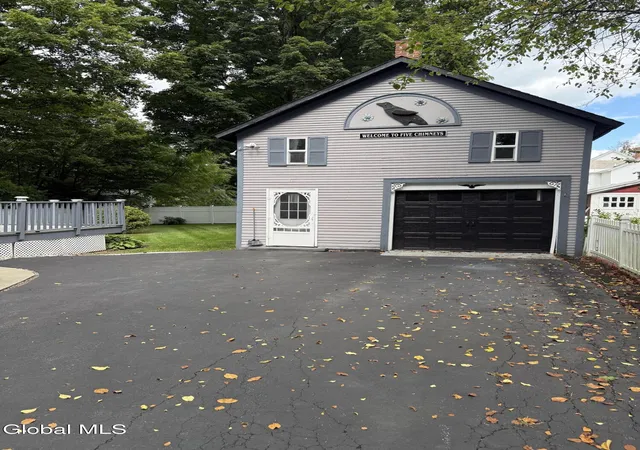
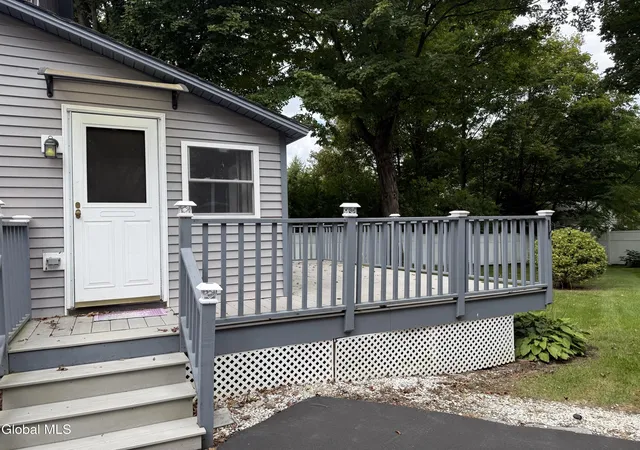
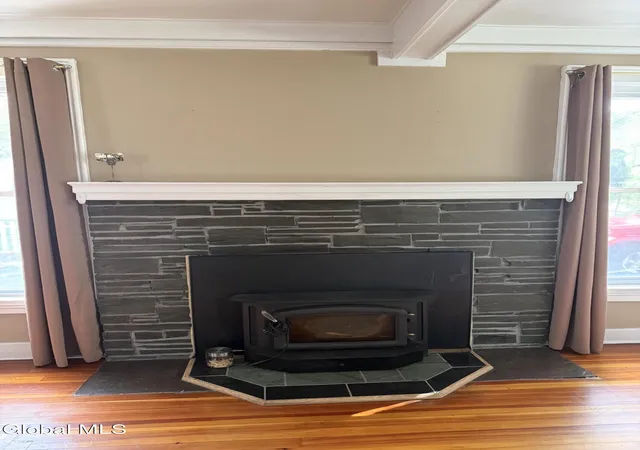
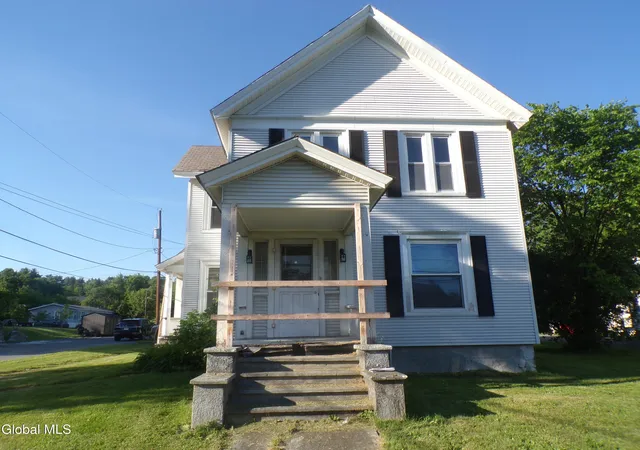
In the heart of Granville, NY sitting on Mettowee Street where the same family has lived for 54 years. Built in 1903, this 4 bedroom, 2.5 bath home blends timeless charm with thoughtful updates, modern comfort and the pride of ownership is evident throughout. As you approach the house you will be drawn to the large rocking chair porch. Stepping through the front door you will be greeted by the warm embrace of history. To the right, is a family room that features a slate fireplace, built ins, hardwood flooring and tray ceiling. To the left is a very pretty 24+ formal living room anchored with a set of pillars that truly make a statement. The kitchen with plenty of cabinets, counterspace and island flows into the formal dining room with a magnificent chandelier, perfect for family meals and entertaining. From the private back TREX deck you enter the house through a mudroom complete with half bath and laundry room. The second story provides a very large primary bedroom with walk in closet and 3/4 bath. Whether you want a home office, craft room, music room or game room , there are 3 other generous sized bedrooms with hardwood flooring that can accommodate your desires. Another really cute full bath on the second floor makes life easy. The nicely sized yard offers space for gardening, play, entertaining or simply enjoying the outdoors. Additional highlights include a full basement with bilco door, paved drive, a cement walk way and barn/garage with a second story offering not only space for your vehicle but offers an abundant amount of storage and room for all of your hobbies. Perfectly positioned for village living within walking distance to schools, churches, library and post office. Looking for your next chapter, this property presents an excellent opportunity for those seeking a turnkey home where charm, comfort and convenience come together seamlessly. Welcome Home.
- Houzeo last checked: 12 hours ago
- Listing updated: September 21, 2026 at 4:37 pm
- Listing Provided by: Lori Winn (802) 645-9001 DRE #32AN0980117 | New England Lakeside Realty Inc (802) 645-9001
- Source: Greater Capital Association of Realtors (Global) MLS-NY | MLS#: 202626532

Property Details
Status
Active
Type
Single Family Residence
No. of Stories
-
County
City
Neighborhood
--
Year Built
1903
HOA Fees
-
Finished Area
2,260 sqft
Lot Size
0.27 acre lot
Basement Area
- sqft
MLS Name
Greater Capital Association of Realtors (Global) MLS
MLS Number
202626532
MLS Status
Active
Days on Market
17

Continue Your Journey in App
Find your dream home, receive real-time updates, and many more!
Download App
Continue Your Journey in App
Find your dream home, receive real-time updates, and many more!
Location
Facts & Features
Rooms
Bedrooms & bathrooms
Bedrooms: 4
Bathrooms: 3
Interior
Appliances
Dishwasher, Electric Water Heater, Range, Refrigerator, Washer/dryer
Interior Features
Walk In Closet(s), Built In Features, Kitchen Island
Heating
Oil, Steam
Cooling
Window Unit(s)
Sewer
Public Sewer
Exterior Features
Barn, Drive Paved
Flooring
Vinyl, Hardwood, Laminate
Construction
Year Built
Year Built: 1903
Home type
Single Family Residence
Foundation Details
Stone
Construction Materials
Vinyl Siding
Architectural Style
Old Style
Roof
Slate
Utilities & Energy
Utilities
Cable Available
Water Source
Public
Parking Features
Paved, Detached, Driveway
Basement
Full, Unfinished
Fireplace Features
Family Room, Insert
Laundry Features
Electric Dryer Hookup, In Bathroom, Main Level, Washer Hookup
Other Features
Lot Features
Level, Road Frontage
Patio And Porch Features
Deck, Front Porch
Price History
| Date | Event | Price |
|---|---|---|
09/20/2026 Source: | Listed for Sale | $265,000 $117/sqft |

Nearby Homes


Find Homes by Property Features in Granville, NY

Based on information from the Global Multiple Listing Service, Inc. through Oct 07, 2026, 06:00AM. Information is provided exclusively for consumers’ personal, non-commercial use. It may not be used for any purpose other than to identify prospective properties consumers may be interested in purchasing. The data is deemed reliable but is not guaranteed accurate by the MLS. This website may not include listings or property addresses of sellers who have directed their listing brokers to withhold their listing or their property address from display on the Internet. © 2026 Global Multiple Listing Service, Inc. All Rights Reserved.
 Advertising Broker: Derek Greene | The Greene Realty Group