Angela Fowler
Real Estate LLC
Powered by 
- 18
- Overview
- Description
- Property Details
- Location
- Facts & Features
- Getting Around
- Nearby Homes

Street View
$699,900
Monthly Est:$3,484
 5 Beds
 6 Baths
4 full baths + 2 half baths
 6,006sqft
14 Mockingbird Lane, Ringgold, GA 30736
$699,900
$3,484/moEst:
Get Pre-Approved
Single Family Residence
Built in 1960
$-- HOA
0.73 acre lot
$117/sq.ft
Description
Custom built estate home offering elegant main-level living with timeless Mid-Century Modern design.
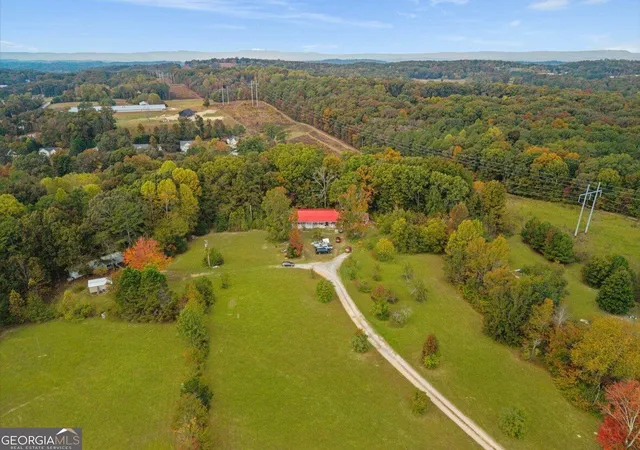
A stately portico welcomes you into a stunning foyer with marble floors and sweeping views of Lookout Mountain. The gracious formal living room features an imported French fireplace surround, a bay window with abundant natural light and the formal dining room flows seamlessly from the living room and is filled with more bright windows.
The oversized kitchen showcases marble floors along side many original appliances, including the double oven, cooktop, dishwasher and an original built-in functioning wall clock. The charming breakfast nook is a cheerful room with expansive windows that take advantage of the views to be had on top of this neighborhood.
All of the 4 full and 2 half bathrooms feature original 1960's tile and beautifully preserved architectural details, and have been thoughtfully maintained to honor the home's original design.
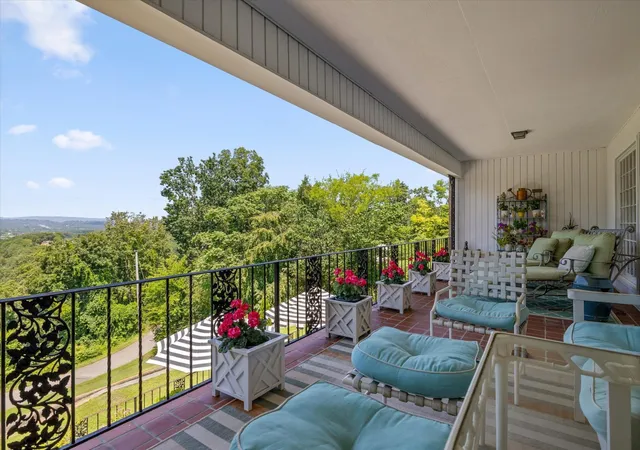
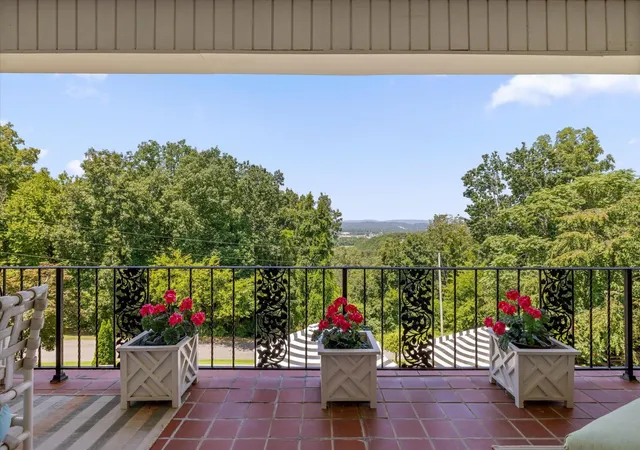
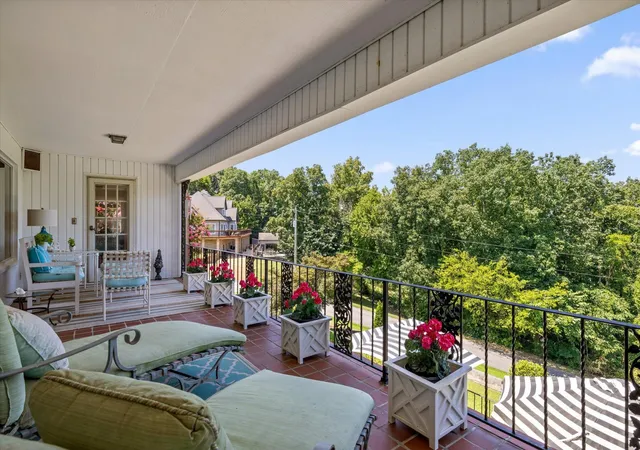
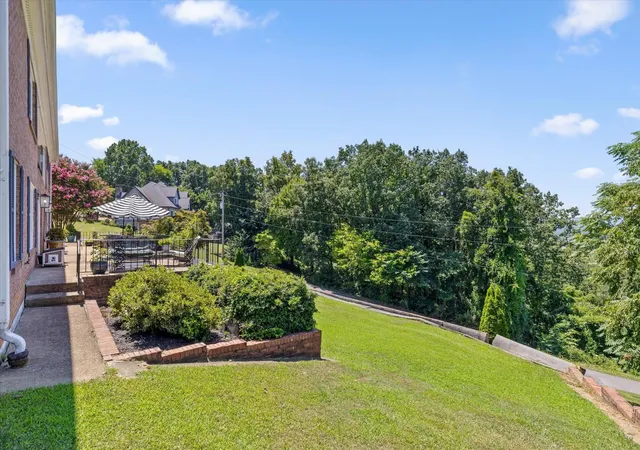
Off the kitchen is the inviting study, featuring another fireplace, built-in shelving and direct access to a covered deck where breathtaking panoramic views take center stage.
The private main-level bedroom wing includes a luxurious primary suite with two addition bedrooms and another full bath.
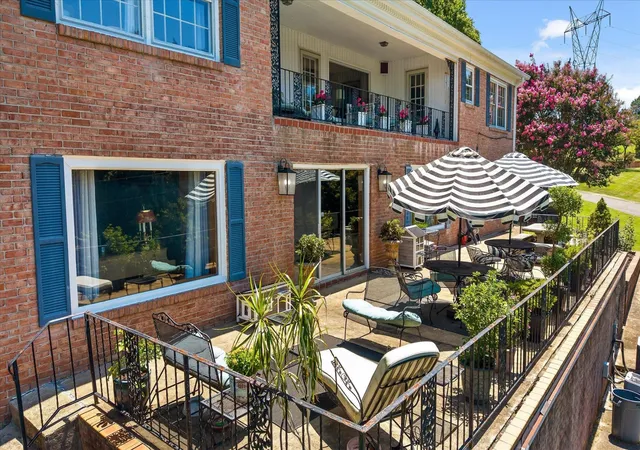
A grand staircase leads to the walkout lower level, thoughtfully designed for entertaining or providing multigenerational living. It includes a game room large enough for a regulation size pool table, a wet bar, another full bath and a guest suite with a private en-suite bath. Continuing over to the other side of this level is a comfy family room with another fire place and a walk out to the terrace with that stunning view. Last but not least in this incredible home, there is an apartment with its own kitchen and a private exterior entrance for guests or extra income.
- Houzeo last checked: 4 minutes ago
- Listing updated: October 6, 2026 at 12:31 pm
- Listing Provided by: Kelly Casey (706) 764-6763 | United Real Estate Experts (423) 771-7611
- Source: Nashville (RealTracs Mid) MLS-TN as distributed by MLS GRID | MLS#: 3528171

Property Details
Status
Active
Type
Single Family Residence
No. of Stories
2
County
City
Neighborhood
--
Year Built
1960
HOA Fees
-
Finished Area
6,006 sqft
Lot Size
0.73 acre lot
Basement Area
- sqft
MLS Name
Nashville (RealTracs Mid) MLS
MLS Number
3528171
MLS Status
Active
Days on Market
70

Continue Your Journey in App
Find your dream home, receive real-time updates, and many more!
Continue Your Journey in App
Find your dream home, receive real-time updates, and many more!
Location
Facts & Features
Rooms
Bedrooms & bathrooms
Bedrooms: 5
Bathrooms: 6
Interior
Appliances
Oven, Double Oven, Cooktop, Range, Built In Electric Oven
Sewer
Septic Tank
Cooling
Central Air
Flooring
Carpet, Tile
Interior Features
Bookcases, Built In Features, Entrance Foyer, In Law Floorplan, Walk In Closet(s), Wet Bar
Heating
Central, Electric
Exterior Features
Balcony
Construction
Year Built
Year Built: 1960
Home type
Single Family Residence
Construction Materials
Other, Brick
Roof
Other
Architectural Style
Ranch
Foundation Details
Block
Utilities & Energy
Security Features
Smoke Detector(s)
Utilities
Electricity Available, Water Available
Water Source
Public
Parking Features
Detached, Asphalt, Concrete, Driveway
Fireplace Features
Living Room, Den
Basement
Full, Finished
Other Features
Patio And Porch Features
Deck, Covered, Patio
Subdivision Name
Morris Addn
Lot Features
Corner Lot, Other
Price History
| Date | Event | Price |
|---|---|---|
08/01/2026 Source: | Price Increased | $825,000 +17.87% $137/sqft |
08/01/2026 Source: | Price Decreased | $699,900 -6.67% $117/sqft |
08/01/2026 Source: | Listed for Sale | $749,900 $125/sqft |

Nearby Homes


Find Homes by Property Features in Ringgold, GA
Nearby New Homes For Sale

Based on information from Realtracs® through Nov 06, 2026, 09:31PM. Data courtesy of Realtracs® MLS as distributed by MLS GRID. Some IDX listings have been excluded from this website. All data is obtained from various sources and may not have been verified by the broker or MLS GRID. Supplied Open House Information is subject to change without notice. All information should be independently reviewed and verified for accuracy. Properties may or may not be listed by the office/agent presenting the information. IDX information is provided exclusively for consumers’ personal, noncommercial use. It may not be used for any purpose other than to identify prospective properties consumers may be interested in purchasing. The data is deemed reliable but is not guaranteed by MLS GRID. The use of the MLS GRID Data may be subject to an end-user license agreement prescribed by Realtracs® MLS. © 2026 RealTracs Solutions. All Rights Reserved. Angela Fowler Real Estate, LLC | 423.320.4620 | afowler@catt.com Mailing Address: 452 Kailors Cove Cir, Ringgold, GA 30736
 Advertising Broker: Angela Fowler | Angela Fowler Real Estate, LLC.
