
- Overview
- Description
- Property Details
- Location
- Facts & Features
- Getting Around
- Nearby Homes


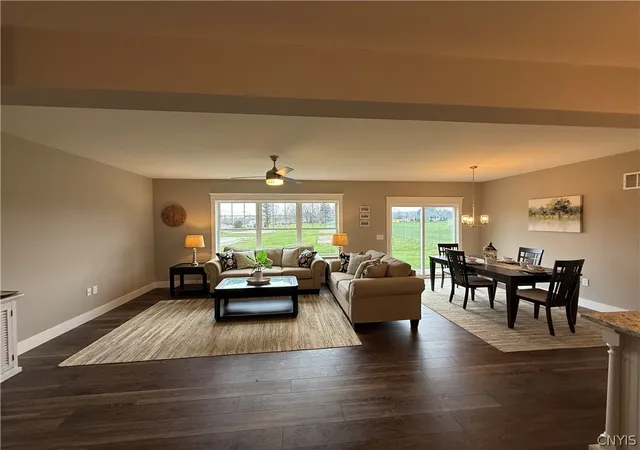


$325,000
Monthly Est:$1,618
 3 Beds
 3 Baths
2 full baths + 1 half bath
 1,476sqft
14 N John Paul Ii Dr #B, Oswego, NY 13126
$325,000
$1,618/moEst:
Get Pre-Approved
Single Family Residence
Built in 2026
$-- HOA
0.13 acre lot
$220/sq.ft
Description
HILLSIDE HEIGHTS AT OSWEGO -
OSWEGO’S NEWEST DEVELOPMENT!
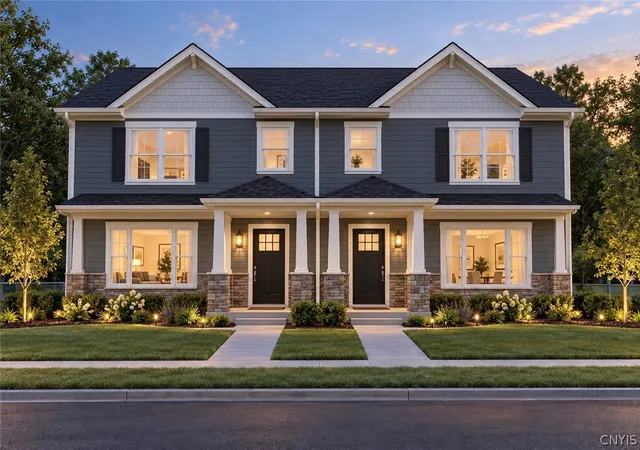
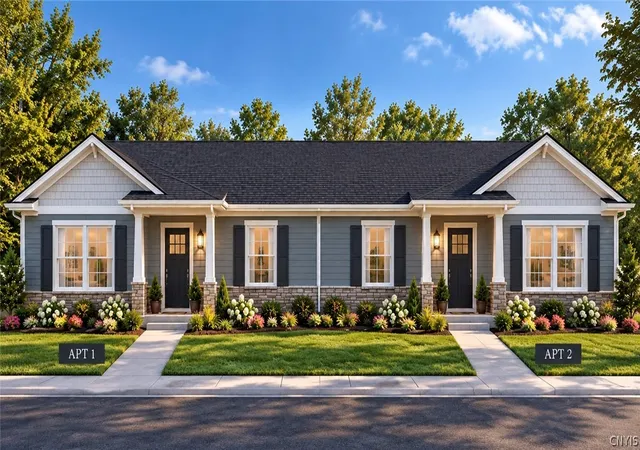
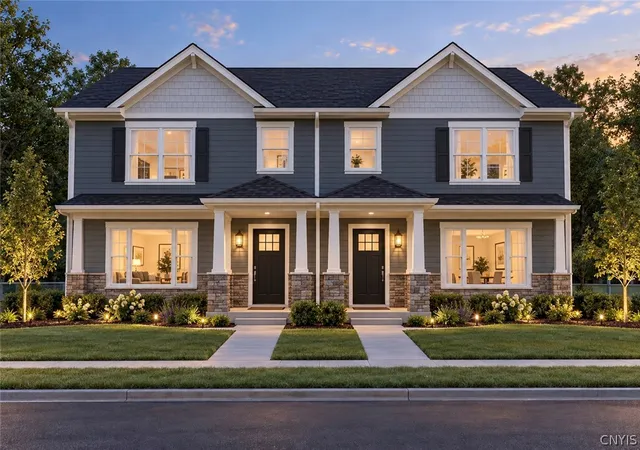
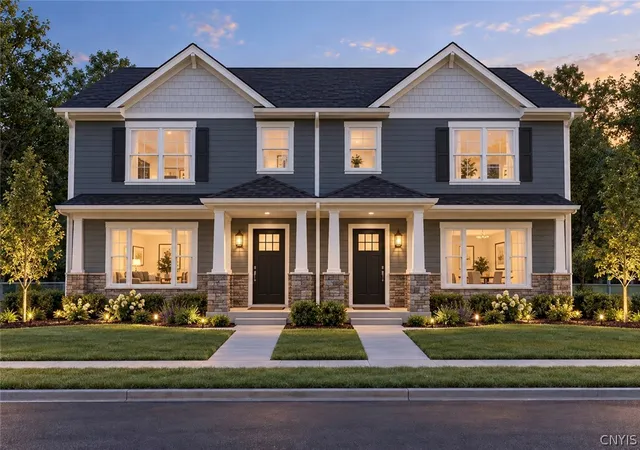
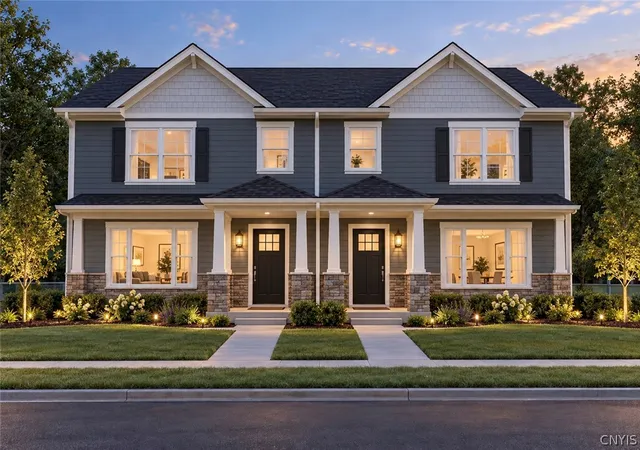
Build your new home on this .13-acre lot in the City of Oswego, conveniently located near SUNY Oswego and within reach of the planned Micron development in Clay.
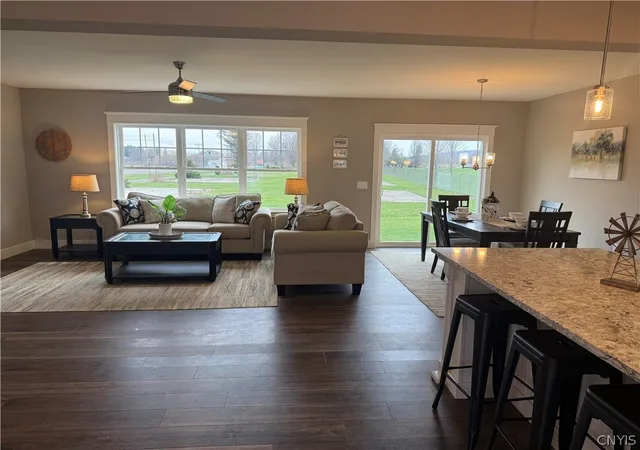
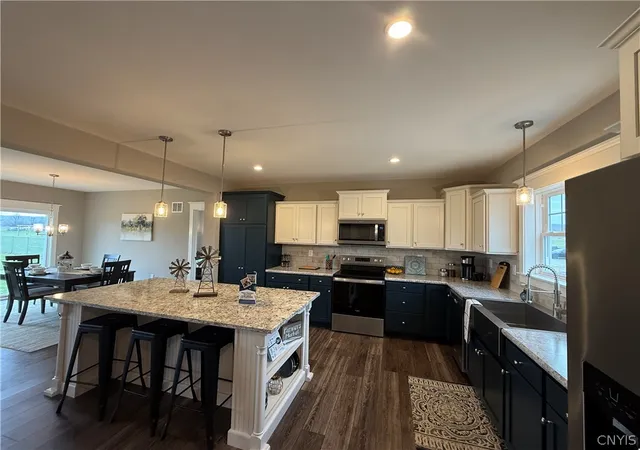
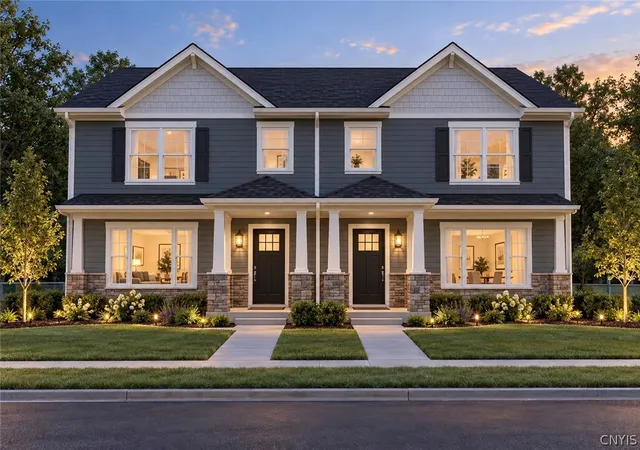
Choose from single-story or two-story, side-by-side patio home options featuring open floor plans, garages, modern amenities, and a variety of attractive contemporary exterior designs. Proposed two-story plans include three bedrooms and 2.5 baths.
The lot will be delivered ready to build, with water, sewer, natural gas, and electric utilities available.
Take advantage of new-construction opportunities and favorable pricing at Hillside Heights. Contact us to explore available plans, options, and pricing!
DESIGN, COLORS, PRICING AND OPTIONS ARE SUBJECT TO CHANGE.
- Houzeo last checked: 27 minutes ago
- Listing updated: November 3, 2026 at 6:05 pm
- Listing Provided by: Anthony Paone (315) 480-5555 DRE #10311205565 | RE/MAX ONE (315) 480-5555
- Source: New York State Alliance of MLSs, Buffalo-NY | MLS#: S1713356

Property Details
Status
Active
Type
Single Family Residence
No. of Stories
2
County
City
Neighborhood
--
Year Built
2026
HOA Fees
-
Finished Area
1,476 sqft
Lot Size
0.13 acre lot
Basement Area
- sqft
MLS Name
New York State Alliance of MLSs, Buffalo
MLS Number
S1713356
MLS Status
Active
Days on Market
2

Continue Your Journey in App
Find your dream home, receive real-time updates, and many more!
Continue Your Journey in App
Find your dream home, receive real-time updates, and many more!
Location
Facts & Features
Rooms
Bedrooms & bathrooms
Bedrooms: 3
Bathrooms: 3
Interior
Exterior Features
Blacktop Driveway, Gravel Driveway, See Remarks
Appliances
Dishwasher, Exhaust Fan, Electric Oven, Electric Range, Electric Water Heater, Disposal, Gas Water Heater, Microwave, Refrigerator, Range Hood, See Remarks
Cooling
Other, See Remarks, Central Air
Heating
Electric, Gas, Other, See Remarks, Forced Air
Window Features
Thermal Windows
Sewer
Other, See Remarks
Flooring
Carpet, Luxury Vinyl, Other, See Remarks, Tile, Varies, Vinyl
Interior Features
Ceiling Fans, Separate Formal Dining Room, Entrance Foyer, Eat In Kitchen, Separate Formal Living Room, Living Dining Room, Other, Pantry, See Remarks, Natural Woodwork, Bath In Primary Bedroom, Programmable Thermostat
Construction
Year Built
Year Built: 2026
Home type
Single Family Residence
Property Condition
To Be Built
Construction Materials
Aluminum Siding, Frame, Other, Stone, Spray Foam Insulation, See Remarks, Vinyl Siding, Copper Plumbing, Pex Plumbing
Architectural Style
Other, Two Story, See Remarks
Foundation Details
Block, Poured
Utilities & Energy
Utilities
Cable Available, Electricity Available, High Speed Internet Available, Sewer Available, Water Available
Parking Features
Attached, Garage, No Garage
Basement
Crawl Space, Full, None, Sump Pump
Water Source
Not Connected, Public, Other, See Remarks
Laundry Features
Main Level
Electric
Circuit Breakers
Other Features
Patio And Porch Features
Open, Porch
Lot Features
Other, Near Public Transit, Rectangular, Rectangular Lot, Residential Lot, See Remarks
Subdivision Name
Hillside Heights
Price History
| Date | Event | Price |
|---|---|---|
11/02/2026 Source: | Listed for Sale | $325,000 $220/sqft |

Nearby Homes
Find Homes by Property Features in Oswego, NY
Nearby New Homes For Sale

Based on data from the New York State Alliance of MLSs (CNYIS, Inc., UNYREIS and WNYREIS) through Nov 05, 2026, 09:15PM.. All information is provided exclusively for consumers’ personal, non-commercial use. It may not be used for any purpose other than to identify prospective properties consumers may be interested in purchasing. The data is deemed reliable by is not guaranteed accurate by the MLS. This website may not include listings or property addresses of sellers who have directed their listing brokers to withhold their listing or their property address from display on the Internet. All information provided is deemed reliable but is not guaranteed and should be independently verified. © 2026 the New York State Alliance of MLSs. All Rights Reserved.
 Advertising Broker: Derek Greene | The Greene Realty Group
