- Overview
- Description
- Property Details
- Location
- HOA Management
- Facts & Features
- Getting Around
- Nearby Homes


Street View
$3,200,000
Monthly Est:$15,928
 4 Beds
 4 Baths
3 full baths + 1 half bath
 4,190sqft
14 Ozone Rd, Branford, CT 06405
$3,200,000
$15,928/moEst:
Get Pre-Approved
Single Family Residence
Built in 1900
$-- HOA
18,730.8 sqft lot
$764/sq.ft
Description
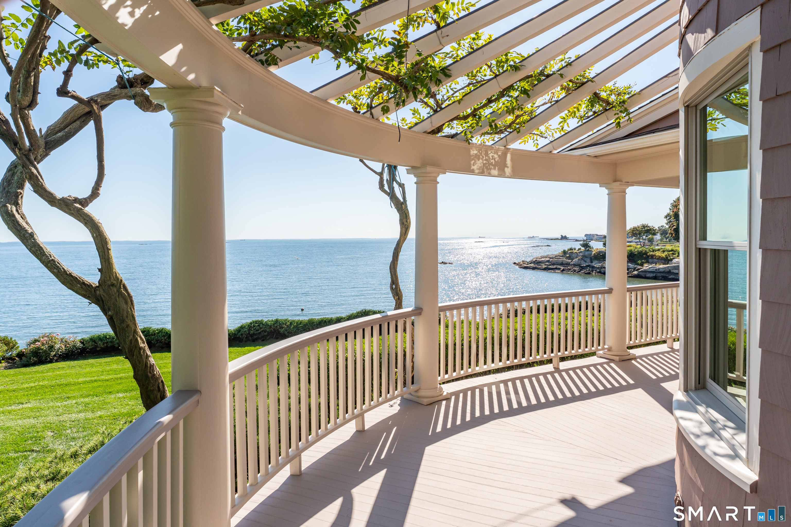
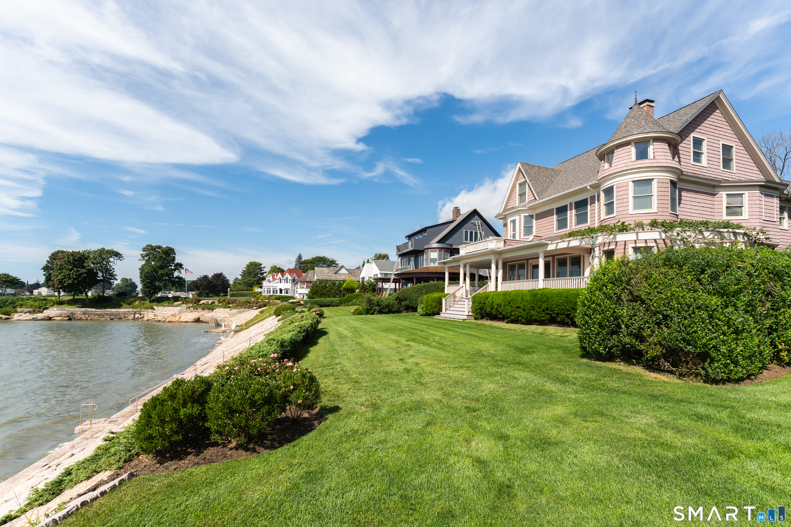
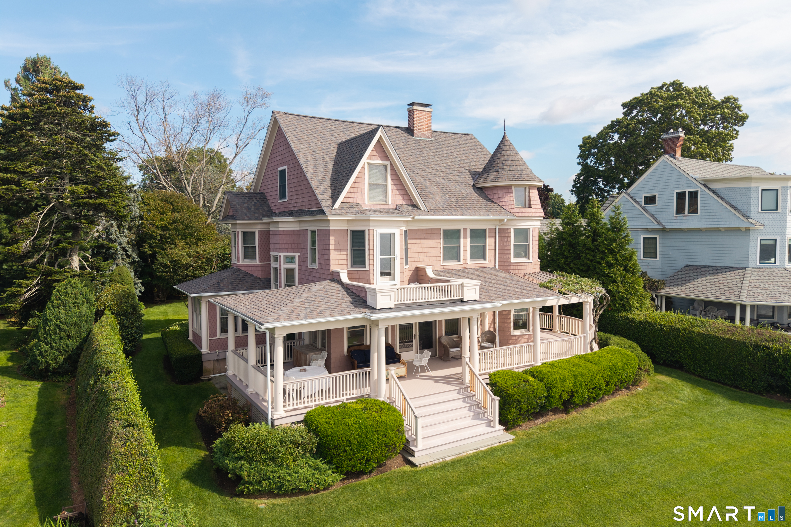
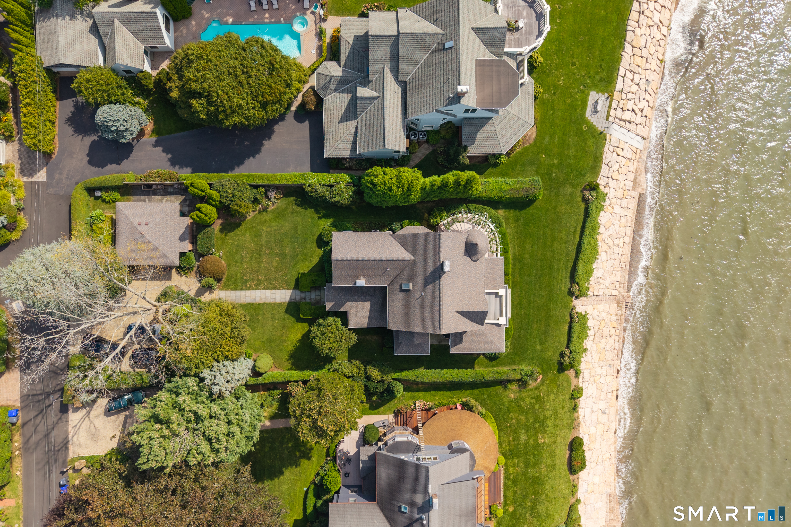
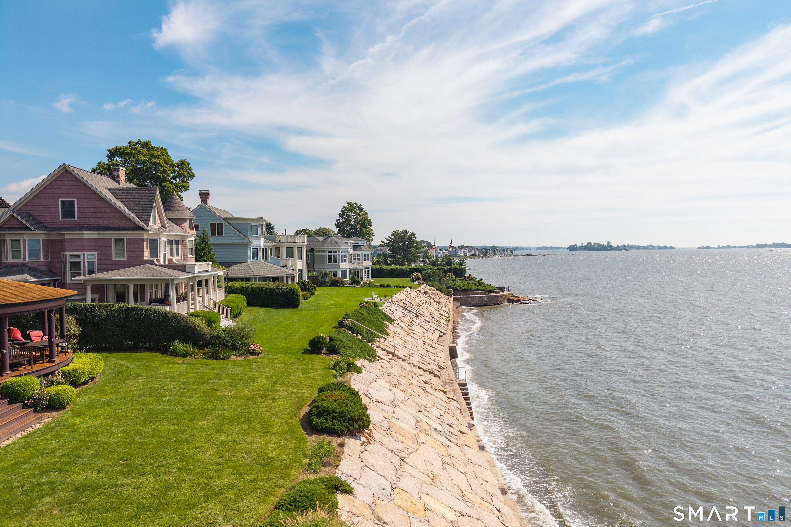
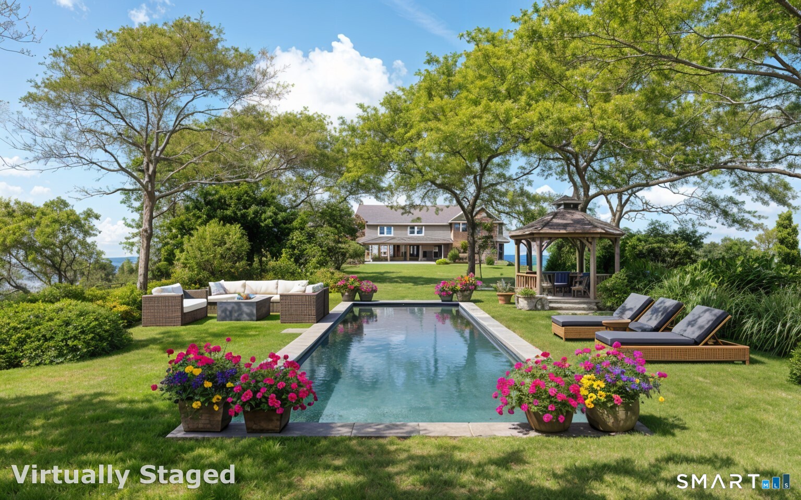
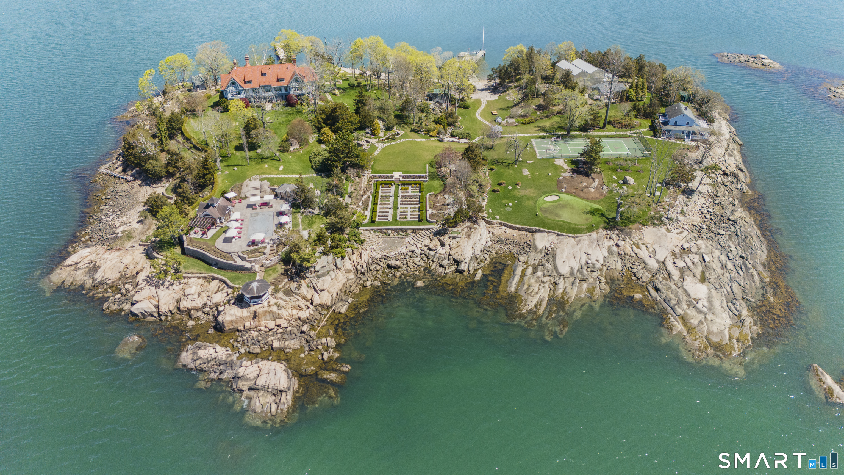
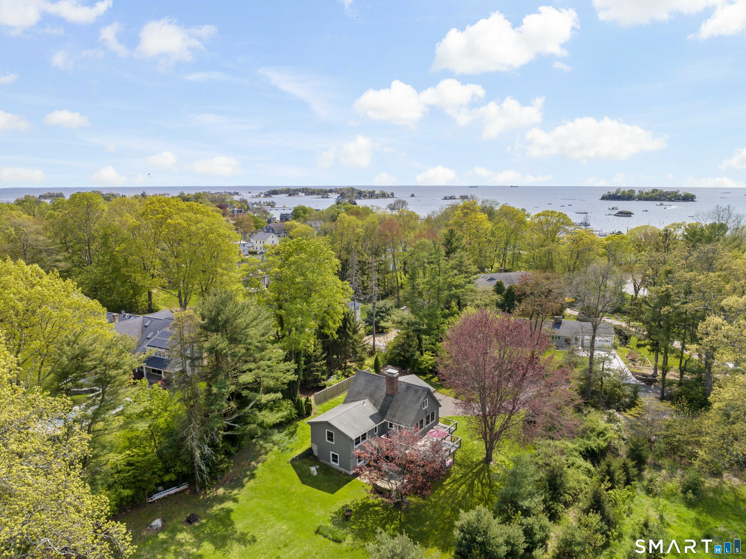
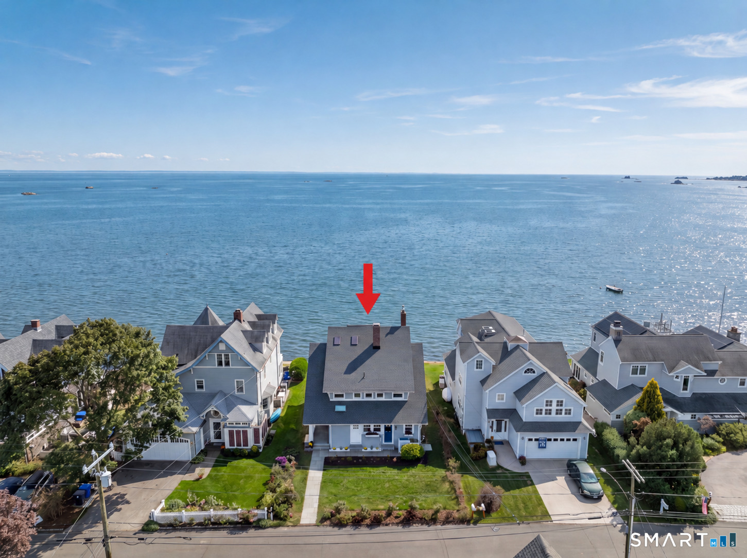
Ideally situated in the absolute heart of Pine Orchard, welcome to 14 Ozone Road, a quintessential waterfront home offering an unparalleled luxurious lifestyle. Spectacular water views greet you the moment you enter, encompassing the Thimble Islands, the beautiful coastline, and peeks of Long Island in the distance. The curved, wraparound porch, accented by a wisteria tree right out of a storybook(!) will be your favorite spot to drink in the endless ocean views. Meticulously maintained, this classic home sits on nearly a half acre of professionally manicured grounds, high and dry and not in a flood zone. While the amazing location makes summertime at the beach a delight, you'll appreciate every season in this charming and comfy home, filled with window seats, three fireplaces, built-ins, and nooks, all thoughtfully designed details. Inside you will find elegant, spacious rooms with high ceilings, hardwood floors, and lots of windows to let in sunshine and capture the views. The eat-in kitchen features abundant inset cabinetry, a built-in refrigerator, and double drawer dishwasher. Host gatherings large and small in the generous dining room that flows seamlessly to the living room where French doors lead to the porch and views. Upstairs, the primary suite overlooks the water (of course!) and offers a large walk-in closet, separate whirlpool tub and shower, and dressing area.
- Houzeo last checked: 14 minutes ago
- Listing updated: October 16, 2026 at 4:55 pm
- Listing Provided by: Stephanie Donegan Dietz | William Raveis Real Estate
- Source: SMART MLS-CT | MLS#: 24211326

Property Details
Status
Active Under Contract
Type
Single Family Residence
No. of Stories
-
County
City
Neighborhood
--
Year Built
1900
HOA Fees
-
Finished Area
4,190 sqft
Lot Size
18,730.8 sqft lot
Basement Area
- sqft
MLS Name
SMART MLS
MLS Number
24211326
MLS Status
Under Contract - Continue to Show
Days on Market
4

Continue Your Journey in App
Find your dream home, receive real-time updates, and many more!
Download App
Continue Your Journey in App
Find your dream home, receive real-time updates, and many more!
Location
HOA Management
0
HOA Fees
$-/
Disclaimer: Amenities are based on third-party information and may vary; buyers must independently verify all amenities, as information is deemed reliable but not guaranteed.
Facts & Features
Rooms
Bedrooms & bathrooms
Bedrooms: 4
Bathrooms: 4
Interior
Cooling
Central Air
Exterior Features
Balcony, Porch
Sewer
Public Sewer Connected
Appliances
Electric Cooktop, Wall Oven, Microwave, Refrigerator, Subzero, Dishwasher, Washer, Dryer
Heating
Natural Gas
Construction
Year Built
Year Built: 1900
Home type
Single Family Residence
Roof
Asphalt Shingle
Foundation Details
Concrete
Architectural Style
Colonial
Utilities & Energy
Parking Features
Detached Garage
Water Source
Public Water Connected
Basement
Partial
Laundry Features
Upper Level
Other Features
Lot Features
Professionally Landscaped, Water View
Subdivision Name
Pine Orchard
Price History
| Date | Event | Price |
|---|---|---|
10/16/2026 Source: | Contingent (Active Under Contract) | $3,200,000 $764/sqft |
10/15/2026 Source: | Listed for Sale | $3,200,000 $764/sqft |
10/12/2026 Source: | Coming Soon | $3,200,000 $764/sqft |

Nearby Homes
Find Homes by Property Features in Branford, CT


Based on information provided to and compiled by the SMART MLS, Inc. through Oct 17, 2026, 01:00PM. IDX information is provided exclusively for consumers’ personal, non-commercial use. It may not be used for any purpose other than to identify prospective properties consumers may be interested in purchasing. The data is deemed reliable but is not guaranteed accurate by the MLS. ©2026 SMART MLS, Inc. All Rights Reserved.
 Advertising Broker: Derek Greene | The Greene Realty Group
