
- Overview
- Description
- Property Details
- Location
- Facts & Features
- Getting Around
- Nearby Homes



$524,987
Monthly Est:$2,613
 3 Beds

2 full baths
 1,644sqft
14 Park St, Central Falls, RI 02863
$524,987
$2,613/moEst:
Multi Family
Built in 1920
$-- HOA
4,562 sqft lot
$319/sq.ft
Description
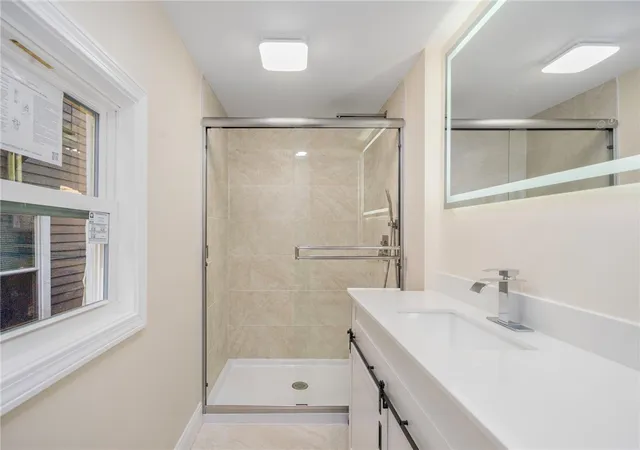
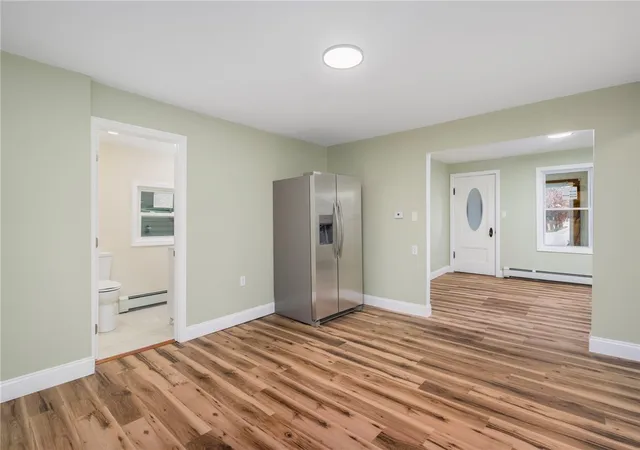
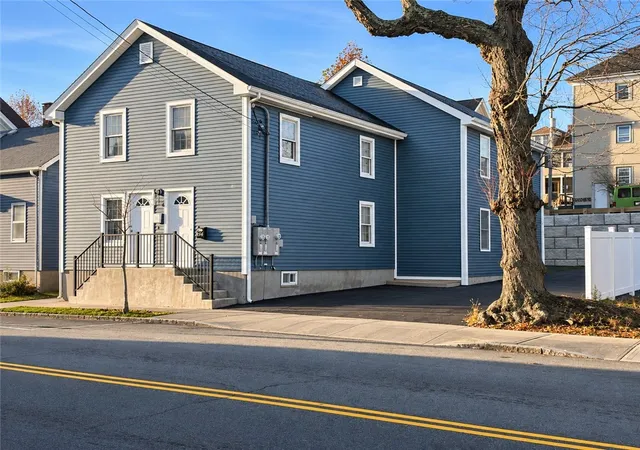
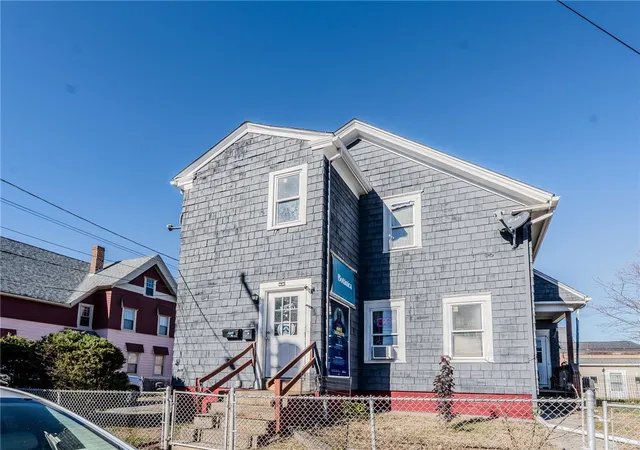
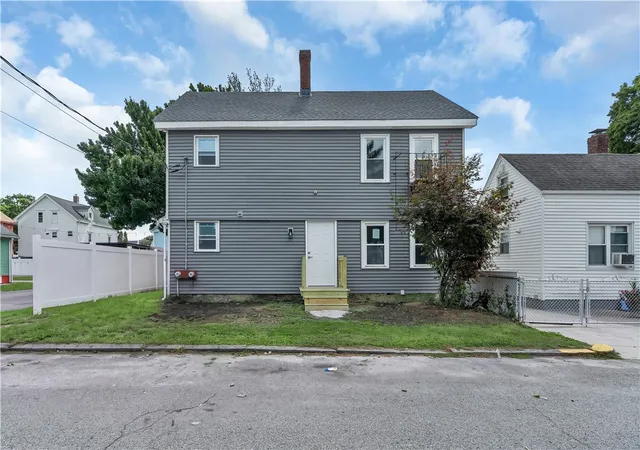
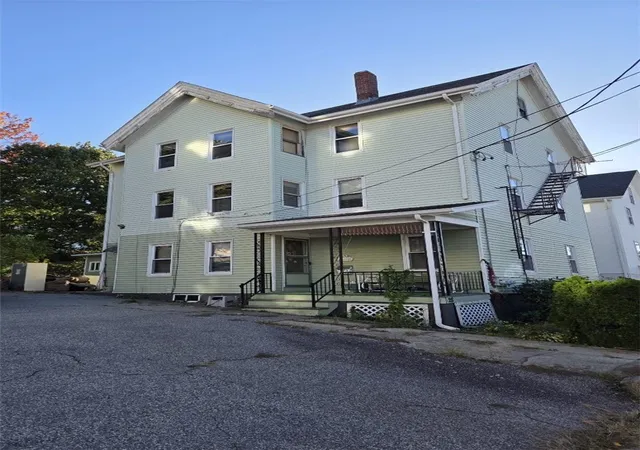
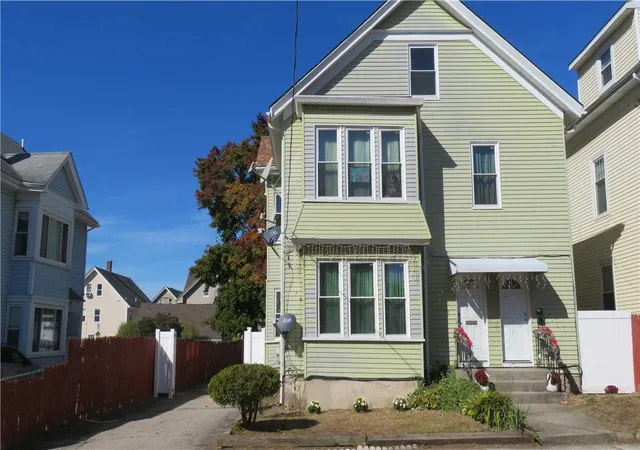
Recently renovated up-and-down two-unit property in Central Falls, built in 1920. The first-floor unit offers two bedrooms, a full bath with a glass-enclosed shower, laminate flooring, and a kitchen with white cabinets and new appliances, including a gas range, over-the-range microwave, and refrigerator. A gas-fired boiler provides hot-water baseboard heat, and an enclosed porch adds extra space.
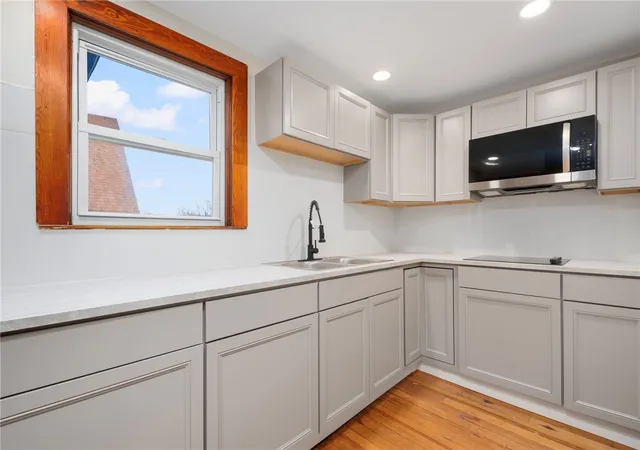
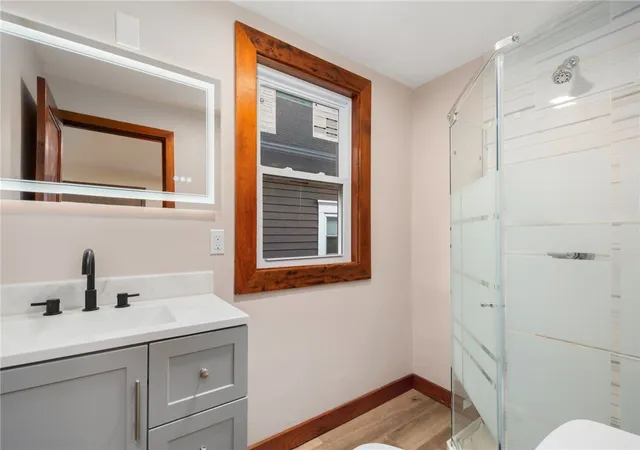
The second-floor unit features one bedroom, a full bath with a glass-enclosed shower, hardwood floors, and a kitchen with gray cabinets and new appliances, including an electric cooktop, microwave, and refrigerator. The unit is heated by a gas space heater and has its own balcony.
Recent updates include many new windows, fresh interior paint, new kitchen cabinets, bathroom vanities and showers, and new toilets. Outside, enjoy a fenced backyard, rear deck, driveway, and detached two-car garage. Public water and sewer.
Near local restaurants, city parks, and RIPTA service. The Pawtucket/Central Falls station offers MBTA commuter rail to Boston; the Silver Line connects South Station to Logan Airport. Amtrak to New York is available from Providence.
A versatile property for an owner-occupant or investor. Schedule a showing to explore both units.
- Houzeo last checked: 8 minutes ago
- Listing updated: November 19, 2026 at 5:49 pm
- Listing Provided by: Alexander Parmenidez (401) 425-6957 DRE #REB.0202861 | Coldwell Banker Realty (401) 351-2017
- Source: RI StateWide MLS-RI | MLS#:

Property Details
Status
Active
Type
Multi Family
No. of Stories
2
County
City
Neighborhood
--
Year Built
1920
HOA Fees
-
Finished Area
1,644 sqft
Lot Size
4,562 sqft lot
Basement Area
- sqft
MLS Name
RI StateWide MLS
MLS Number
1428832
MLS Status
Active
Days on Market
1
Open House
Continue Your Journey in App
Find your dream home, receive real-time updates, and many more!
Location
Facts & Features
Rooms
Bedrooms & bathrooms
Bedrooms: 3
Bathrooms: 2
Interior
Heating
Baseboard, Gas
Cooling
Window Units
Appliances
Gas Water Heater, Microwave, Oven, Range, Refrigerator, Water Heater
Interior Features
Interior Steps, Stall Shower
Exterior Features
Balcony, Deck, Porch, Paved Driveway
Sewer
Connected, Public Sewer
Flooring
Hardwood, Laminate
Construction
Year Built
Year Built: 1920
Home type
Multi Family
Architectural Style
Stacked
Foundation Details
Combination
Construction Materials
Drywall, Plaster, Aluminum Siding
Utilities & Energy
Water Source
Connected, Public
Fireplace Features
None
Basement
Full, Interior Entry, Unfinished
Electric
Amps100
Utilities
Sewer Connected
Parking Features
Detached, Garage
Other Features
Community Features
Highway Access, Near Hospital, Near Schools, Public Transportation, Recreation Area, Restaurant, Shopping, Sidewalks
Patio And Porch Features
Balcony, Deck, Porch, Screened
Price History
| Date | Event | Price |
|---|---|---|
11/19/2026 Source: | Listed for Sale | $524,987 +38.15% $319/sqft |
08/07/2026 Source: | Sold | $380,000 +8.88% $231/sqft |
07/09/2026 Source: | Pending | $349,000 $212/sqft |
06/30/2026 Source: | Listed for Sale | $349,000 $212/sqft |

Find Homes by Property Features in Central Falls, RI
Nearby New Homes For Sale

Based on information from State-Wide MLS through Nov 19, 2026, 08:30PM. Information is provided exclusively for consumers’ personal, non-commercial use. It may not be used for any purpose other than to identify prospective properties that consumers may be interested in purchasing. Data is deemed reliable but is not guaranteed accurate by the MLS. This website may not include listings or property addresses of sellers who have directed their listing brokers to withhold their listing or their property address from display on the Internet. © 2026 State-Wide MLS, Inc. All rights reserved.
 Advertising Broker: Derek Greene | The Greene Realty Group