- Overview
- Description
- Property Details
- Location
- Facts & Features
- Getting Around
- Nearby Homes


$550,000
Monthly Est:$2,738
 5 Beds
 2 Baths
2 full baths
 1,744sqft
40 Barber Ave, Central Falls, RI 02863
$550,000
$2,738/moEst:
Get Pre-Approved
Multi Family
Built in 1900
$-- HOA
3,342 sqft lot
$315/sq.ft
Description
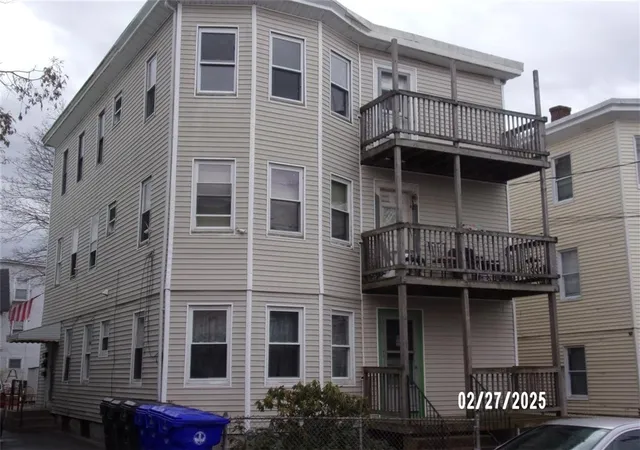
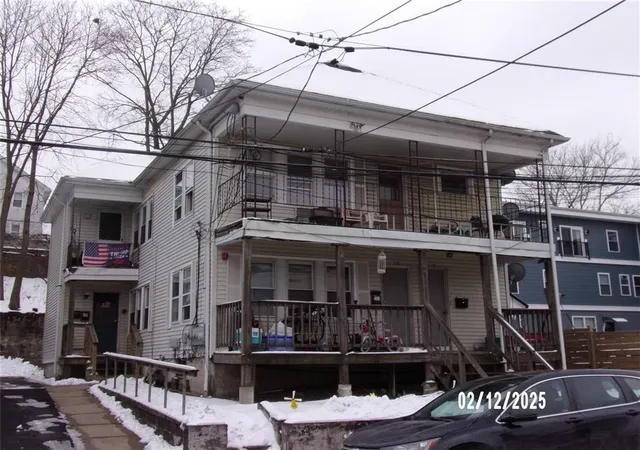
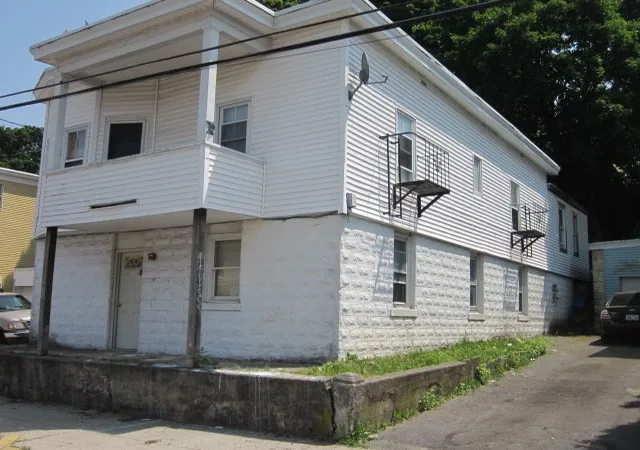
Discover this beautifully renovated 2 family home. This turnkey property is located on a quiet dead end street and is ready for immediate move-in! First Floor features 2 bedrooms, 1 bathroom, a spacious eat-in kitchen and a separate dining room. Second floor offers 2 bedrooms, 1 bathroom plus a versatile third level space perfect for an additional bedroom, home office or flex area. Enjoy peace of mind with a brand new roof, updated heating systems and all-new electrical with a dedicated house panel. The property has a great secluded backyard. While there is currently no driveway, the property offers generous frontage providing an excellent opportunity to add a curb cut and driveway. Situated within walking distance to all local amenities, shops and services. Easy show! Seller financing incentive: offering credit to potential buyer for mortgage rate buydown! Ask me how!
- Houzeo last checked: 7 hours ago
- Listing updated: September 28, 2026 at 5:01 am
- Listing Provided by: Rachel Baptista Da Moeda (401) 692-1796 DRE #RES.0042193, The Stearns McGee Team (401) 356-1519 | RE/MAX Properties (401) 232-3900
- Source: RI StateWide MLS-RI | MLS#: 1423330

Property Details
Status
Active
Type
Multi Family
No. of Stories
2
County
City
Neighborhood
--
Year Built
1900
HOA Fees
-
Finished Area
1,744 sqft
Lot Size
3,342 sqft lot
Basement Area
- sqft
MLS Name
RI StateWide MLS
MLS Number
1423330
MLS Status
Active
Days on Market
21

Continue Your Journey in App
Find your dream home, receive real-time updates, and many more!
Download App
Continue Your Journey in App
Find your dream home, receive real-time updates, and many more!
Location
Facts & Features
Rooms
Bedrooms & bathrooms
Bedrooms: 5
Bathrooms: 2
Interior
Heating
Gas, Space Heater
Cooling
None
Appliances
Dishwasher, Gas Water Heater, Microwave, Oven, Range, Refrigerator
Flooring
Ceramic Tile, Hardwood
Interior Features
Attic, Permanent Attic Stairs, Tub Shower
Sewer
Connected
Construction
Year Built
Year Built: 1900
Home type
Multi Family
Architectural Style
Stacked
Construction Materials
Drywall, Vinyl Siding
Foundation Details
Block
Utilities & Energy
Basement
Full, Interior Entry, Unfinished
Laundry Features
Common Area
Fireplace Features
None
Utilities
Sewer Connected
Parking Features
No Garage
Electric
Amps100
Water Source
Connected
Other Features
Community Features
Highway Access, Near Schools, Public Transportation, Restaurant, Shopping
Tenant Pays
Hot Water
Subdivision Name
Lonsdale
Price History
| Date | Event | Price |
|---|---|---|
09/14/2026 Source: | Listed for Sale | $550,000 +83.39% $315/sqft |
03/17/2025 Source: | Sold | $299,900 +9.05% $172/sqft |
03/17/2025 Source: | Price Decreased | $275,000 -8.30% $158/sqft |
02/11/2025 Source: | Listed for Sale | $299,900 $172/sqft |

Nearby Homes



Find Homes by Property Features in Central Falls, RI

Based on information from State-Wide MLS through Oct 05, 2026, 03:00PM. Information is provided exclusively for consumers’ personal, non-commercial use. It may not be used for any purpose other than to identify prospective properties that consumers may be interested in purchasing. Data is deemed reliable but is not guaranteed accurate by the MLS. This website may not include listings or property addresses of sellers who have directed their listing brokers to withhold their listing or their property address from display on the Internet. © 2026 State-Wide MLS, Inc. All rights reserved.
 Advertising Broker: Derek Greene | The Greene Realty Group