- Overview
- Description
- Property Details
- Location
- HOA Management
- Facts & Features
- Getting Around
- Nearby Homes


Street View
$2,195,000
Monthly Est:$10,925
 5 Beds
 6 Baths
4 full baths + 2 half baths
 7,843sqft
14 Powder Horn Hl Rd, Wilton, CT 06897
$2,195,000
$10,925/moEst:
Get Pre-Approved
Single Family Residence
Built in 2006
$-- HOA
2.01 acres lot
$280/sq.ft
Description
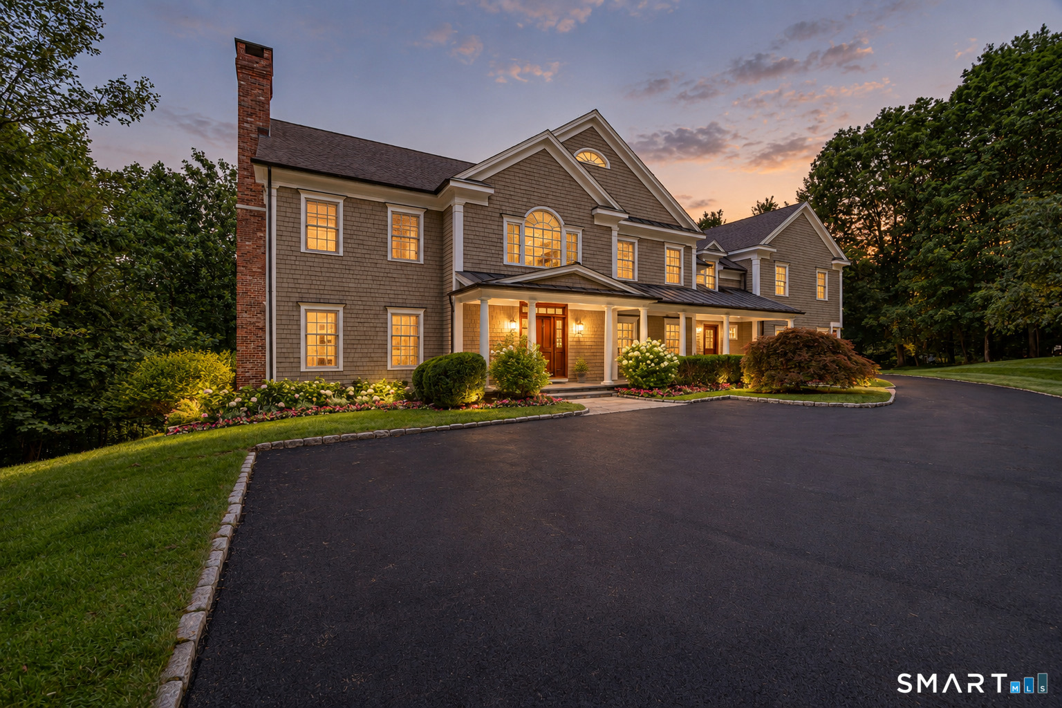
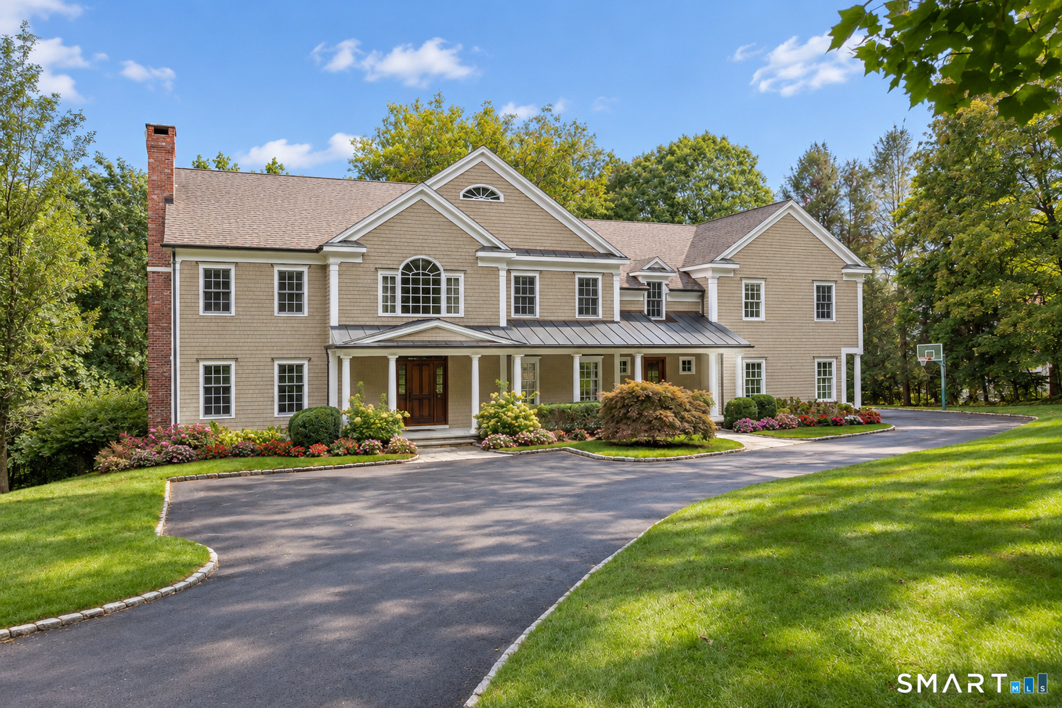
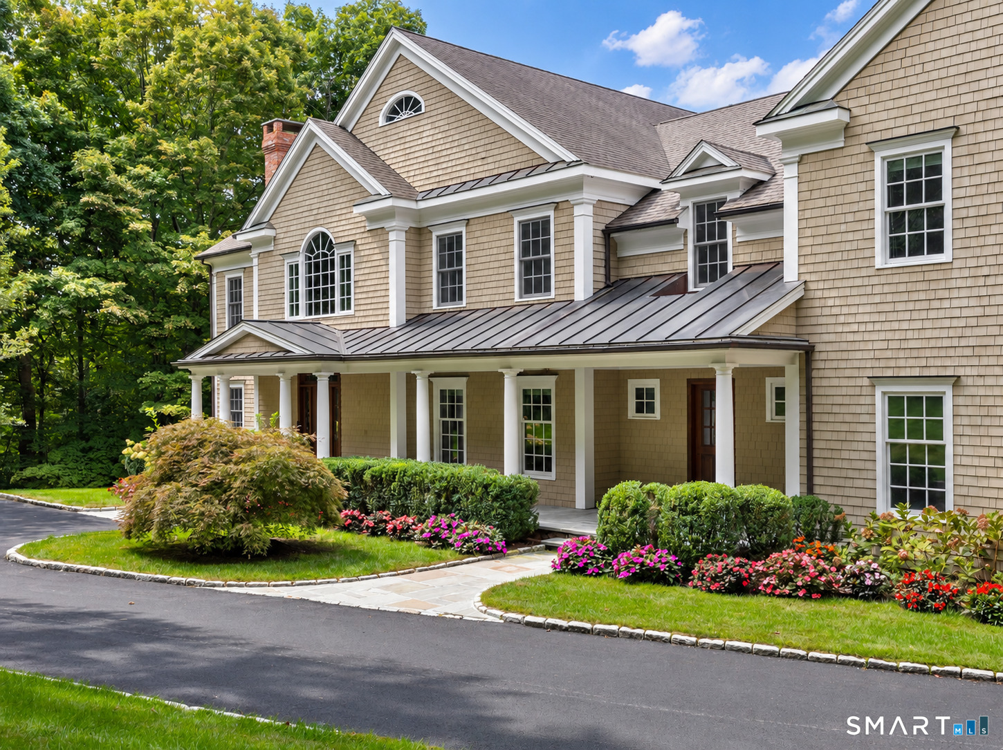
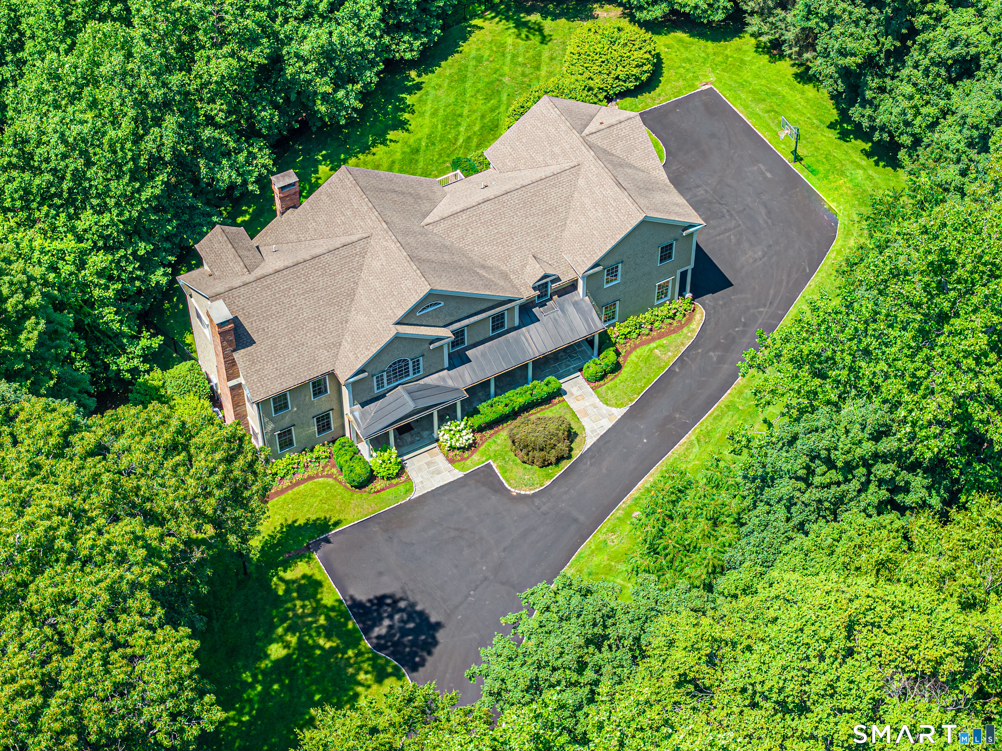
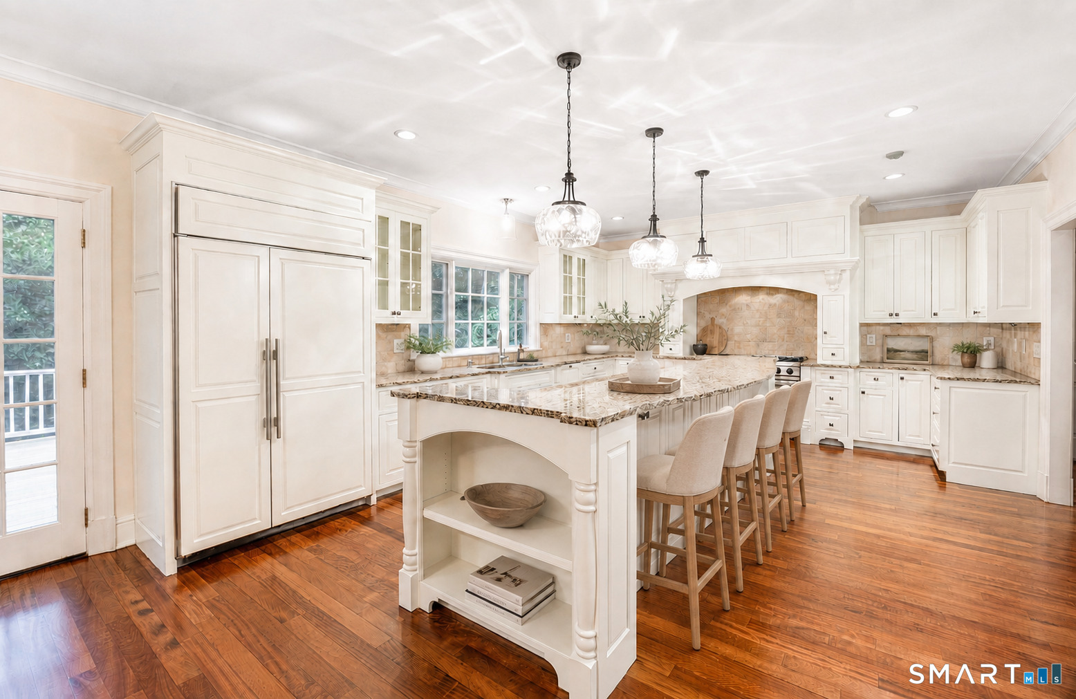
Set on a private, beautifully landscaped two-acre property, 14 Powder Horn Hill Road offers exceptional space, privacy and convenience just minutes from Wilton town center, shopping and the train. A stunning front porch creates a memorable first impression and opens to a grand entry foyer with a sweeping staircase. Inside, rich hardwood floors, generous room sizes, high ceilings and thoughtful architectural details create an elegant yet comfortable atmosphere. The spacious chef's kitchen features a large center island, Sub-Zero refrigeration and abundant workspace, flowing seamlessly into the inviting family room with coffered ceilings, a fireplace and French doors leading to the deck. Formal living and dining rooms provide ideal entertaining spaces, while a private library offers the perfect home office or quiet retreat. Upstairs, the expansive primary suite features a fireplace, luxurious bath and two exceptionally large walk-in closets. Four additional bedrooms and an oversized playroom room with a full bath offer outstanding flexibility for guests, recreation or media. The walk-out lower level is a true blank canvas, featuring impressive 9-foot ceilings, plumbing already in place for a future bathroom and endless potential to create a gym, home theater, game room, guest suite or additional living space. Outside, the flat, fenced backyard offers an ideal setting for entertaining, play and pets, with ample room for a future pool.
- Houzeo last checked: 22 minutes ago
- Listing updated: October 7, 2026 at 12:03 am
- Listing Provided by: Ben Howell | Coldwell Banker Realty
- Source: SMART MLS-CT | MLS#: 24208913

Property Details
Status
Active
Type
Single Family Residence
No. of Stories
-
County
City
Neighborhood
--
Year Built
2006
HOA Fees
-
Finished Area
7,843 sqft
Lot Size
2.01 acres lot
Basement Area
- sqft
MLS Name
SMART MLS
MLS Number
24208913
MLS Status
Active
Days on Market
15
Open House

Continue Your Journey in App
Find your dream home, receive real-time updates, and many more!
Download App
Continue Your Journey in App
Find your dream home, receive real-time updates, and many more!
Location
HOA Management
0
HOA Fees
$-/
Disclaimer: Amenities are based on third-party information and may vary; buyers must independently verify all amenities, as information is deemed reliable but not guaranteed.
Facts & Features
Rooms
Bedrooms & bathrooms
Bedrooms: 5
Bathrooms: 6
Interior
Heating
Oil
Sewer
Septic
Cooling
Central Air
Interior Features
Cable Pre Wired, Central Vacuum, Open Floor Plan, Security System
Appliances
Oven/range, Microwave, Refrigerator, Dishwasher, Washer, Dryer
Exterior Features
Porch, Deck, Underground Sprinkler
Construction
Year Built
Year Built: 2006
Home type
Single Family Residence
Foundation Details
Concrete
Roof
Asphalt Shingle
Architectural Style
Colonial
Utilities & Energy
Water Source
Private Well
Laundry Features
Upper Level
Parking Features
Attached Garage
Basement
Full, Storage, Partially Finished, Walk Out, Full With Walk Out
Other Features
Subdivision Name
South Wilton
Lot Features
Fence Partial, Rear Lot, Lightly Wooded, Dry, Level Lot
Price History
| Date | Event | Price |
|---|---|---|
09/22/2026 Source: | Listed for Sale | $2,195,000 -8.50% $280/sqft |
09/21/2026 Source: | Listing Removed | $2,399,000 $306/sqft |
07/24/2026 Source: | Listed for Sale | $2,399,000 +25976.09% $306/sqft |
07/18/2022 Source: #170501370 | Price Increased | $9,200 +58.62% $1/sqft |
10/17/2017 Source: | Price Decreased | $5,800 -22.15% $1/sqft |

Show more
Nearby Homes
Find Homes by Property Features in Wilton, CT


Based on information provided to and compiled by the SMART MLS, Inc. through Oct 08, 2026, 10:30AM. IDX information is provided exclusively for consumers’ personal, non-commercial use. It may not be used for any purpose other than to identify prospective properties consumers may be interested in purchasing. The data is deemed reliable but is not guaranteed accurate by the MLS. ©2026 SMART MLS, Inc. All Rights Reserved.
 Advertising Broker: Derek Greene | The Greene Realty Group