Realty Solution
Powered by 
- 0
- 2
- Overview
- Description
- Property Details
- Location
- Facts & Features
- Getting Around
- Nearby Homes
 Price Drop: $22K (09/16)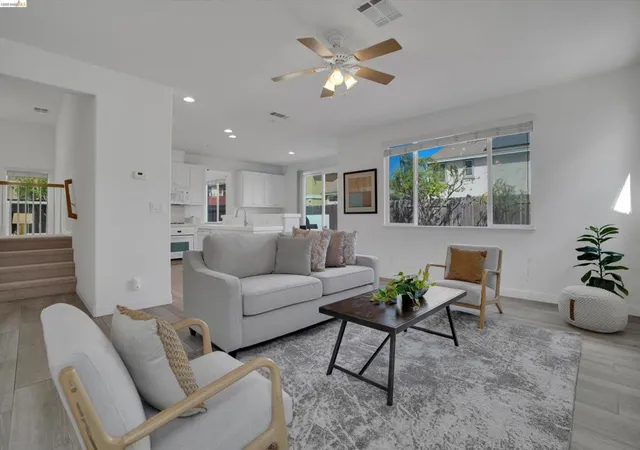
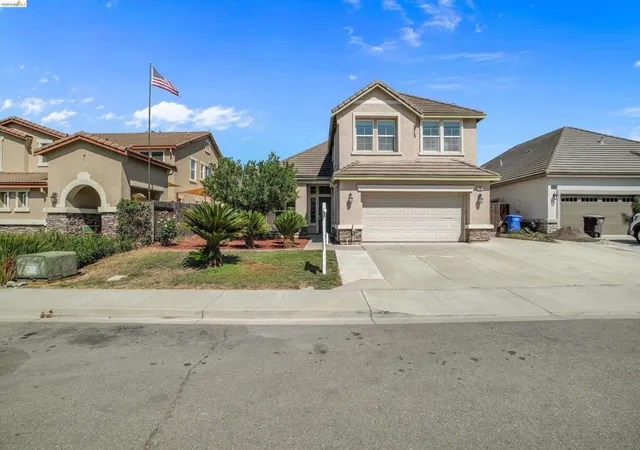

Street View
Listed by: Beverly Tribuiani (925) 872-8264 DRE #01515765 | Dudum Real Estate Group Inc. (925) 937-4000
$697,000
Monthly Est:$3,469
 5 Beds
 3 Baths
3 full baths
 2,771sqft
14 Renoir Ct, Oakley, CA 94561
$697,000
$3,469/moEst:
Get Pre-Approved
Single Family Residence
Built in 2006
$-- HOA
6,300 sqft lot
$252/sq.ft
Description
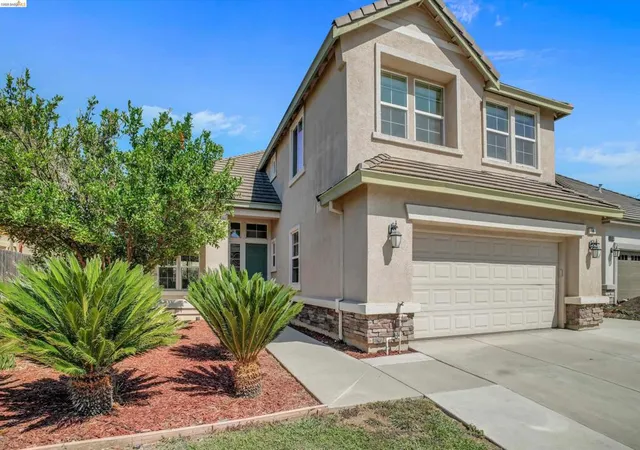
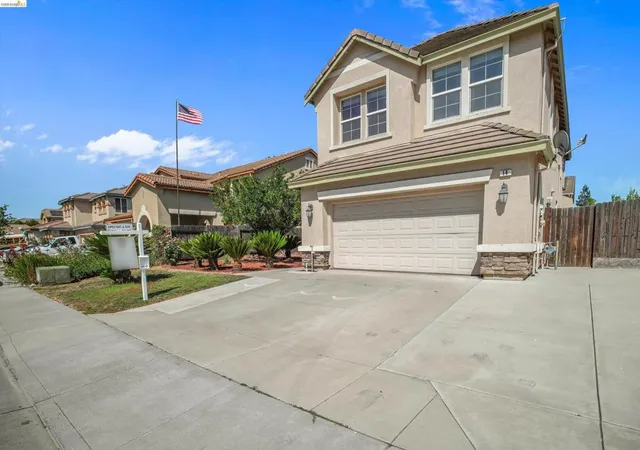
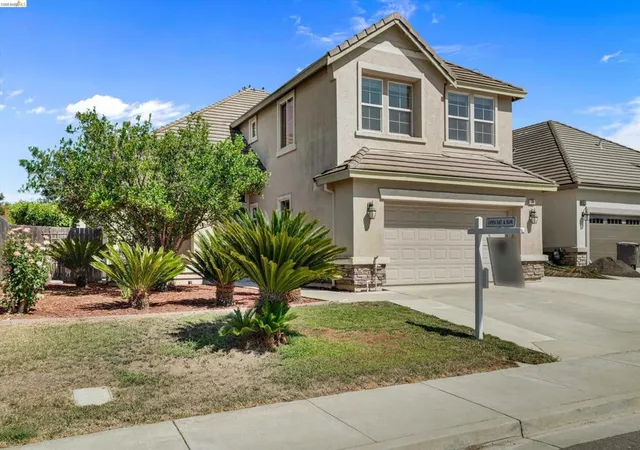
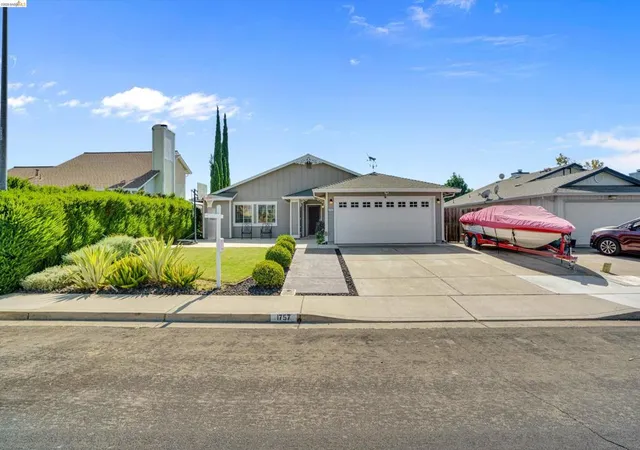
This BEAUTIFUL well cared for home is just waiting for its new owners! Nicely renovated with new flooring, new carpet, newly tiled breakfast bar & counter, new kitchen sink, freshly painted cabinets throughout, new fixtures throughout, new water heater, window blinds, recently painted inside, and owned/leased solar. With five spacious bedrooms, a split staircase, so much natural light filtering through every window, and three full baths, this home has it all! Tucked away in a great court location, but still close to all the conveniences: Shopping, dining, gym, hair & nail salon, schools, walking trails, parks, Hwy 4, and the NEW SHOPS At Laurel Fields are just a few minutes away. Don't miss seeing this lovely home, located in a quiet court, surrounded by other nice homes.
- Houzeo last checked: 1 hour ago
- Listing updated: October 2, 2026 at 9:30 pm
- Source: California Regional MLS-CA | MLS#: 41143808

Property Details
Status
Active
Type
Single Family Residence
No. of Stories
2
County
City
Neighborhood
--
Year Built
2006
HOA Fees
-
Finished Area
2,771 sqft
Lot Size
6,300 sqft lot
Basement Area
- sqft
MLS Name
California Regional MLS
MLS Number
41143808
MLS Status
Active
Days on Market
65
Cumulative Days on Market
59

Continue Your Journey in App
Find your dream home, receive real-time updates, and many more!
Download App
Continue Your Journey in App
Find your dream home, receive real-time updates, and many more!
Location
Facts & Features
Rooms
Bedrooms & bathrooms
Bedrooms: 5
Bathrooms: 3
Interior
Appliances
Dryer, Washer
Interior Features
Breakfast Bar, Eat In Kitchen
Heating
Forced Air
Cooling
Central Air
Flooring
Carpet, Laminate, Tile
Construction
Year Built
Year Built: 2006
Home type
Single Family Residence
Construction Materials
Stucco
Roof
Tile
Architectural Style
Contemporary
Utilities & Energy
Pool Features
None
Fireplace Features
Family Room
Parking Features
Garage, Garage Door Opener
Other Features
Patio And Porch Features
Front Porch
Subdivision Name
Oakley
Lot Features
Back Yard, Front Yard, Sprinklers Timer, Yard
Price History
| Date | Event | Price |
|---|---|---|
09/09/2026 Source: | Price Decreased | $697,000 -3.06% $252/sqft |
08/06/2026 Source: | Price Decreased | $719,000 -0.14% $259/sqft |
07/16/2025 Source: | Off Market | $720,000 $260/sqft |
07/16/2025 Source: | Listed for Sale | $720,000 $260/sqft |
07/09/2025 Source: | Price Decreased | $720,000 -2.57% $260/sqft |

Show more
Nearby Homes


Find Homes by Property Features in Oakley, CA
Nearby New Homes For Sale


Based on information from California Regional Multiple Listing Service, Inc. as of Oct 12, 2026, 05:15AM and /or other sources. All data, including all measurements and calculations of area, is obtained from various sources and has not been, and will not be, verified by broker or MLS. All information should be independently reviewed and verified for accuracy. Properties may or may not be listed by the office/agent presenting the information. Information being provided is for consumers’ personal, non-commercial use and may not be used for any purpose other than to identify prospective properties consumers may be interested in purchasing. This website may not include listings or property addresses of sellers who have directed their listing brokers to withhold their listing or their property address from display on the Internet. © 2026 California Regional Multiple Listing Service. All Rights Reserved.
 Advertising Broker: William Johnson DRE #01463271 | William Johnson Brokerage