Realty Solution
Powered by 
- 0
- 9
- Overview
- Description
- Property Details
- Location
- Facts & Features
- Getting Around
- Nearby Homes
 New Construction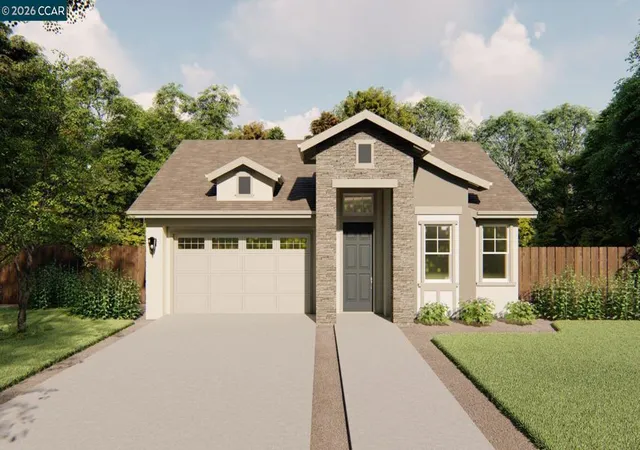

Street View
Listed by: John Arcidiacono (925) 203-0462 DRE #01367796 | Seecon Realty, Inc (925) 671-7711
$804,000
Monthly Est:$4,002
 4 Beds
 3 Baths
3 full baths
 2,095sqft
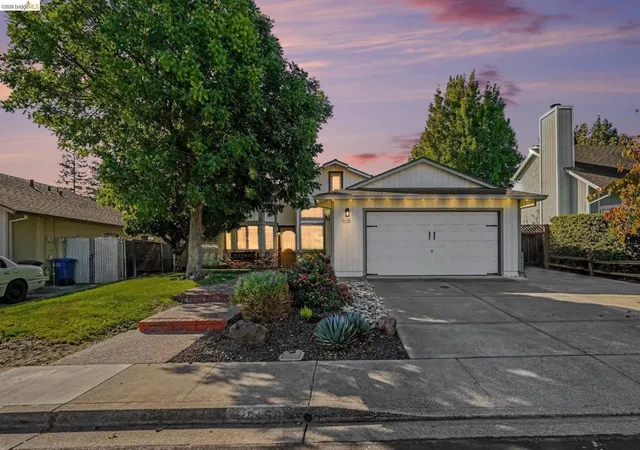
3547 Cloverbrook Ave, Oakley, CA 94561
$804,000
$4,002/moEst:
Get Pre-Approved
Single Family Residence
Built in 2026
$-- HOA
6,490 sqft lot
$384/sq.ft
Description
Experience ultimate luxury and structural peace of mind in the Amber, a premier single-story masterpiece at The Preserve at Stonewood. Built horizontally for an open layout, this single-level floor plan offers the "phantom square footage" advantage—providing significantly more true, livable space with zero square footage wasted on staircases or landings. A grand gallery entry welcomes you, leading to a private front bedroom and bath perfect for guests. The intelligently designed split-wing layout completely isolates the quiet sleeping quarters from the vibrant, open-concept communal core. High-end finishes include soaring 9-foot ceilings with elegant tray ceilings in both the great room and primary suite. The gourmet kitchen boasts an expansive island with seating for four, matching granite slab countertops, and a stainless steel gas range appliance package. Relish the seamless indoor-outdoor flow to the backyard, perfect for low-maintenance single-story living. Enjoy maximum acoustic peace with no overhead noise transmission, enhanced HVAC efficiency, and an owned solar system. Best of all? No HOA and no Mello-Roos fees. Don't miss Oakley’s finest single-story living—schedule your tour of the Amber today!
- Houzeo last checked: 1 hour ago
- Listing updated: October 10, 2026 at 1:44 am
- Source: California Regional MLS-CA | MLS#: 41143499

Property Details
Status
Active
Type
Single Family Residence
No. of Stories
1
County
City
Neighborhood
--
Year Built
2026
HOA Fees
-
Finished Area
2,095 sqft
Lot Size
6,490 sqft lot
Basement Area
- sqft
MLS Name
California Regional MLS
MLS Number
41143499
MLS Status
Active
Days on Market
72
Cumulative Days on Market
71

Continue Your Journey in App
Find your dream home, receive real-time updates, and many more!
Download App
Continue Your Journey in App
Find your dream home, receive real-time updates, and many more!
Location
Facts & Features
Rooms
Bedrooms & bathrooms
Bedrooms: 4
Bathrooms: 3
Interior
Cooling
Central Air
Window Features
Screens
Heating
Forced Air, Natural Gas
Flooring
See Remarks
Construction
Year Built
Year Built: 2026
Home type
Single Family Residence
Architectural Style
Traditional
Roof
Tile
Construction Materials
Stone, Stucco
Foundation Details
Slab
Utilities & Energy
Fireplace Features
Gas, Living Room
Parking Features
Garage, Garage Door Opener
Pool Features
None
Other Features
Subdivision Name
Not Listed
Lot Features
Back Yard, Front Yard
Price History
| Date | Event | Price |
|---|---|---|
07/30/2026 Source: | Listed for Sale | $804,000 $384/sqft |

Nearby Homes


Find Homes by Property Features in Oakley, CA
Nearby New Homes For Sale


Based on information from California Regional Multiple Listing Service, Inc. as of Oct 12, 2026, 05:15AM and /or other sources. All data, including all measurements and calculations of area, is obtained from various sources and has not been, and will not be, verified by broker or MLS. All information should be independently reviewed and verified for accuracy. Properties may or may not be listed by the office/agent presenting the information. Information being provided is for consumers’ personal, non-commercial use and may not be used for any purpose other than to identify prospective properties consumers may be interested in purchasing. This website may not include listings or property addresses of sellers who have directed their listing brokers to withhold their listing or their property address from display on the Internet. © 2026 California Regional Multiple Listing Service. All Rights Reserved.
 Advertising Broker: William Johnson DRE #01463271 | William Johnson Brokerage