- Overview
- Description
- Property Details
- Location
- Facts & Features
- Getting Around
- Nearby Homes




$465,000
Monthly Est:$2,314
 4 Beds
 3 Baths
2 full baths + 1 half bath
 2,212sqft
14 Saddle Ln, Jackson Springs, NC 27281
$465,000
$2,314/moEst:
Get Pre-Approved
Single Family Residence
Built in 2021
$-- HOA
2.64 acres lot
$210/sq.ft
Description
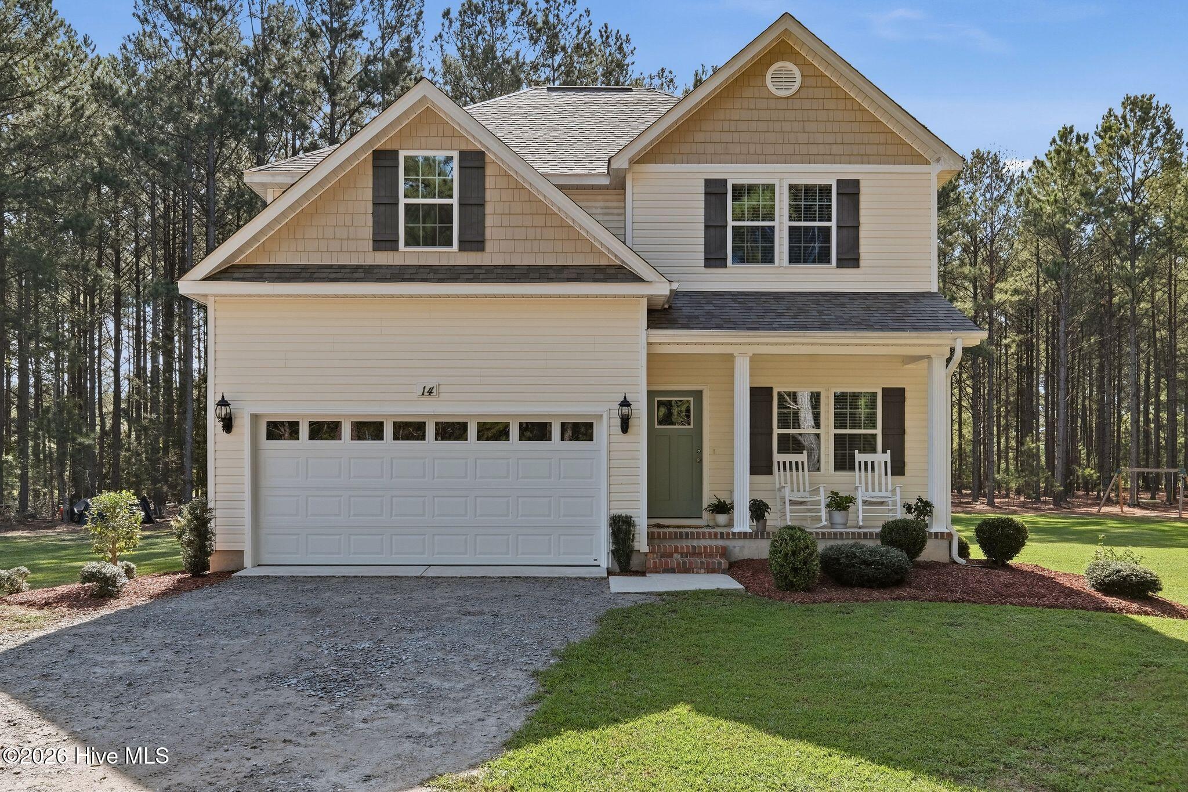
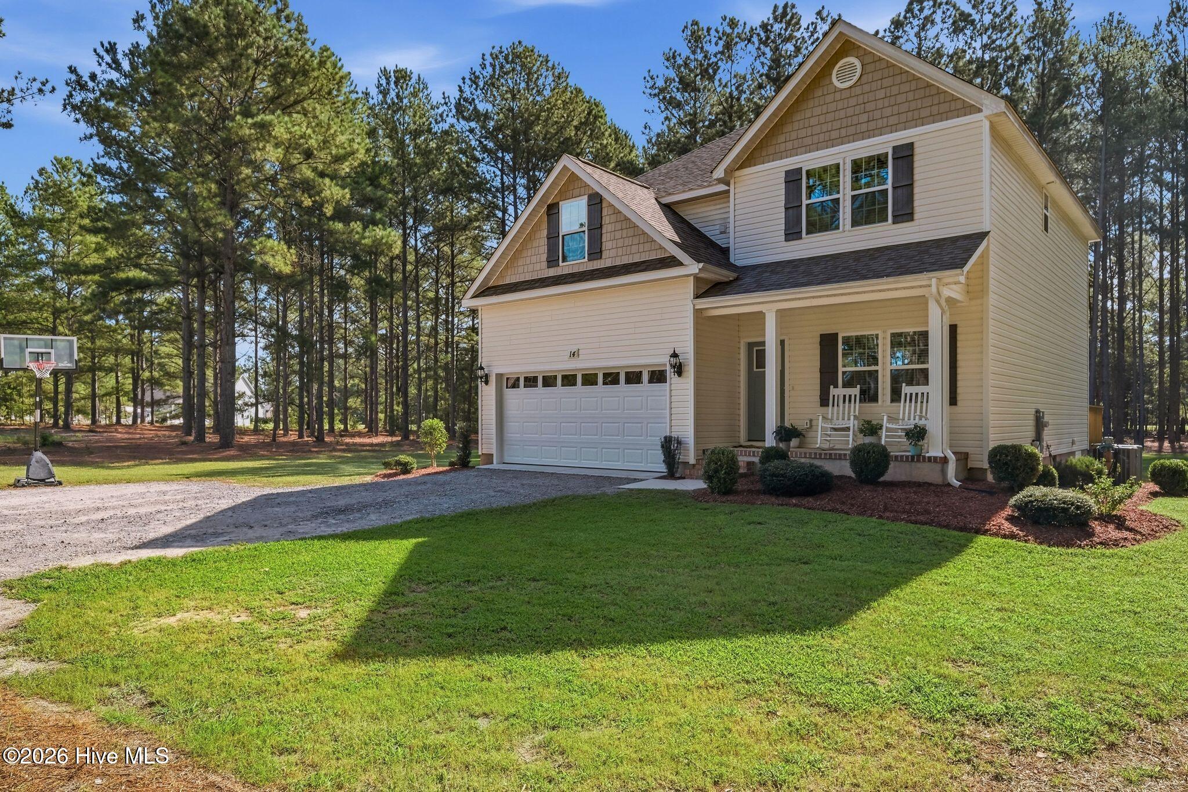
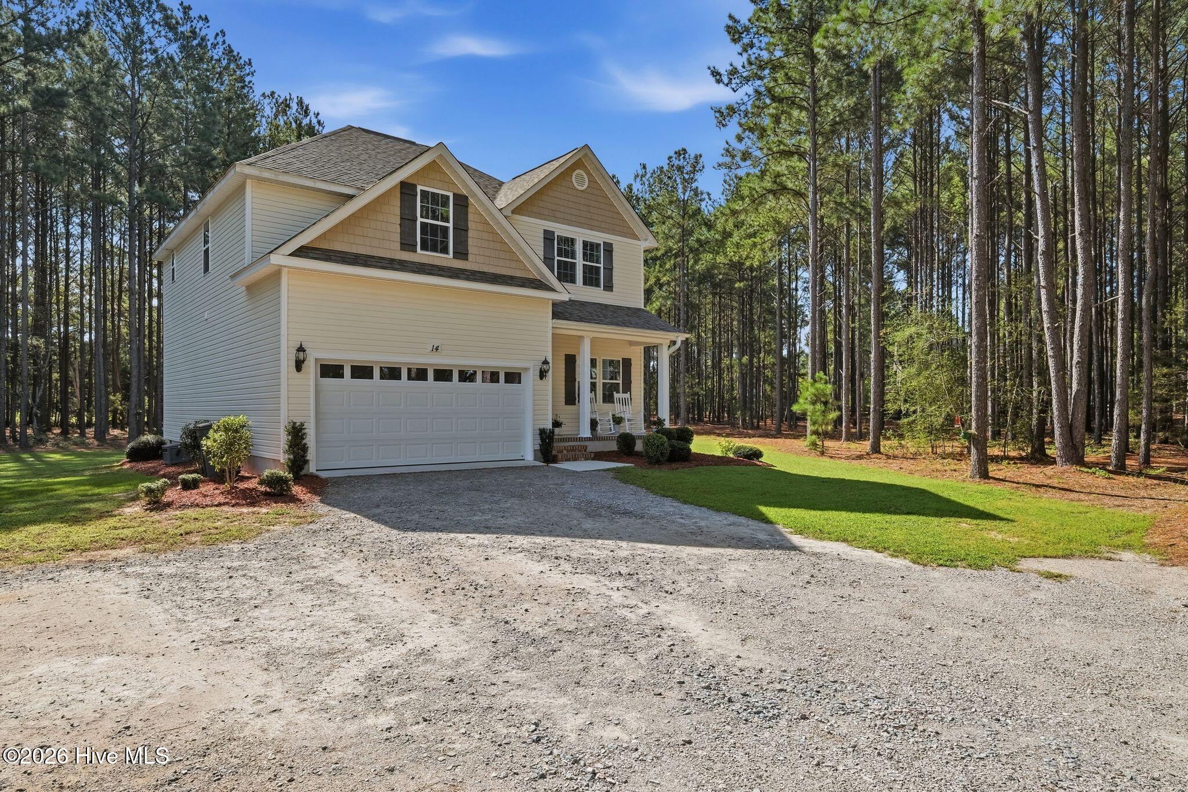
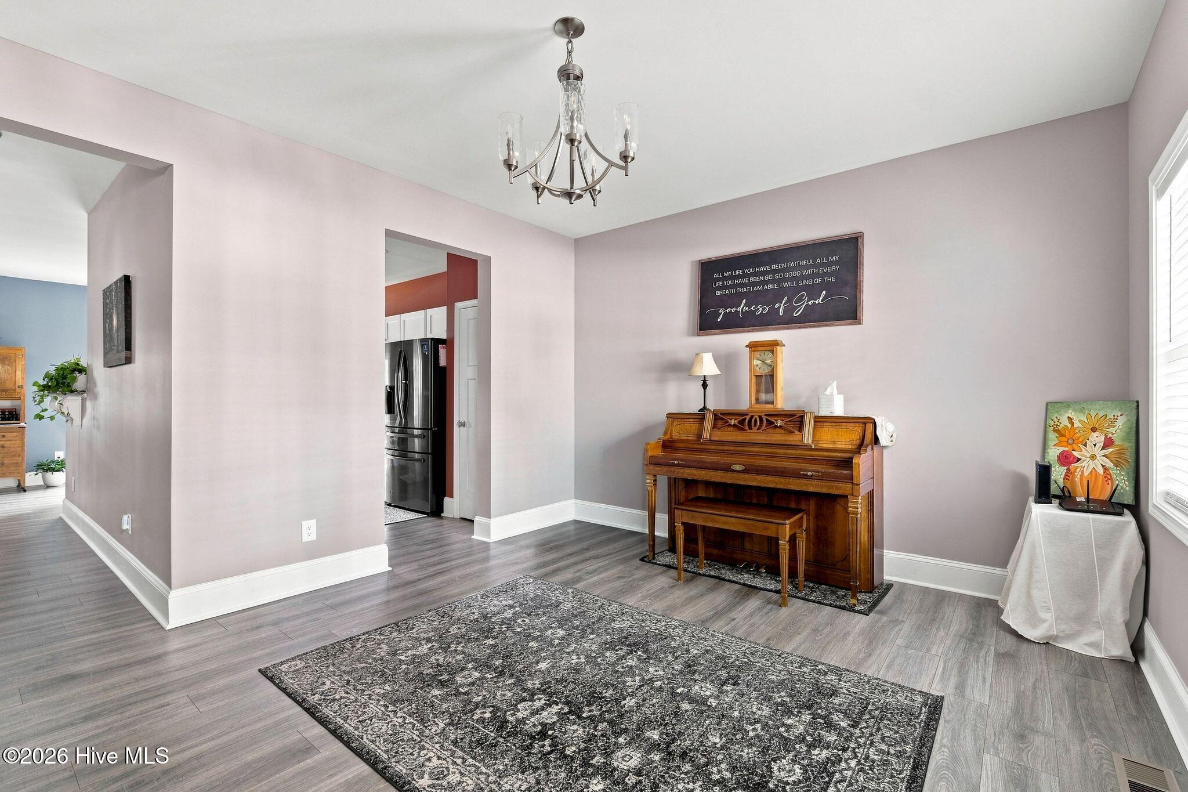
Tucked away at the end of a quiet private drive, this meticulously maintained 2021-built home offers the kind of privacy and breathing room that's getting harder to find. Set on more than 2.5 acres, the mostly cleared lot is framed by mature trees and feels peaceful and private without sacrificing convenience. The home is part of Foxfire Village, known for its quiet golf-community setting just minutes from Pinehurst.
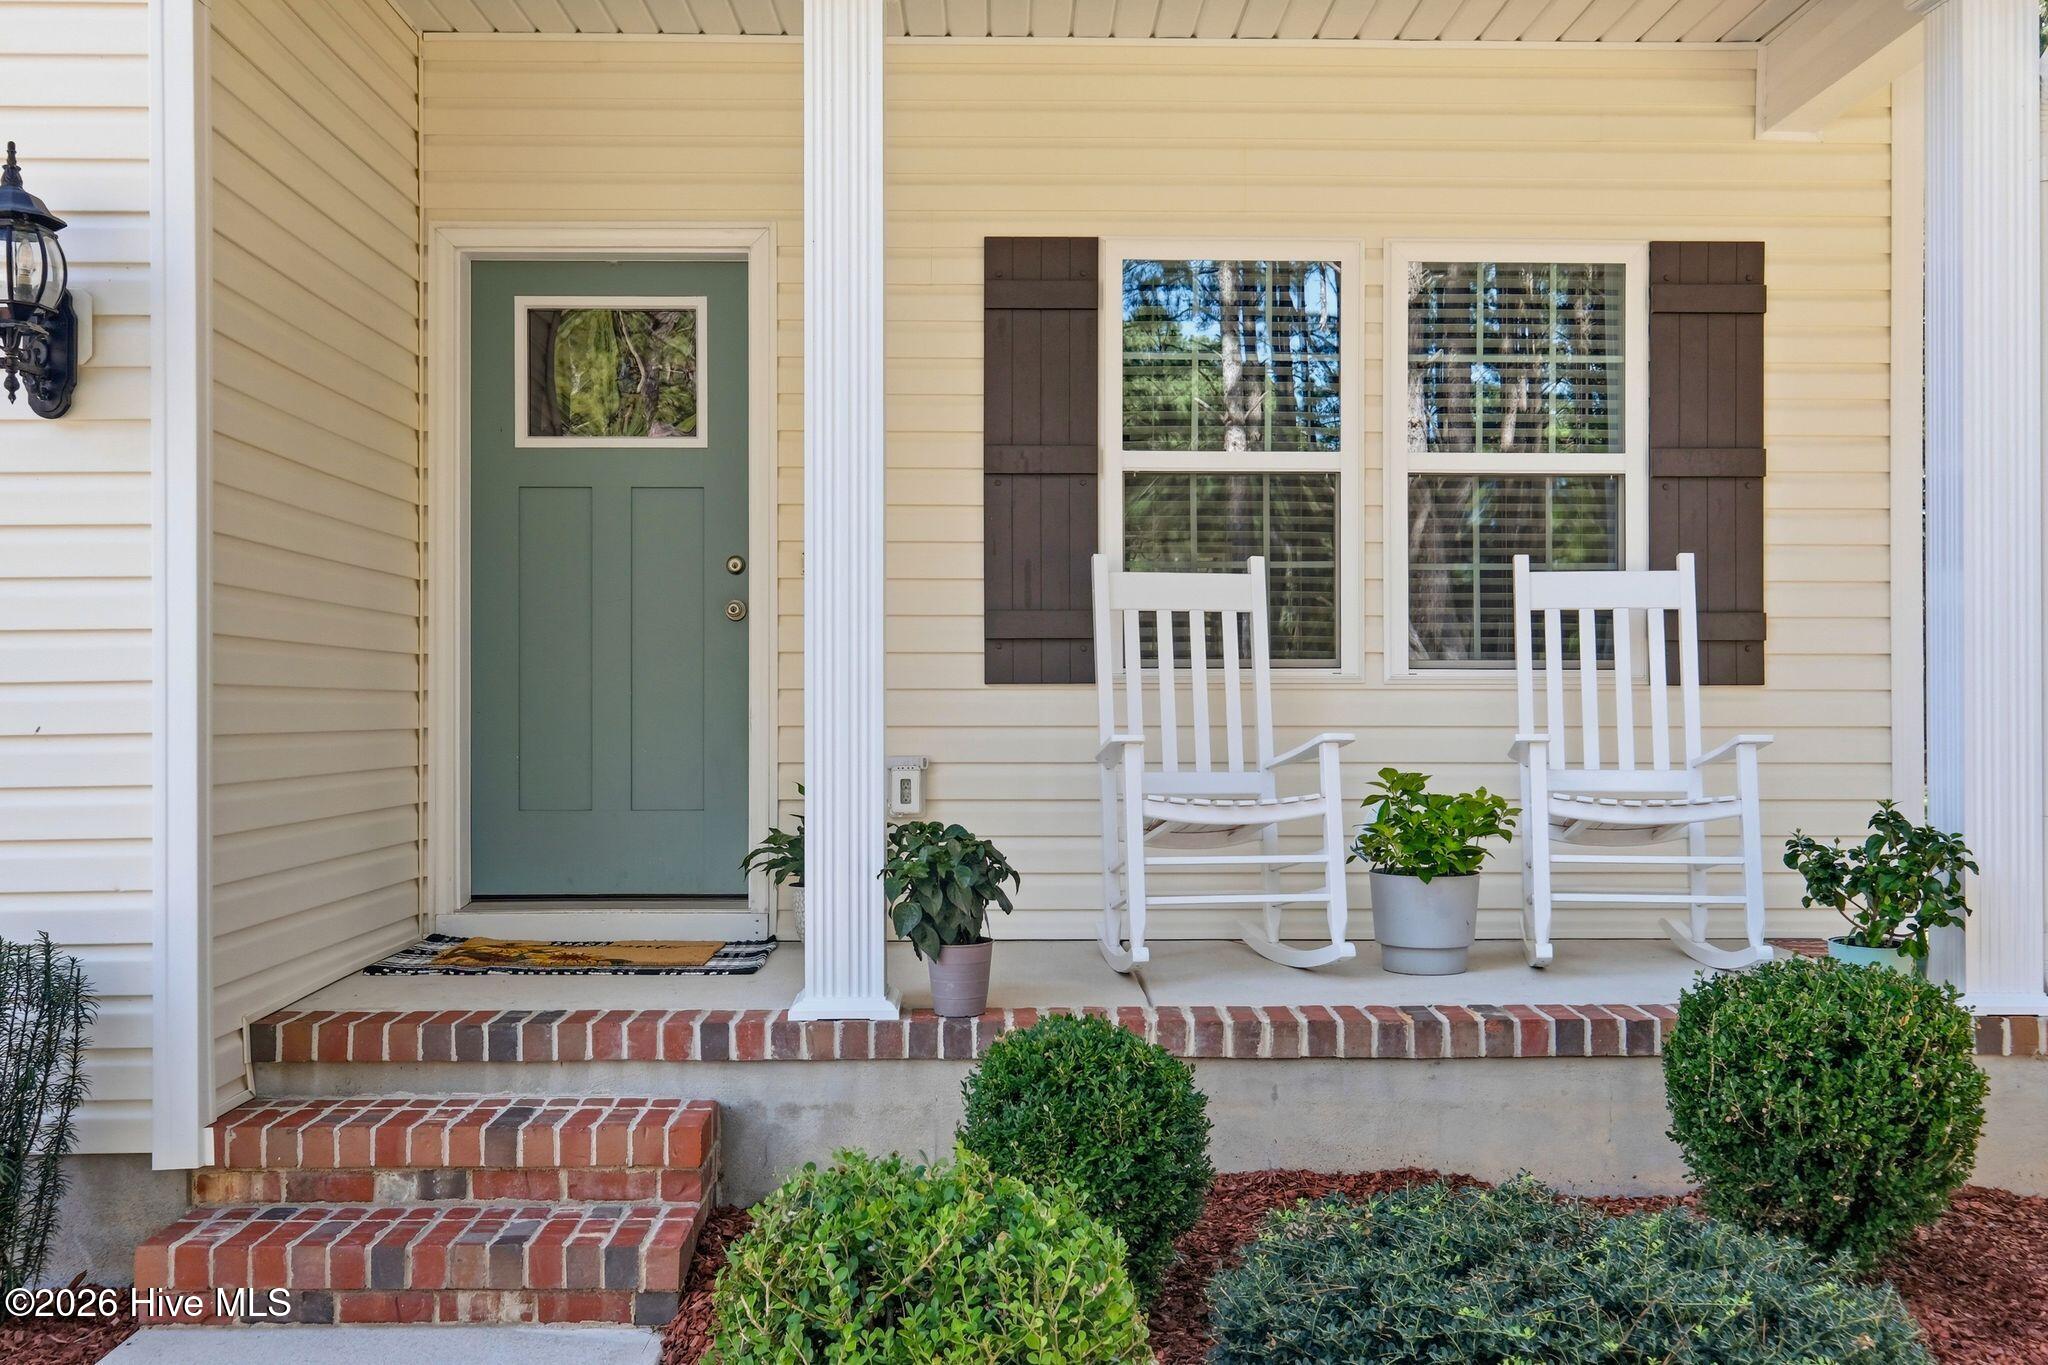
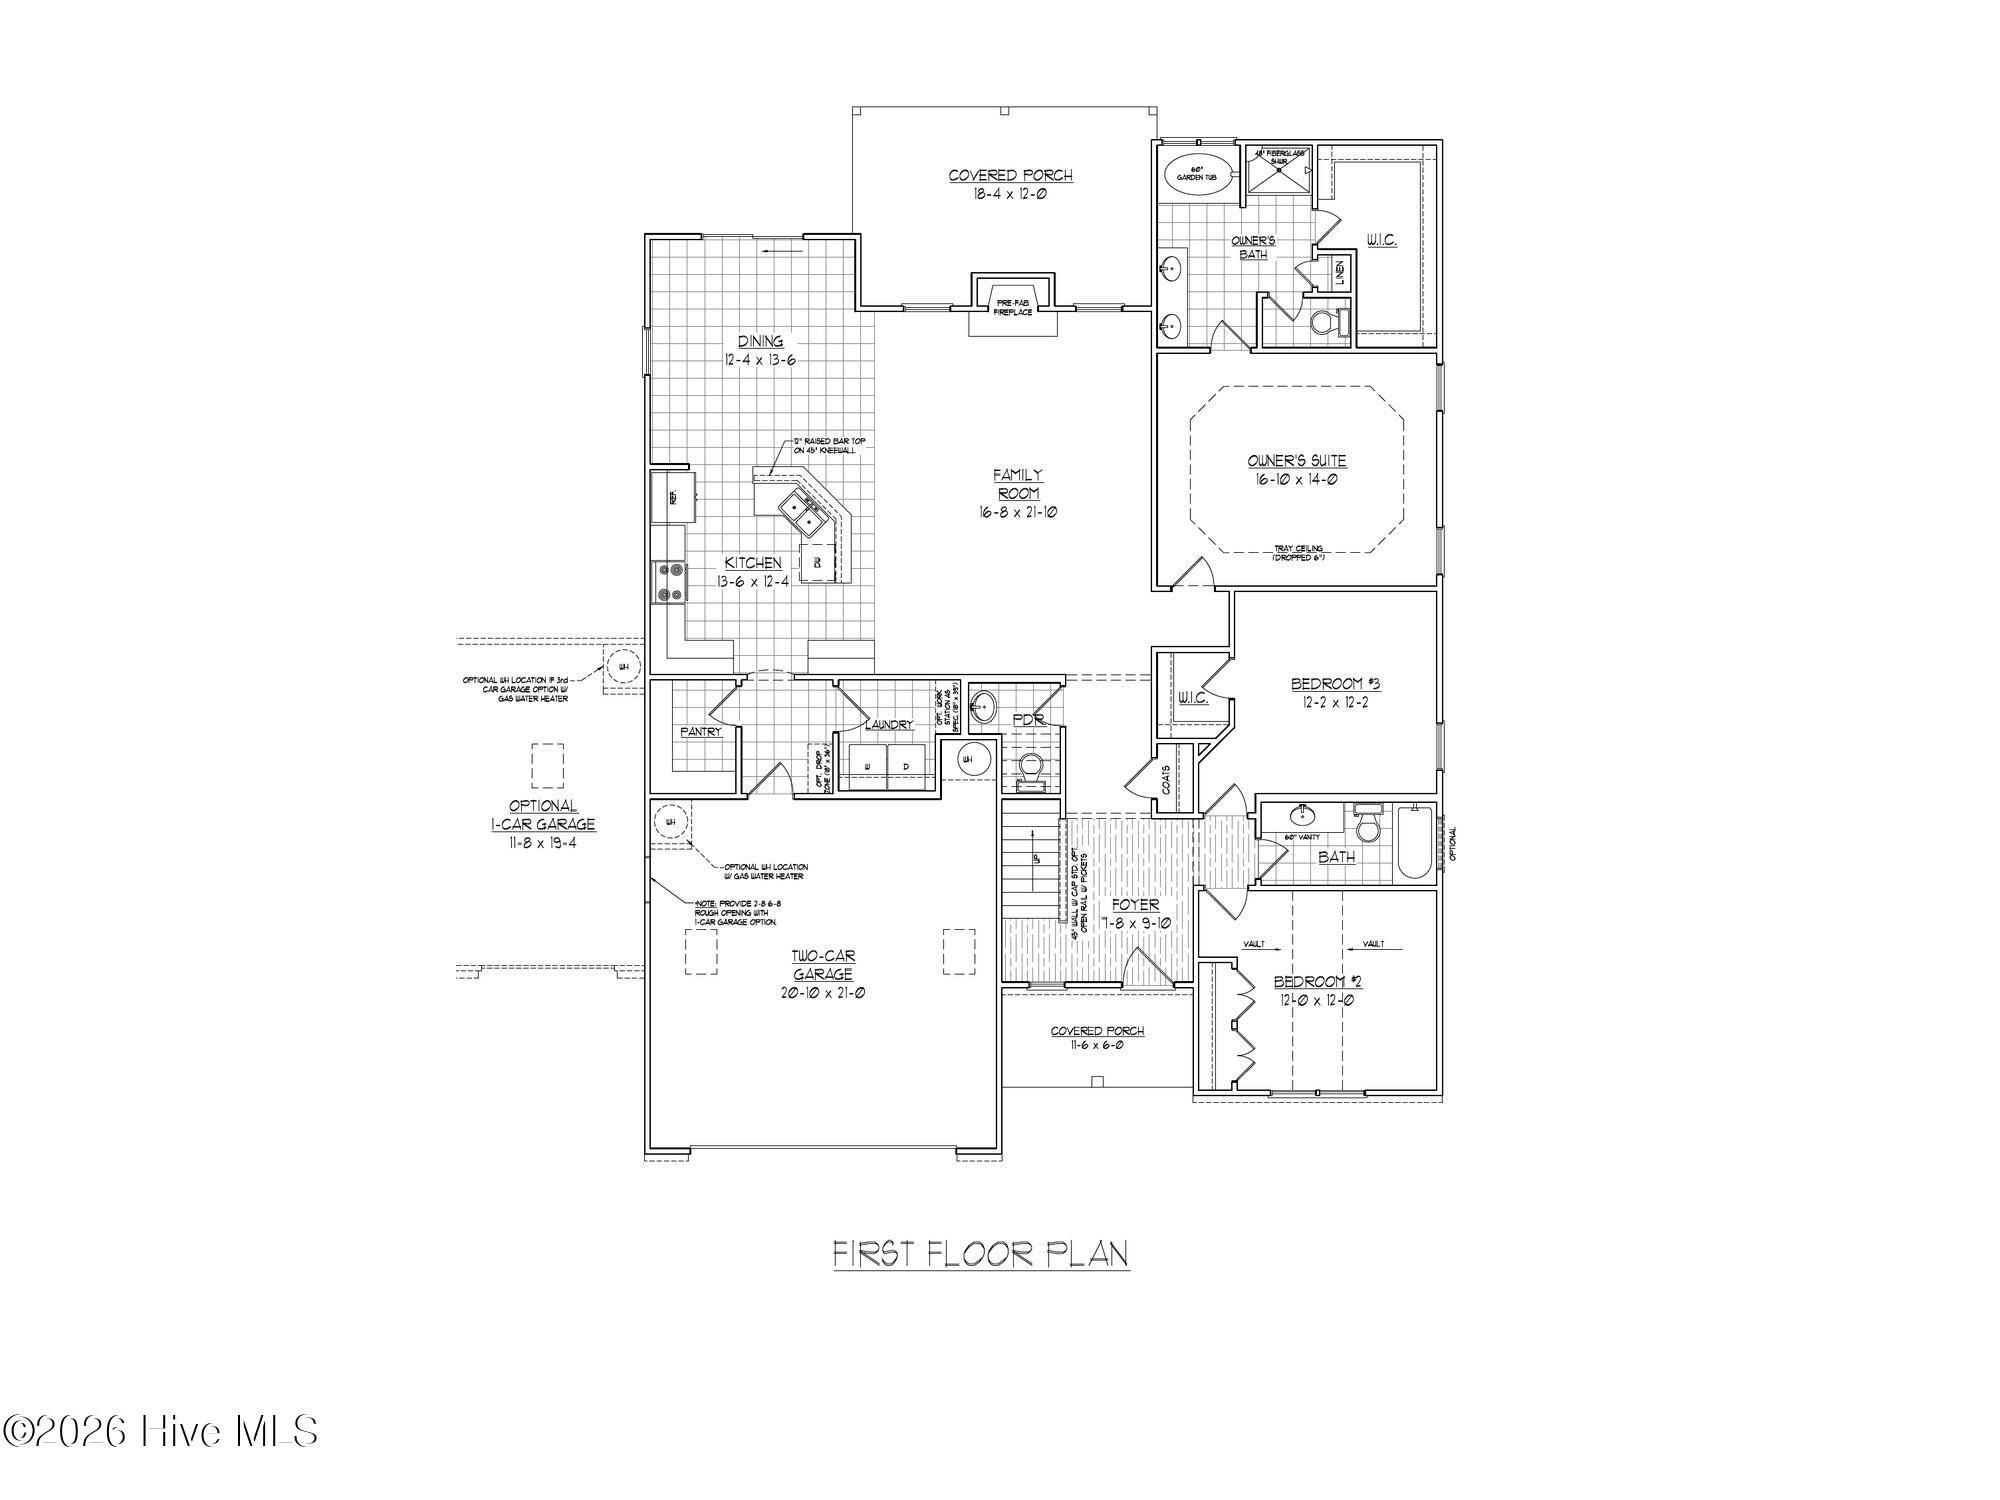
A welcoming front porch provides enough room for a couple of rocking chairs, while the back deck overlooks the spacious yard. Inside, the main level offers a flexible layout with a formal dining room or flex space just off the entry, flowing into the galley-style kitchen. The kitchen features granite countertops, stainless steel appliances, a pantry, and a gas range with a split oven--a particularly nice setup for anyone who enjoys cooking or entertaining! There's also plenty of room in the eat-in kitchen space for a well sized table. The kitchen opens into the living room with beautiful views of the back yard and a functional fireplace. A convenient half bath completes the main level.
Upstairs, all four bedrooms are thoughtfully separated from the main living areas, along with a dedicated laundry room and full guest bath. The primary suite features a spacious walk-in closet and private bath with double vanities, additional storage, and a walk-in shower. One of the secondary bedrooms offers a walk-in closet with a window, adding a little extra flexibility for storage or use as a hobby space. Ceiling fans are located throughout the bedrooms and living room.
Outside, the wide-open yard gives you plenty of room to enjoy the acreage, while the trees along the perimeter provide a natural sense of seclusion. With its newer construction, thoughtful layout, beautiful kitchen, two-car garage, and peaceful acreage, this is a home that has been cared for--and it shows.
- Houzeo last checked: 1 hour ago
- Listing updated: September 18, 2026 at 7:49 pm
- Listing Provided by: Erin Wright (757) 642-3075 DRE #318620 | Everything Pines Partners LLC (757) 642-3075
- Source: Hive MLS-NC | MLS#: 100603940

Property Details
Status
Active
Type
Single Family Residence
No. of Stories
2
County
City
Neighborhood
--
Year Built
2021
HOA Fees
-
Finished Area
2,212 sqft
Lot Size
2.64 acres lot
Basement Area
- sqft
MLS Name
Hive MLS
MLS Number
100603940
MLS Status
Active
Days on Market
21

Continue Your Journey in App
Find your dream home, receive real-time updates, and many more!
Download App
Continue Your Journey in App
Find your dream home, receive real-time updates, and many more!
Location
Facts & Features
Rooms
Bedrooms & bathrooms
Bedrooms: 4
Bathrooms: 3
Living Room
Level: Main
Area: Square Feet
Dimensions: 342.72
Bedroom 4
Level: Upper
Area: Square Feet
Dimensions: 145.44
Dining Room
Level: Main
Area: Square Feet
Dimensions: 195.84
Bedroom 3
Level: Upper
Area: Square Feet
Dimensions: 180.70
Breakfast Nook
Level: Main
Area: Square Feet
Dimensions: 97.97
Laundry
Level: Upper
Area: Square Feet
Dimensions: 53.04
Bathroom 2
Level: Upper
Area: Square Feet
Dimensions: 78.12
Bathroom 1
Level: Upper
Area: Square Feet
Dimensions: 61.62
Kitchen
Level: Main
Area: Square Feet
Dimensions: 124.63
Master Bedroom
Level: Upper
Area: Square Feet
Dimensions: 201.60
Bedroom 2
Level: Upper
Area: Square Feet
Dimensions: 160.80
Interior
Appliances
Built In Microwave, Refrigerator, Dishwasher, Gas Range
Interior Features
Walk In Closet(s), Entrance Foyer, Ceiling Fan(s), Pantry, Walk In Shower, Blinds/shades, Eat In Kitchen, Gas Log, Walk In Closet(s)
Flooring
Lvt/lvp, Carpet
Exterior Features
None
Cooling
Central Air, Ceiling Fan(s)
Heating
Electric, Heat Pump
Construction
Year Built
Year Built: 2021
Home type
Single Family Residence
Foundation Details
Crawl Space
Roof
Architectural Shingle
Construction Materials
Vinyl Siding, Wood Frame
Utilities & Energy
Parking Features
Garage Faces Front, Unpaved
Laundry Features
Dryer Hookup, Washer Hookup, Laundry Room
Utilities
Water Connected
Basement
None
Security Features
Smoke Detector(s)
Fireplace Features
Gas Log
Water Source
Public
Other Features
Patio And Porch Features
Deck, Porch
Subdivision Name
Fox Fire
Price History
| Date | Event | Price |
|---|---|---|
09/16/2026 Source: | Listed for Sale | $465,000 +16.25% $210/sqft |
05/13/2024 Source: #100405571 | Price Increased | $399,999 +0.25% $181/sqft |
02/11/2022 Source: #100298594 | Sold | $399,000 $180/sqft |

Nearby Homes




Find Homes by Property Features in Jackson Springs, NC
Nearby New Homes For Sale

Based on information from the Hive MLS, through Oct 08, 2026, 11:00AM. This website may not include listings or property addresses of sellers who have directed their listing brokers to withhold their listing or their property address from display on the Internet. The data relating to real estate on this web site comes in part from the Internet Data Exchange program of Hive MLS, and is updated as of Oct 08, 2026, 11:00AM. All information is deemed reliable but not guaranteed and should be independently verified. All properties are subject to prior sale, change, or withdrawal. Neither listing broker(s) nor Chosen Realty LLC nor Houzeo shall be responsible for any typographical errors, misinformation, or misprints, and shall be held totally harmless from any damages arising from reliance upon these data. IDX information is provided exclusively for personal, non-commercial use, and may not be used for any purpose other than to identify prospective properties consumers may be interested in purchasing. © 2026 Hive MLS. All Rights Reserved.
 Advertising Broker: Nicholas Huscroft | Chosen Realty