- Overview
- Description
- Property Details
- Location
- HOA Management
- Facts & Features
- Getting Around
- Nearby Homes
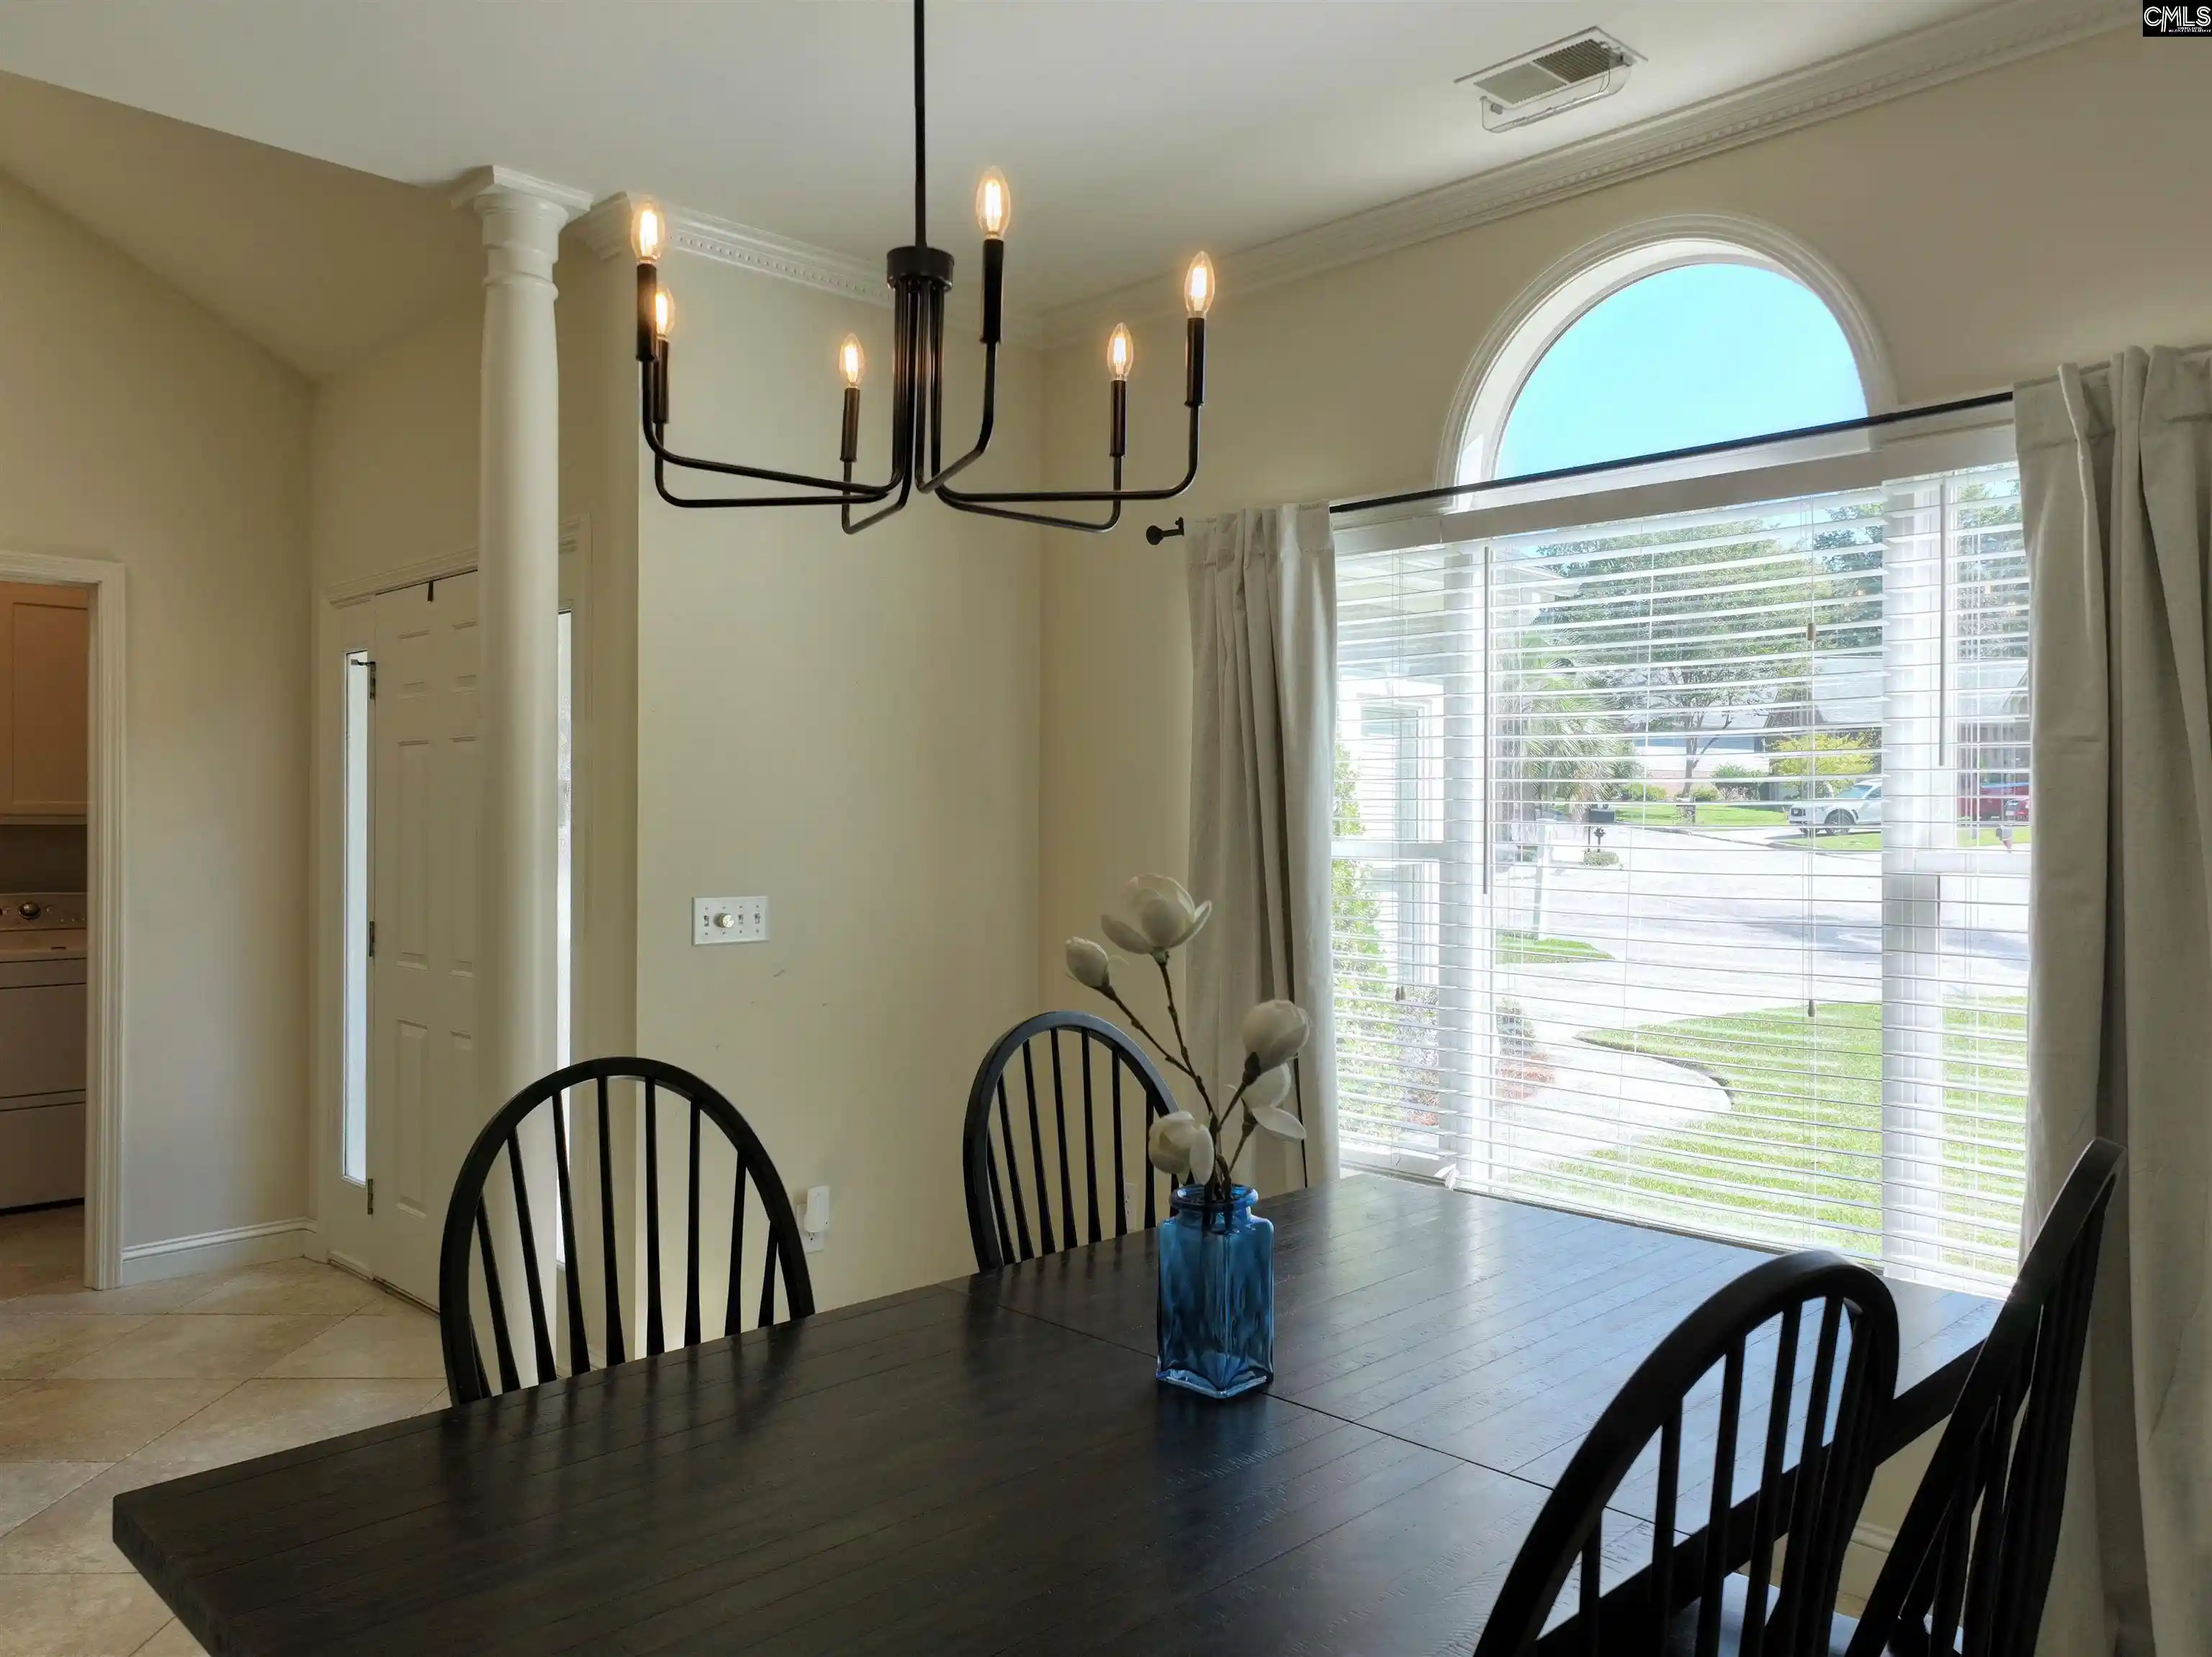

Street View
$305,000
Monthly Est:$1,518
 3 Beds
 2 Baths
2 full baths
 1,769sqft
14 Saddleback Ledge, Irmo, SC 29063
$305,000
$1,518/moEst:
Get Pre-Approved
Single Family Residence
Built in 1996
$-- HOA
7,405.2 sqft lot
$172/sq.ft
Description
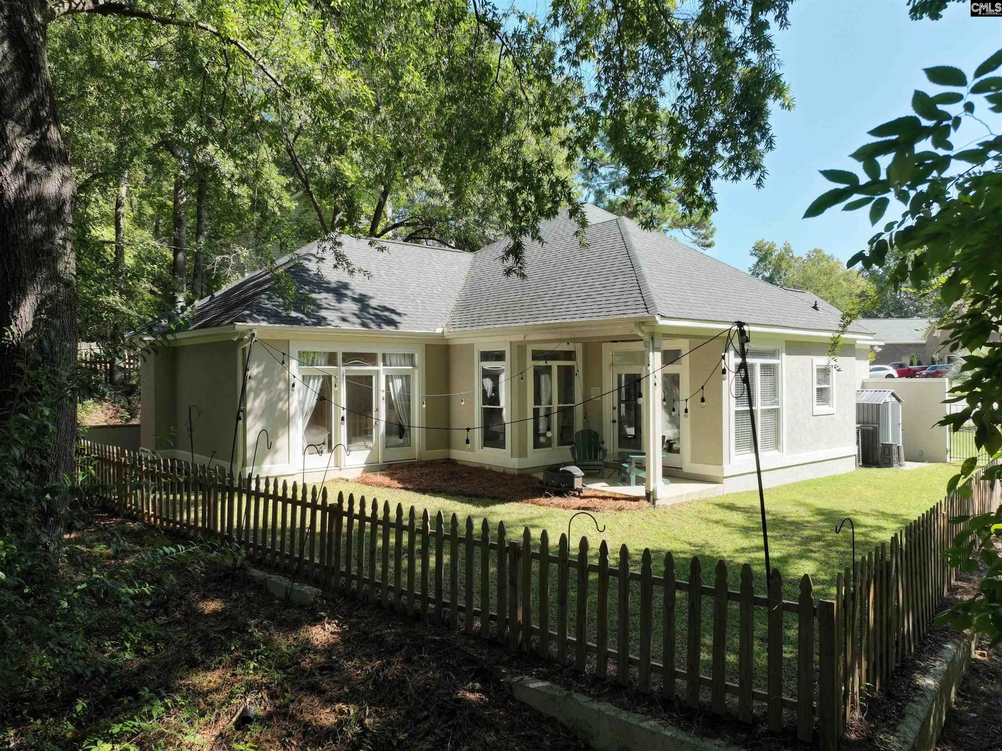
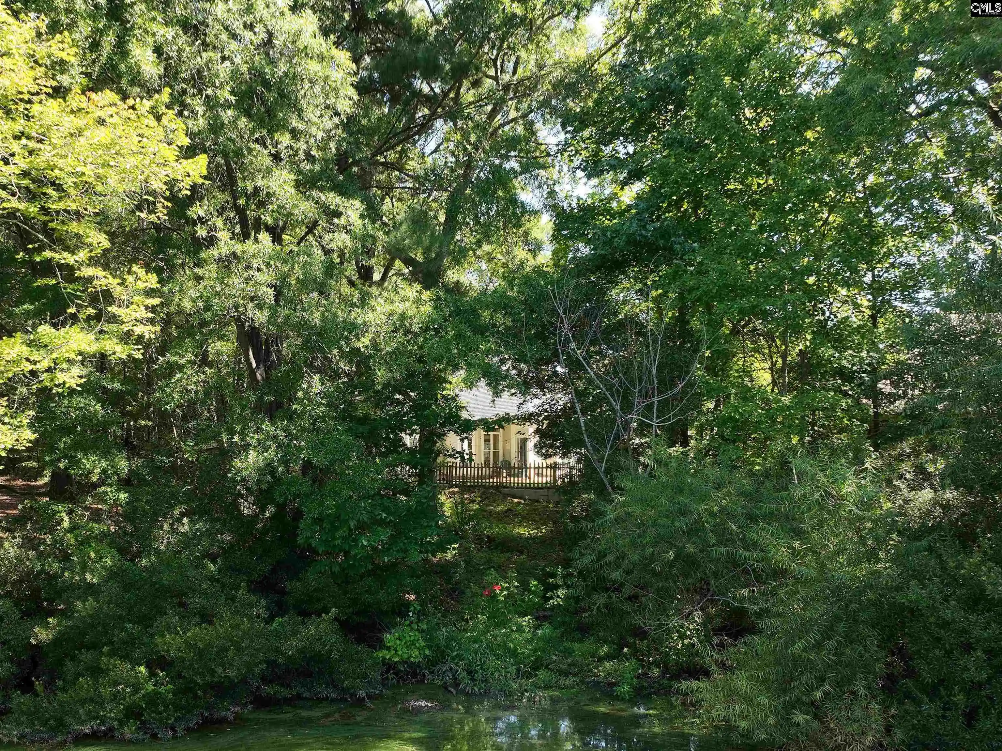
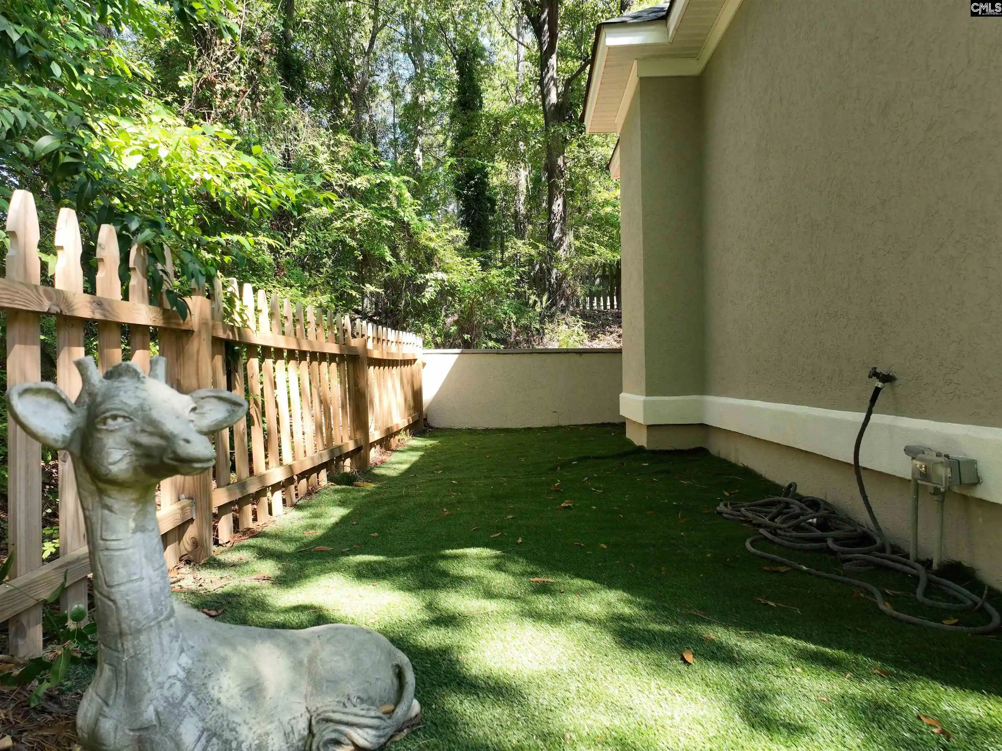
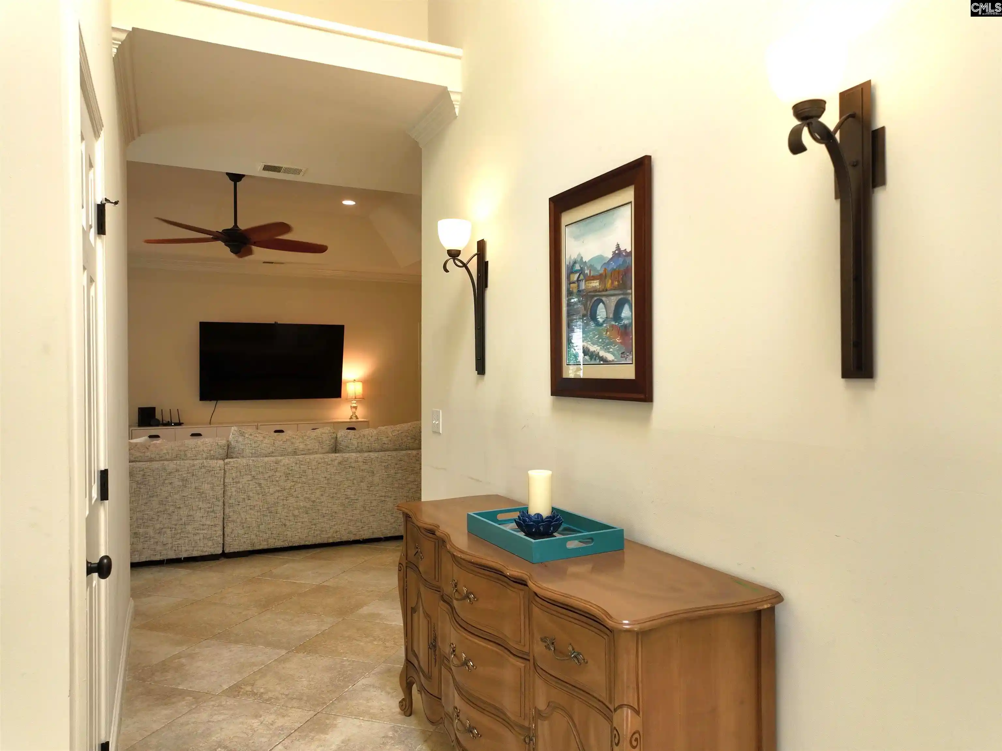
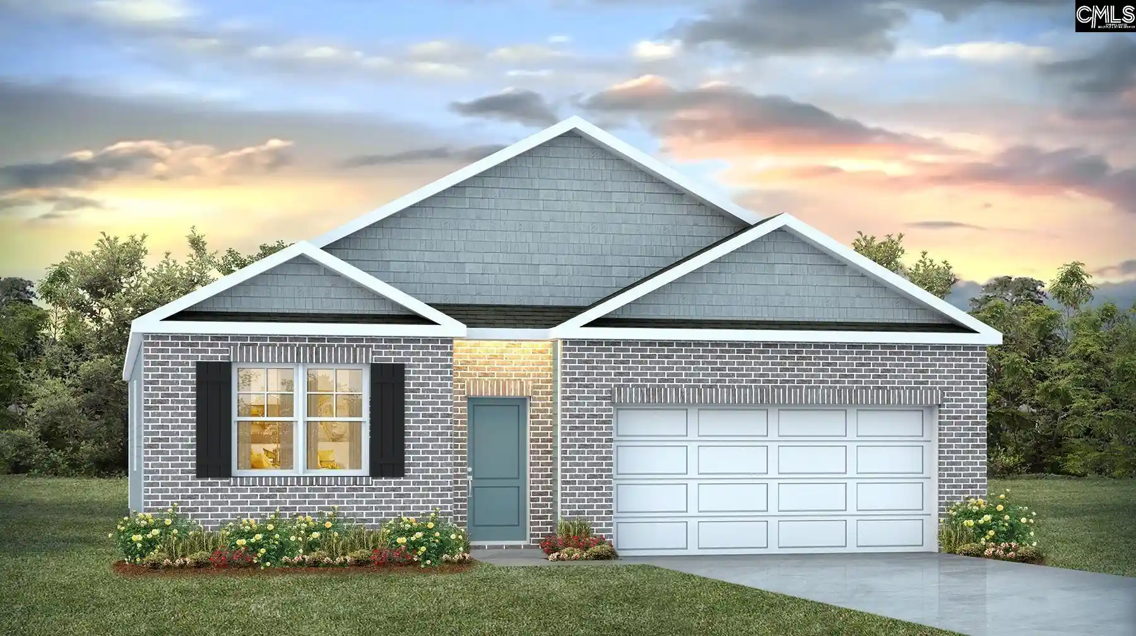
HIDDEN GEM in the Harbison community conveniently located near restaurants, recreational facilities, approximately 12 miles of 8-foot concrete pathway WALKING TRAILS, tons of shopping, and award-winning Lex/Rich District 5 schools! This single-story home has the feel of a sunny place away from the hustle and bustle of life. From its abundance of windows to the bright and cheerful finishings, it will be easy to make this home your happy place. When you open the front door, you will be greeted by a wide foyer and inviting hall entry that is open to a lovely dining area adjacent to your kitchen. As you travel down the hall, you will immediately notice the glorious gas fireplace with floor to ceiling light stone, the vaulted ceiling, and the floor to ceiling corner windows. The layout is perfect as this room opens to your kitchen eat-in area that provides access to your back yard complete with a covered patio and relaxing view of the pond. The yard is level and very easy to maintain. The well-designed kitchen makes it easy to prepare quick weeknight meals or entertain in high style with your friends or family. With its wider footprint, the traffic flow will allow the chef to prepare delectable meals or appetizers and still be part of the conversation with guests. Your primary bedroom retreat with en-suite provides for privacy and access to the back yard through its sunlit doors. The no-nonsense, gorgeous bathroom is adorned with a stunning double vanity, tiled walk-in shower and access to your large walk-in closet. Bedroom 2 is tucked away behind the living area fireplace that shares a bathroom with Bedroom 3, complete with its own walk-in closet, located on the opposite corner of the primary suite. The laundry room is nicely sized, has excellent storage, and is located adjacent to your two-car garage. Don't miss your chance to see this home! With its location and all the amenities that are available through the Harbison Community association (clubhouse, pool, tennis, pickleball AND MORE) this home can truly combine all the best aspects of a quality lifestyle! Disclaimer: CMLS has not reviewed and, therefore, does not endorse vendors who may appear in listin
- Houzeo last checked: 4 hours ago
- Listing updated: September 26, 2026 at 4:09 pm
- Listing Provided by: Rae Davis | Coldwell Banker Realty
- Source: Consolidated MLS-SC | MLS#: 643209

Property Details
Status
Pending
Type
Single Family Residence
No. of Stories
1
County
City
Neighborhood
--
Year Built
1996
HOA Fees
-
Finished Area
1,769 sqft
Lot Size
7,405.2 sqft lot
Basement Area
- sqft
MLS Name
Consolidated MLS
MLS Number
643209
Days on Market
22

Continue Your Journey in App
Find your dream home, receive real-time updates, and many more!
Download App
Continue Your Journey in App
Find your dream home, receive real-time updates, and many more!
Location
HOA Management
N/A
HOA Fees
$698/
Amenities
 Amenities and services may be covered by one or multiple associations and service providers.
 Club House
 Common Area Maintenance
Disclaimer: Amenities are based on third-party information and may vary; buyers must independently verify all amenities, as information is deemed reliable but not guaranteed.
Facts & Features
Rooms
Bedrooms & bathrooms
Bedrooms: 3
Bathrooms: 2
Bedroom 3
Level: Main
Kitchen
Level: Main
Primary Bedroom
Level: Main
Bedroom 2
Level: Main
Living Room
Level: Main
Dining Room
Level: Main
Interior
Sewer
Public
Cooling
Central
Heating
Electric, Central
Exterior Features
Patio, Shed, Front Porch Covered, Back Porch Covered
Interior Features
Ceiling Fan, Attic Pull Down Access
Construction
Year Built
Year Built: 1996
Home type
Single Family Residence
Construction Materials
Stucco Synthetic
Architectural Style
Traditional
Foundation Details
Slab
Utilities & Energy
Water Source
Public
Fireplace Features
Gas Log Natural
Parking Features
Garage Attached, Front Entry
Other Features
Subdivision Name
Beacon Hill
Price History
| Date | Event | Price |
|---|---|---|
09/26/2026 Source: | Pending | $305,000 $172/sqft |

Nearby Homes
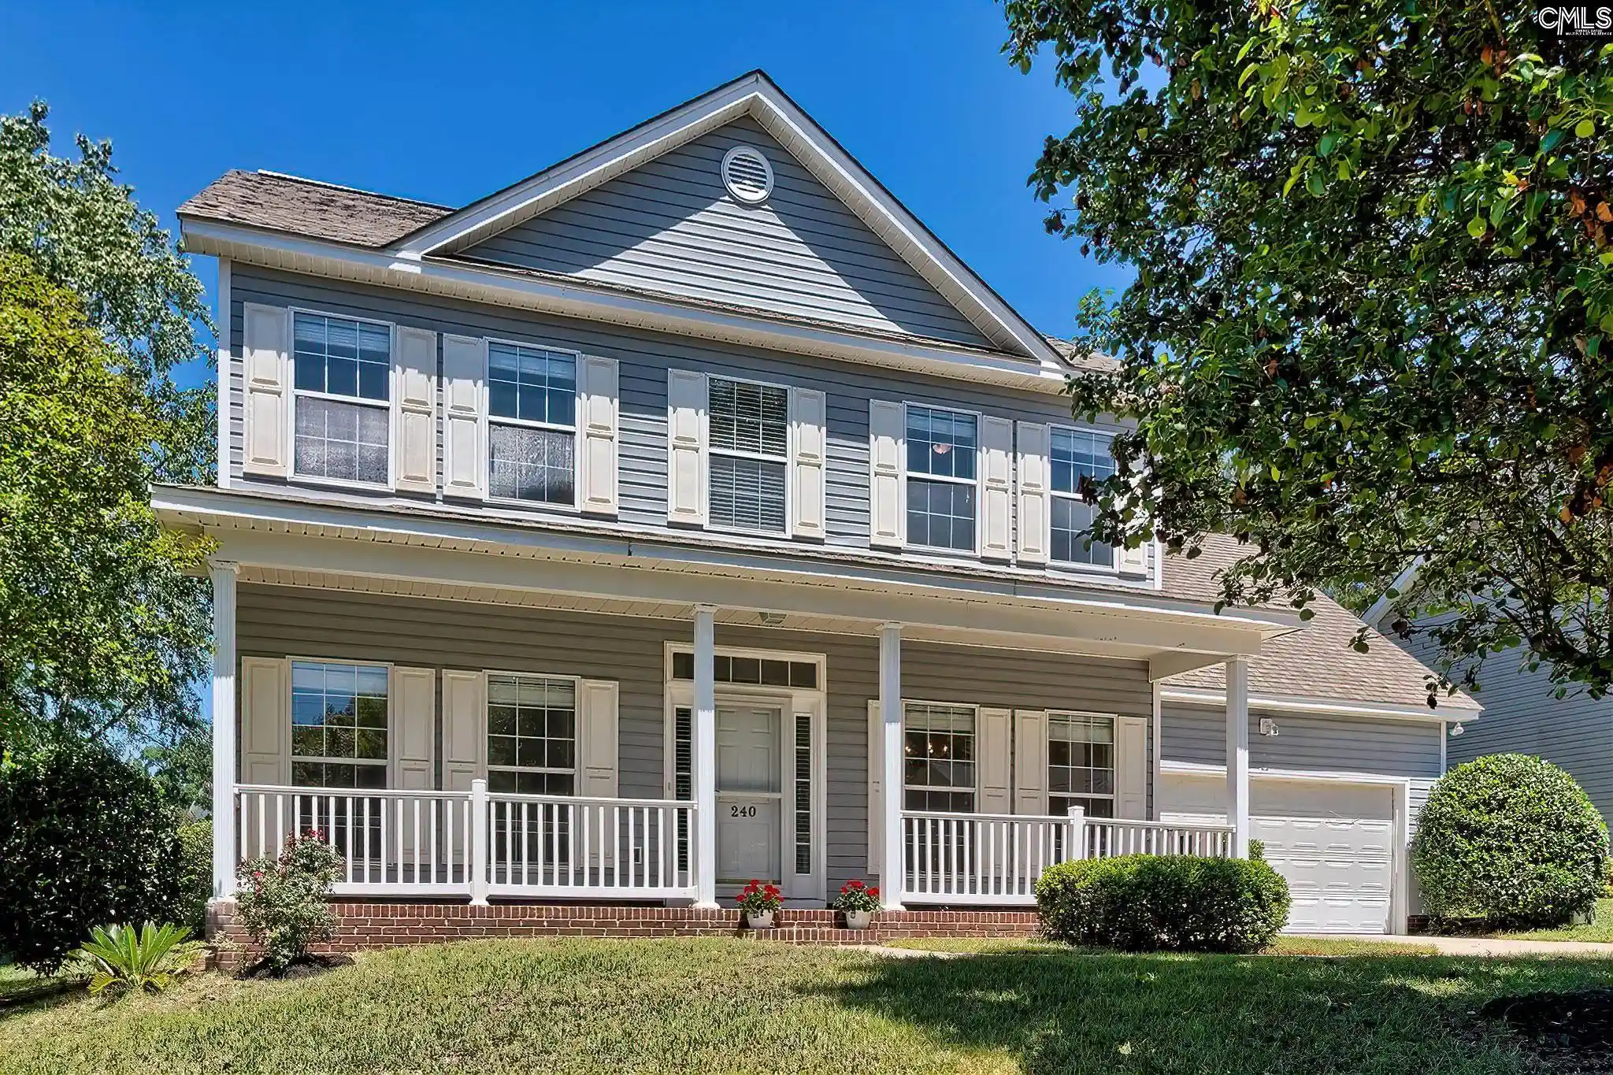
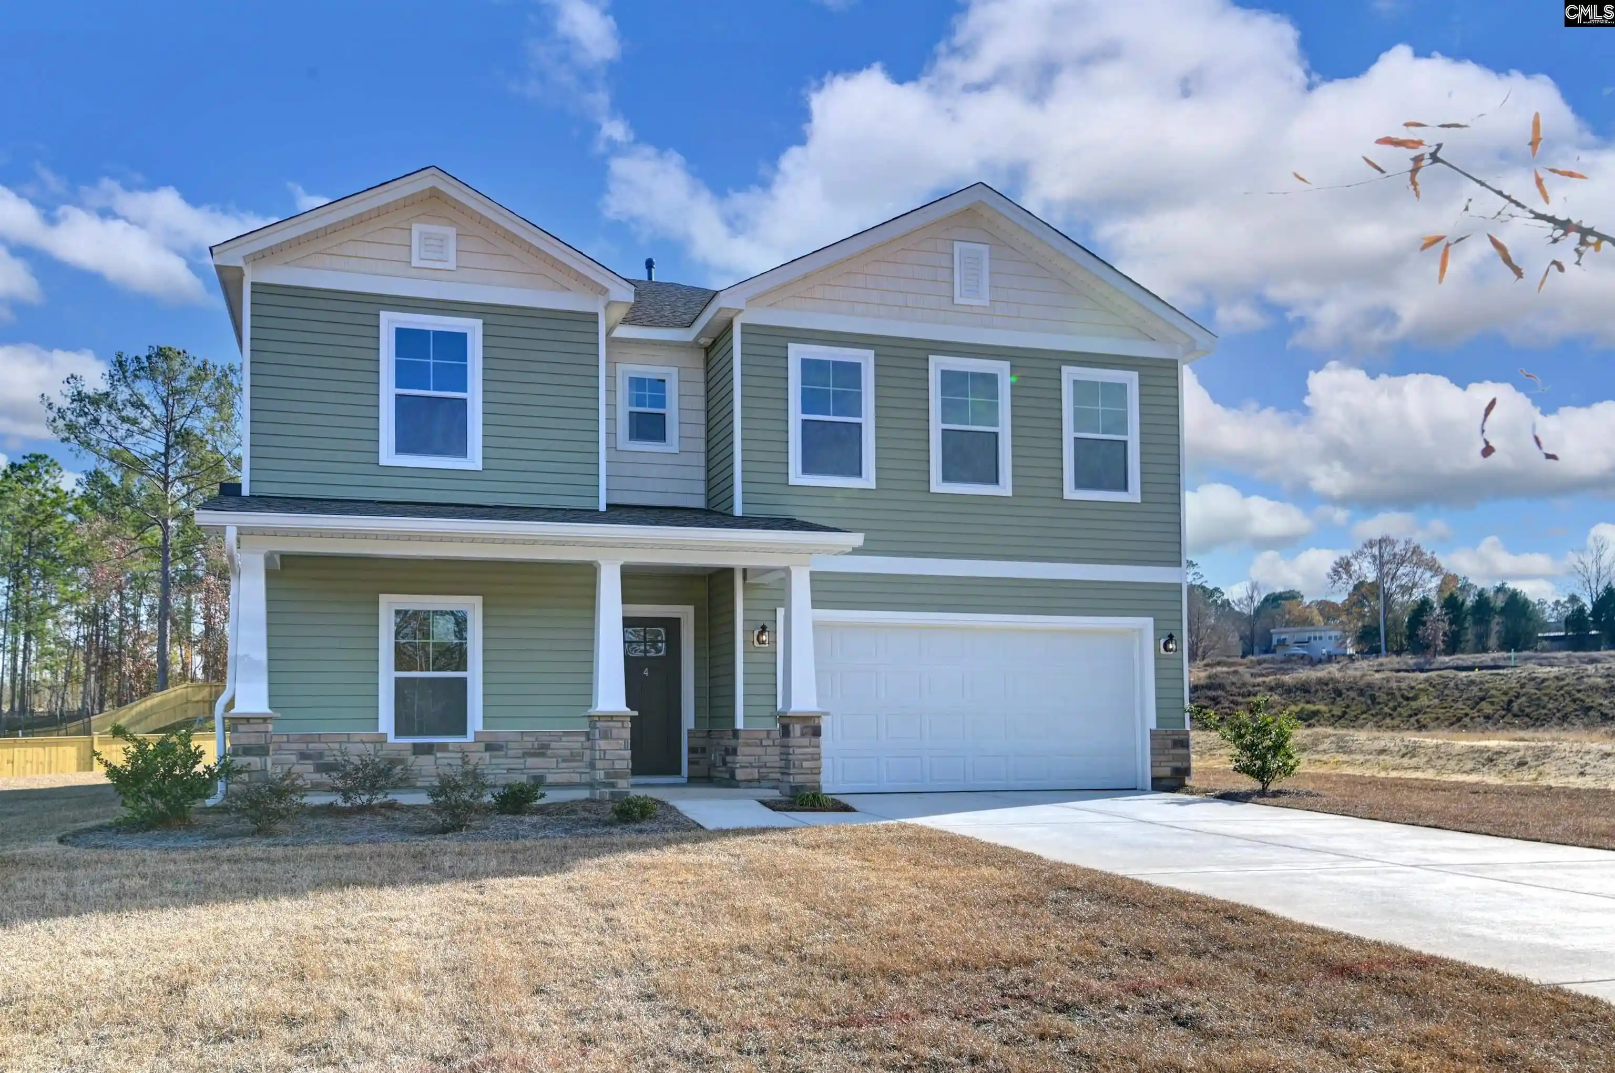
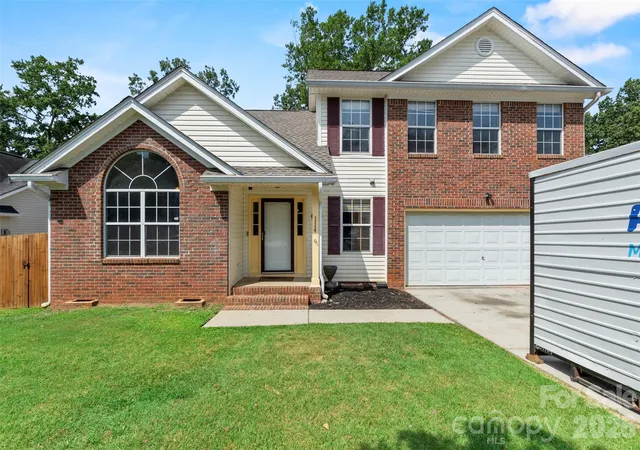



Find Homes by Property Features in Irmo, SC


Based on information from the Consolidated Multiple Listing Service (Alternatively, from Columbia MLS or CMLS) through Oct 09, 2026, 02:30PM. All information provided is deemed reliable, but is not guaranteed to be accurate and should be independently verified. IDX information is provided exclusively for personal, non-commercial use, and may not be used for any purpose other than to identify prospective properties consumers may be interested in purchasing. © 2026 Consolidated Multiple Listing Service, Inc. All Rights Reserved.
 Advertising Broker: Nicholas Huscroft | Chosen Realty