The Greene Realty
Powered by 
- 0
- 3
- Overview
- Description
- Property Details
- Location
- Facts & Features
- Getting Around
- Nearby Homes


Street View
$489,900
Monthly Est:$2,438
 4 Beds
 3 Baths
2 full baths + 1 half bath
 2,439sqft
14 Summit Ter, North Brookfield, MA 01535
$489,900
$2,438/moEst:
Get Pre-Approved
Single Family Residence
Built in 1956
$-- HOA
0.36 acre lot
$201/sq.ft
Description
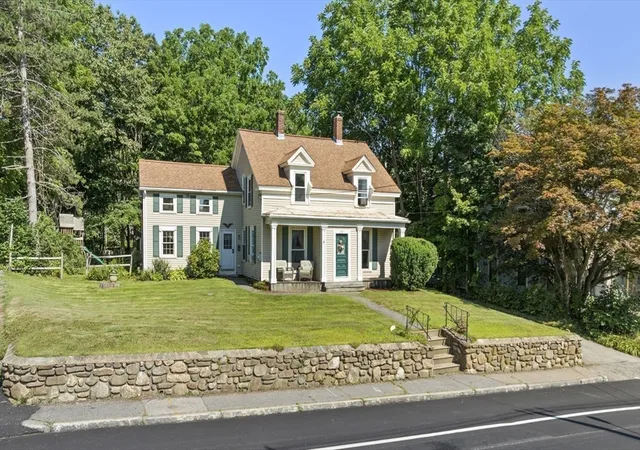
Home for the Holidays at 14 Summit Terrace! Tucked away on a quiet dead-end road, this spacious 4-bedroom, 2.5-bath home offers the flexibility buyers are looking for: a first-floor primary bedroom, a finished lower level with in-law potential, and room to grow. The heart of the home is a generous eat-in kitchen with granite counter's, abundant cabinetry, updated appliances, a breakfast bar, and a dining area ready for holiday gatherings. Sunlight pours through the living room's large picture window, showing off beautiful wide-pine floors. The main level also includes the large primary bedroom, a second bedroom, a full bath, and a cozy fireplace den that makes an ideal home office. Upstairs, two additional bedrooms offer generous storage, along with another full bath. One bedroom features custom built-ins, including two beds with storage underneath and a 10-foot workspace, ideal for homework, hobbies, crafting, or a home office. The finished lower level is a true bonus, with a large living area and kitchenette currently set up as a guest suite. It could suit extended family, long-term guests, a recreation room, or a private work-from-home retreat. A spacious laundry/utility/storage room and a large unfinished room offer potential for even more finished space. Outside, enjoy a private, fenced backyard with a patio and storage shed, with plenty of room to relax or entertain. A 2-car garage with pull-down attic storage and ample off-street parking add everyday convenience. Recent updates include oil tank (2022) and integrated, maintenance-free gutter covers. Newer Buderus furnace. The home is served by city water and city sewer. Showings begin immediately, so there's still time to be settled in before the holidays. Watch for the open house!
- Houzeo last checked: 12 hours ago
- Listing updated: October 5, 2026 at 11:25 am
- Listing Provided by: David Leal (508) 223-7217 | Keller Williams Elite (508) 528-1000
- Source: MLS Property Information Network-MA | MLS#: 73586500

Property Details
Status
Active
Type
Single Family Residence
No. of Stories
-
County
City
Neighborhood
--
Year Built
1956
HOA Fees
-
Finished Area
2,439 sqft
Lot Size
0.36 acre lot
Basement Area
- sqft
MLS Name
MLS Property Information Network
MLS Number
73586500
MLS Status
New
Days on Market
2
Open House

Continue Your Journey in App
Find your dream home, receive real-time updates, and many more!
Download App
Continue Your Journey in App
Find your dream home, receive real-time updates, and many more!
Location
Facts & Features
Rooms
Bedrooms & bathrooms
Bedrooms: 4
Bathrooms: 3
Interior
Exterior Features
Patio, Rain Gutters, Storage, Fenced Yard, Garden
Sewer
Public Sewer
Cooling
Window Unit(s)
Appliances
Range, Dishwasher, Microwave, Refrigerator, Stainless Steel Appliance(s)
Heating
Baseboard, Oil, Fireplace(s)
Interior Features
Lighting Sconce, Bathroom Half, Closet, Cabinets Upgraded, Recessed Lighting, Lighting Overhead, Office, Accessory Apt., Internet Available Unknown
Flooring
Wood, Tile, Laminate, Hardwood, Pine, Stone / Slate, Flooring Wood
Construction
Year Built
Year Built: 1956
Home type
Single Family Residence
Foundation Details
Concrete Perimeter
Architectural Style
Cape
Construction Materials
Frame
Roof
Shingle
Utilities & Energy
Fireplace Features
Wood / Coal / Pellet Stove
Water Source
Public
Laundry Features
In Basement, Electric Dryer Hookup, Washer Hookup
Basement
Full, Finished, Interior Entry
Utilities
For Electric Range, For Electric Dryer, Washer Hookup
Parking Features
Attached, Heated Garage, Storage, Workshop In Garage, Paved Drive, Off Street, Paved
Other Features
Lot Features
Gentle Sloping, Level, Sloped
Community Features
House Of Worship, Public School
Disclosures
Adu Is Located In The Basement. Buyer And Buyer Agent To Do All Due Diligence In Regards To All Info Provided. Including Adu Usage
Patio And Porch Features
Patio
Price History
| Date | Event | Price |
|---|---|---|
10/05/2026 Source: | Listed for Sale | $489,900 $201/sqft |

Getting Around 14 Summit Ter
Bike Score®

Somewhat Bikeable
16/100
Walk Score®

Car-Dependent
14/100
Data provided by Redfin
Nearby Homes


Find Homes by Property Features in North Brookfield, MA

Based on information provided to and compiled by MLS Property Information Network, Inc. covering through Oct 07, 2026, 06:00AM. The property listing data and information, or the Images, set forth herein were provided to MLS Property Information Network, Inc. from third-party sources, including sellers, lessors and public records, and were compiled by MLS Property Information Network, Inc. The property listing data and information, and the Images, are for the personal, non-commercial use of consumers having a good faith interest in purchasing or leasing listed properties of the type displayed to them and may not be used for any purpose other than to identify prospective properties which such consumers may have a good faith interest in purchasing or leasing. MLS Property Information Network, Inc. and its subscribers disclaim any and all representations and warranties as to the accuracy of the property listing data and information, or as to the accuracy of any of the Images, set forth herein. All information provided is deemed reliable, but is not guaranteed to be accurate and should be independently verified. © 2026 MLS Property Information Network, Inc. All Rights Reserved.
 Advertising Broker: Derek Greene | The Greene Realty Group