The Greene Realty
Powered by 
- 1
- Overview
- Description
- Property Details
- Location
- Facts & Features
- Getting Around
- Nearby Homes


Street View
$357,000
Monthly Est:$1,777
 3 Beds
 1 Bath
1 full bath
 1,680sqft
83 Old E Brookfield Rd, North Brookfield, MA 01535
$357,000
$1,777/moEst:
Get Pre-Approved
Single Family Residence
Built in 1972
$-- HOA
0.51 acre lot
$212/sq.ft
Description
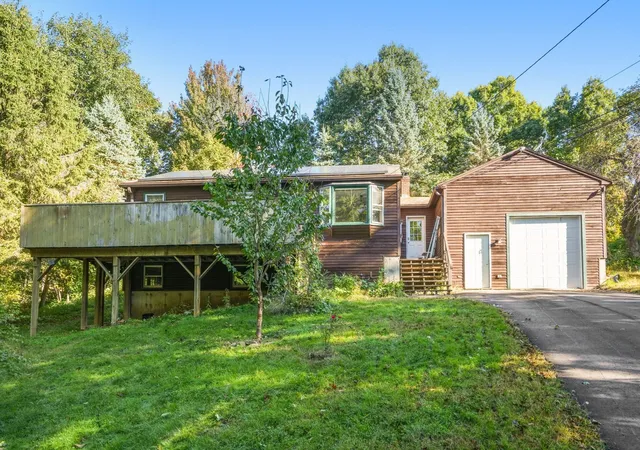
First time this impeccably maintained ranch is on the market, with a brand new septic system installed. Easy commute to Rt. 9, 20 & MA Pike & near Brookfield Orchards & Lake Lashaway Beach. Home has been owned & concientiously maintained by same family since 1972. Large-scale renovations from ceilings to floors, made throughout the home, making many upgrades, updating features, and giving the home a fresh, clean appearance were done in 2006. Outside, the deck that wraps from the front door down the length of the side is spacious. Composite decking & forever railings are both durable and need very little maintenance. Inside, open floor plan living room & kitchen are inviting & spacious. Kitchen is updated from the cabinets, stainless steel appliances, counters, island, custom window seat, desk area, lighting & tile floor. Living room is bright with natural lighting & lustrous hardwood floor. Bedrooms all have superb natural hardwood floors and custom closet designs in each to increase the fuction & maximize storage. Downstairs, a bonus room is ready for your family's needs, utility room with built-in workbench & storage, washer & dryer but the family room is surprisingly exceptional with room for large screen TV, custom storage, shelves, pellet stove, bonus refrigerator and access to the back yard. Back yard has been "disturbed" for new septic. Back of the yard, there's a wooded campfire area, perfect to relaxing and entertaining. More pictures soon!
- Houzeo last checked: 5 hours ago
- Listing updated: October 29, 2026 at 5:48 pm
- Listing Provided by: Alicia Anderson (774) 452-4534 | Century 21 North East (800) 844-7653
- Source: MLS Property Information Network-MA | MLS#: 73594704

Property Details
Status
Active
Type
Single Family Residence
No. of Stories
-
County
City
Neighborhood
--
Year Built
1972
HOA Fees
-
Finished Area
1,680 sqft
Lot Size
0.51 acre lot
Basement Area
- sqft
MLS Name
MLS Property Information Network
MLS Number
73594704
MLS Status
New
Days on Market
2

Continue Your Journey in App
Find your dream home, receive real-time updates, and many more!
Continue Your Journey in App
Find your dream home, receive real-time updates, and many more!
Location
Facts & Features
Rooms
Bedrooms & bathrooms
Bedrooms: 3
Bathroom: 1
Interior
Window Features
Insulated Windows
Heating
Electric Baseboard, Electric, Pellet Stove
Sewer
Private Sewer
Flooring
Tile, Carpet, Hardwood, Flooring Wall To Wall Carpet
Appliances
Electric Water Heater, Water Heater, Range, Microwave, Refrigerator, Washer, Dryer, Energy Star Qualified Dishwasher
Cooling
Window Unit(s)
Interior Features
Closet, Lighting Overhead, Bonus Room, Internet Available Unknown
Exterior Features
Deck Vinyl, Deck Composite, Rain Gutters, Storage
Construction
Year Built
Year Built: 1972
Home type
Single Family Residence
Roof
Asphalt/composition Shingles
Construction Materials
Frame
Architectural Style
Ranch
Foundation Details
Concrete Perimeter
Utilities & Energy
Parking Features
Paved Drive, Paved
Basement
Full, Partially Finished, Interior Entry, Sump Pump, Concrete
Utilities
For Electric Oven, For Electric Dryer, Washer Hookup
Laundry Features
Electric Dryer Hookup, Washer Hookup, In Basement
Water Source
Public
Electric
200+ Amp Service
Other Features
Community Features
Shopping, Park, Walk/jog Trails, Laundromat, Highway Access, House Of Worship, Public School
Lot Features
Cleared, Gentle Sloping
Disclosures
Seller's Disclosure Attached. Buyer/buyer's Agent To Do Due Diligence. Solar Panels Are Leased, Historical Electric Bills Avail. For Review Upon Request. Sun Run Agreement Is Attached For Review.
Patio And Porch Features
Deck Vinyl, Deck Composite
Price History
| Date | Event | Price |
|---|---|---|
10/27/2026 Source: | Listed for Sale | $357,000 $212/sqft |

Nearby Homes



Find Homes by Property Features in North Brookfield, MA

Based on information provided to and compiled by MLS Property Information Network, Inc. covering through Oct 29, 2026, 02:15PM. The property listing data and information, or the Images, set forth herein were provided to MLS Property Information Network, Inc. from third-party sources, including sellers, lessors and public records, and were compiled by MLS Property Information Network, Inc. The property listing data and information, and the Images, are for the personal, non-commercial use of consumers having a good faith interest in purchasing or leasing listed properties of the type displayed to them and may not be used for any purpose other than to identify prospective properties which such consumers may have a good faith interest in purchasing or leasing. MLS Property Information Network, Inc. and its subscribers disclaim any and all representations and warranties as to the accuracy of the property listing data and information, or as to the accuracy of any of the Images, set forth herein. All information provided is deemed reliable, but is not guaranteed to be accurate and should be independently verified. © 2026 MLS Property Information Network, Inc. All Rights Reserved.
 Advertising Broker: Derek Greene | The Greene Realty Group
