The Greene Realty
Powered by 
- 24
- Overview
- Description
- Property Details
- Location
- Facts & Features
- Getting Around
- Nearby Homes
 Hot

Street View
$789,500
Monthly Est:$3,930
 4 Beds
 4 Baths
4 full baths
 3,652sqft
8 Hillsville Rd, North Brookfield, MA 01535
$789,500
$3,930/moEst:
Get Pre-Approved
Single Family Residence
Built in 1988
$-- HOA
3.44 acres lot
$216/sq.ft
Description
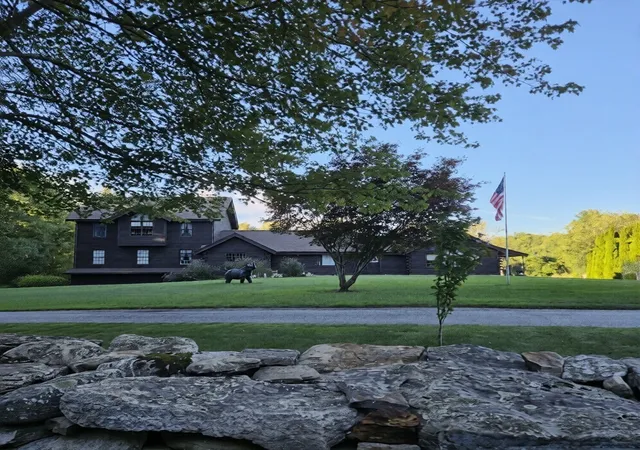
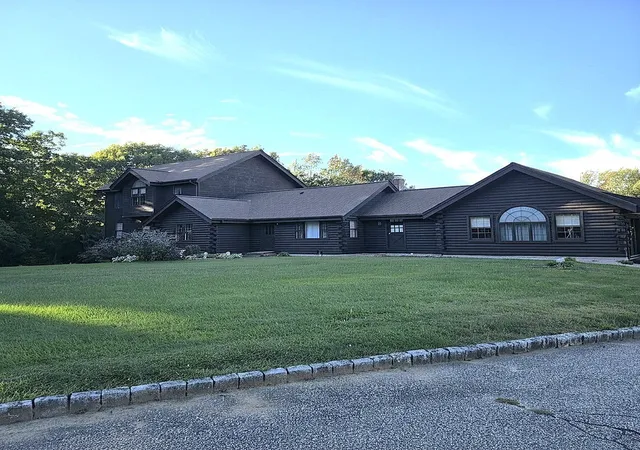
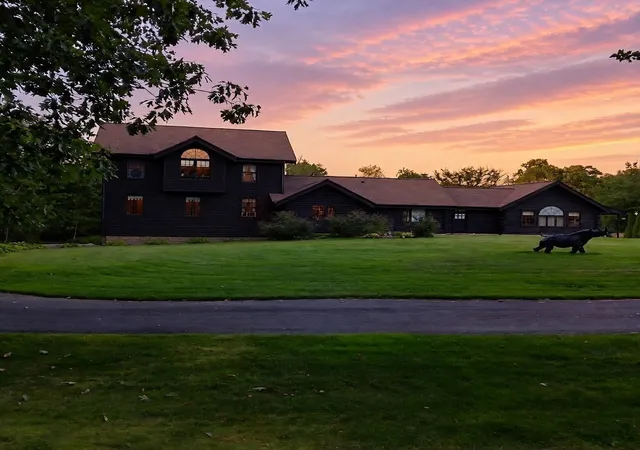
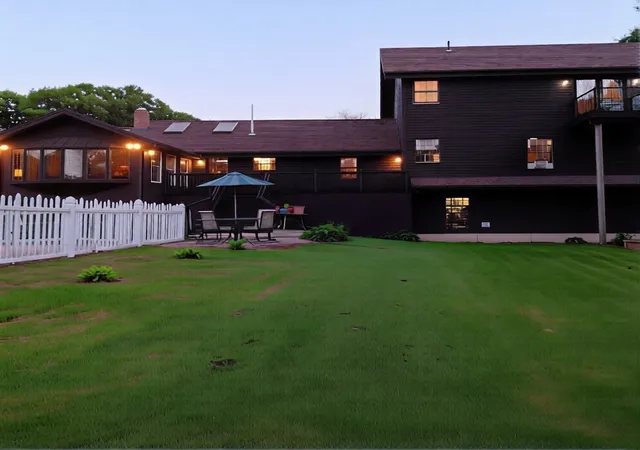
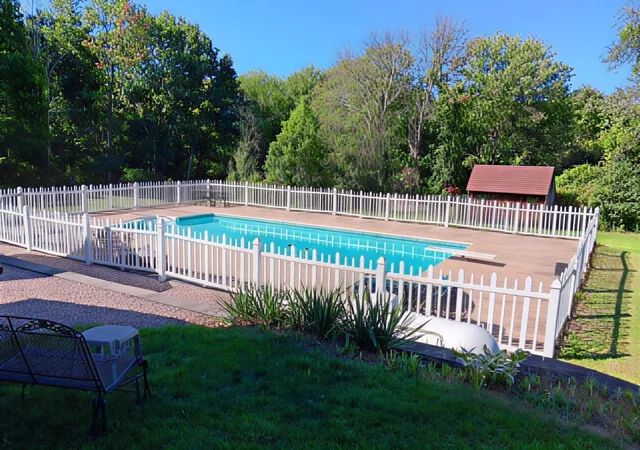
Country living! 8 Hillsville Road presents a distinctive opportunity to own a spacious Colonial-style log home in North Brookfield. With 3,652 square feet across two floors, this eight-room residence offers four bedrooms and four bathrooms, providing ample flexibility for everyday living, hosting, working from home, or accommodating guests. Another 825 square feet of finished space in the walk-out basement with its own full bath could be a potential in-law or teen suite, or dedicated office space. The spacious main bedroom is a dream, with soaring vaulted ceilings and exposed beams, a private bath with luxury soaking tub and tiled shower featuring multiple jets. Plenty of space in your custom California-style walk-in closet. Step out onto your private balcony with your morning beverage and enjoy the view of the sweeping back yard, a great way to start or end your day. The property’s outdoor setting is ready to take center stage. The southern exposure allows for ample sunlight throughout the day. Enjoy the salt water pool on warm summer days, gather outside for relaxed afternoons, read a book on the shaded side porch or back deck, gather friends and family for parties all year round! House is equipped with a generator as well for peace of mind this winter. Parking is easy with a built-in two-car garage, offering space for multiple vehicles, equipment, hobbies, or seasonal storage. A separate, detached garage has another finished space with heat! Central air conditioning supports comfort throughout the seasons, while the 50-year architectural shingle roof and freshly painted log exterior contribute to the home’s recognizable character. Live in the country while being only 18 miles from Downtown Worcester, 19 miles from the breathtaking Enfield Lookout on the Quabbin Reservoir, and 15 miles from the famous Brimfield Antiques Market. Schedule your private showing and discover what 8 Hillsville Road can offer you and yours.
- Houzeo last checked: 8 minutes ago
- Listing updated: October 7, 2026 at 5:01 pm
- Listing Provided by: Danielle Therrien (508) 344-3481 | Cameron Real Estate Group (781) 486-3180
- Source: MLS Property Information Network-MA | MLS#: 73576859

Property Details
Status
Active
Type
Single Family Residence
No. of Stories
-
County
City
Neighborhood
--
Year Built
1988
HOA Fees
-
Finished Area
3,652 sqft
Lot Size
3.44 acres lot
Basement Area
- sqft
MLS Name
MLS Property Information Network
MLS Number
73576859
MLS Status
Active
Days on Market
52

Continue Your Journey in App
Find your dream home, receive real-time updates, and many more!
Continue Your Journey in App
Find your dream home, receive real-time updates, and many more!
Location
Facts & Features
Rooms
Bedrooms & bathrooms
Bedrooms: 4
Bathrooms: 4
Interior
Appliances
Water Heater, Oven, Dishwasher, Range, Refrigerator, Washer, Dryer
Window Features
Insulated Windows
Sewer
Private Sewer
Cooling
Central Air
Flooring
Tile, Carpet, Laminate, Hardwood, Flooring Hardwood, Flooring Stone/ceramic Tile
Interior Features
Bathroom Full, Bathroom With Shower Stall, Sun Room, Bathroom
Heating
Forced Air, Oil, Wood
Exterior Features
Porch, Deck, Balcony, Pool Inground, Storage, Garden, Horses Permitted, Stone Wall
Construction
Year Built
Year Built: 1988
Home type
Single Family Residence
Construction Materials
Frame, Log
Roof
Shingle
Architectural Style
Colonial, Log
Foundation Details
Concrete Perimeter
Utilities & Energy
Pool Features
In Ground
Laundry Features
Flooring Stone/ceramic Tile, First Floor, Electric Dryer Hookup, Washer Hookup
Utilities
For Electric Range, For Electric Oven, For Electric Dryer, Washer Hookup, Generator Connection
Water Source
Private
Parking Features
Detached, Under, Garage Door Opener, Heated Garage, Garage Faces Side, Paved Drive, Paved
Electric
Generator, 200+ Amp Service, Generator Connection
Basement
Full, Finished, Walk Out Access, Garage Access
Other Features
Disclosures
Built In Microwave Inoperable. Subject To Sellers Finding Suitable Housing
Patio And Porch Features
Porch, Deck
Community Features
Walk/jog Trails, Public School
Lot Features
Wooded, Level
Price History
| Date | Event | Price |
|---|---|---|
09/29/2026 Source: | Price Decreased | $789,500 -1.25% $216/sqft |
09/14/2026 Source: | Listed for Sale | $799,500 +75.71% $219/sqft |
08/17/2017 Source: | Price Increased | $455,000 +26.42% $125/sqft |
07/23/2008 Source: | Sold | $359,900 -0.03% $99/sqft |
07/23/2008 Source: | Price Decreased | $360,000 -19.98% $99/sqft |

Show more
Nearby Homes

Find Homes by Property Features in North Brookfield, MA

Based on information provided to and compiled by MLS Property Information Network, Inc. covering through Nov 06, 2026, 09:45PM. The property listing data and information, or the Images, set forth herein were provided to MLS Property Information Network, Inc. from third-party sources, including sellers, lessors and public records, and were compiled by MLS Property Information Network, Inc. The property listing data and information, and the Images, are for the personal, non-commercial use of consumers having a good faith interest in purchasing or leasing listed properties of the type displayed to them and may not be used for any purpose other than to identify prospective properties which such consumers may have a good faith interest in purchasing or leasing. MLS Property Information Network, Inc. and its subscribers disclaim any and all representations and warranties as to the accuracy of the property listing data and information, or as to the accuracy of any of the Images, set forth herein. All information provided is deemed reliable, but is not guaranteed to be accurate and should be independently verified. © 2026 MLS Property Information Network, Inc. All Rights Reserved.
 Advertising Broker: Derek Greene | The Greene Realty Group
