
- Overview
- Description
- Property Details
- Location
- HOA Management
- Facts & Features
- Getting Around

Street View
$1,075,000
Monthly Est:$5,351
 2 Beds
 2 Baths
2 full baths
 --sqft
14 Sutton Pl S #1B, New York City, NY 10022
$1,075,000
Get Pre-Approved
Apartment
Built in 1929
$5,378/mo HOA
12,240 sqft lot
--/sqft
Description
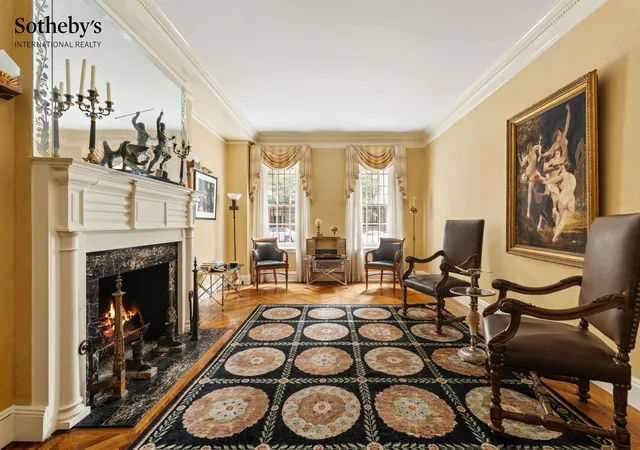
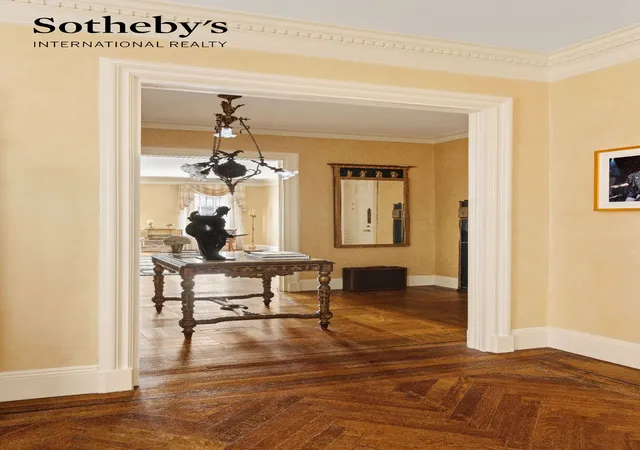
Residence 1B is a five-room, two-bedroom, two-bath home on the first floor of 14 Sutton Place South, a 1929 Rosario Candela building at the corner of Sutton Place South and East 56th Street. The apartment enters directly from the lobby and lives with the privacy and proportions of a house within a full-service building.
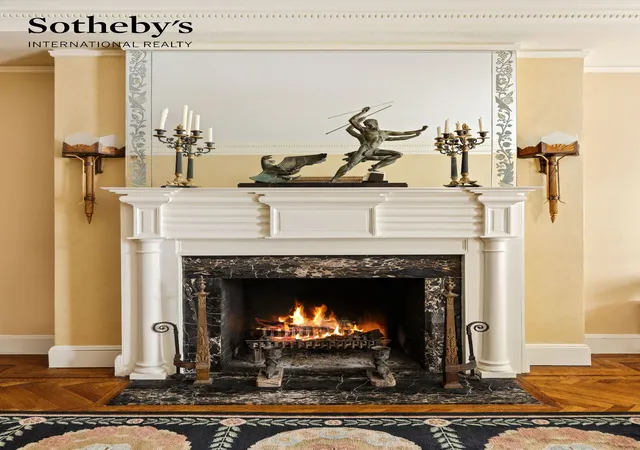
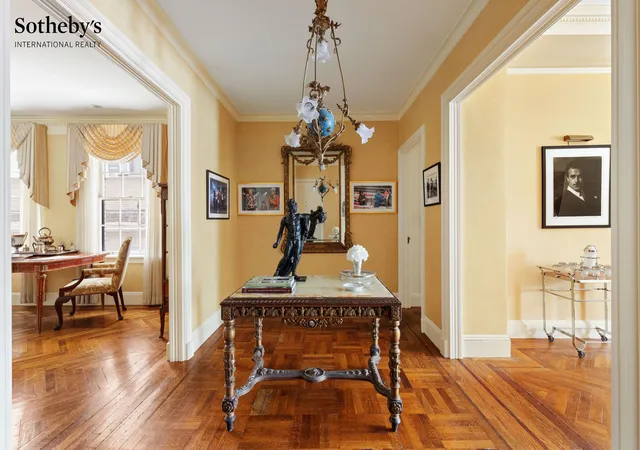
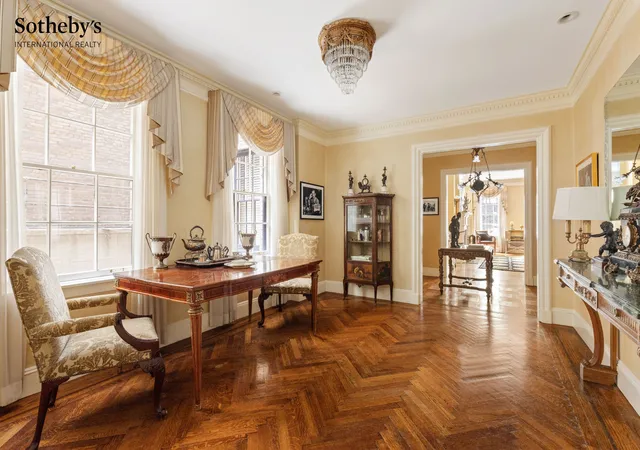
The oversized living room anchors the home, with a wood-burning fireplace, beamed ceilings, crown moldings, and herringbone hardwood floors. These are details rendered with the depth and hand of the period rather than in reproduction or imitation. Across the foyer, the formal dining room leads to a large, windowed kitchen with a pantry, with the entertaining rooms grouped to one side of the plan and the bedrooms to the other.
Both bedrooms are served by en-suite baths, and closets run deep throughout. The bedrooms sit apart from one another across the plan, so the layout flexes easily between primary use, guest use, and a dedicated work-from-home setup.
Candela built 14 Sutton Place South in red brick over a rusticated limestone base in 1929, at the height of his career and of the neighborhood's transformation, begun by Effingham Sutton's townhouses in 1875 and completed when the Vanderbilts and Morgans arrived in the 1920s. His One Sutton Place South, designed for the Phipps family, stands directly across the street, so the address holds a rare distinction of a Candela building with a Candela view. Converted to cooperative ownership in 1957, the building rises 15 stories over 92 impeccably maintained residences.
Residents are served by a 24-hour doorman, a resident manager, a fitness center, a rooftop garden terrace, a bike room, and central laundry. The expanded Sutton Place Park sits directly across the street, and Whole Foods, Trader Joe's, and the neighborhood's restaurants line First and Second Avenues nearby.
Up to 50% financing is permitted and a 2.5% flip tax is paid by the purchaser. A private storage unit transfers with the apartment.
- Houzeo last checked: 9 minutes ago
- Listing updated: September 25, 2026 at 12:02 pm
- Listing Provided by: John A Carbone (917) 267-8484 | Sothebys International Realty (212) 606-7784
- Source: Rebny MLS-NY | MLS#: RLS20112549

This condo is in:

Property Details
Status
Active
Type
Townhouse
No. of Stories
14
County
City
Neighborhood
--
Year Built
1929
HOA Fees
$5378/mo
Finished Area
- sqft
Lot Size
12,240 sqft lot
Basement Area
- sqft
MLS Name
Rebny MLS
MLS Number
RLS20112549
Days on Market
61

Continue Your Journey in App
Find your dream home, receive real-time updates, and many more!
Continue Your Journey in App
Find your dream home, receive real-time updates, and many more!
Location
HOA Management
N/A
HOA Fees
$5,378/ Monthly
Disclaimer: Amenities are based on third-party information and may vary; buyers must independently verify all amenities, as information is deemed reliable but not guaranteed.
Facts & Features
Rooms
Bedrooms & bathrooms
Bedrooms: 2
Bathrooms: 2
Interior
Appliances
Dryer, Dishwasher, Washer
Heating
Wall Furnace
Exterior Features
Building Roof Deck
Cooling
Central Air, Other, Wall Units
Interior Features
Entrance Foyer, High Ceilings, Pantry, Walk In Closets
Flooring
Hardwood
Utilities & Energy
Fireplace Features
Other
Laundry Features
Common On Floor, Common Area, In Unit
Other Features
Subdivision Name
Sutton Place
Price History
| Date | Event | Price |
|---|---|---|
09/03/2026 Source: | Listed for Sale | $1,075,000 $0/sqft |

Find Homes by Property Features in New York City, NY


The real estate listing data marked with this icon comes from the IDX program of the RLS at REBNY Listing Service (RLS). Listing information for certain New York City properties provided courtesy of the Real Estate Board of New York's Residential Listing Service (the "RLS") through Nov 04, 2026, 03:15AM. Information deemed reliable but not guaranteed. Information is provided exclusively for consumers' personal, non-commercial use, and may not be used for any purpose other than the identification of potential properties for purchase. The information contained in this listing has not been verified by the RLS and should be verified by the consumer. The listing information provided here is for the consumer's personal, non-commercial use. Retransmission, redistribution or copying of this listing information is strictly prohibited except in connection with a consumer's consideration of the purchase and/or sale of an individual property. This listing information is not verified for authenticity or accuracy and is not guaranteed and may not reflect all real estate activity in the market. Buyer to verify all information. © 2026 The Real Estate Board of New York, Inc. All rights reserved.
 Advertising Broker: Derek Greene | The Greene Realty Group
