 Street View
14 Sutton Pl S
14 Sutton Pl S, New York City, NY 10022
How do you rate 14 Sutton Pl S

Stories
14

Units
47

Available Units For Sale
9

Unit Types
1bd, 2bd, 3bd

Built Year
1929

HOA Fees
N/A
About
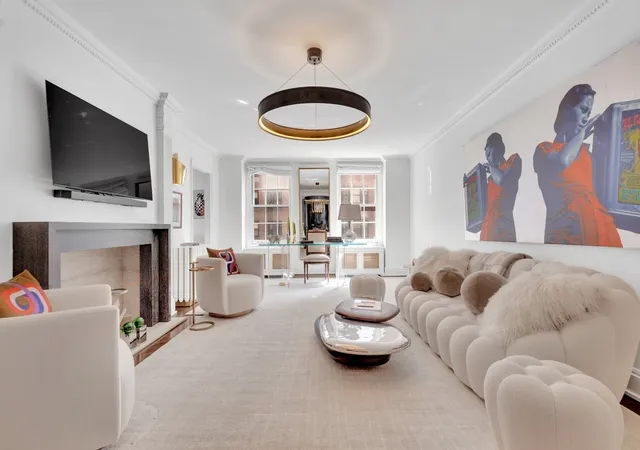
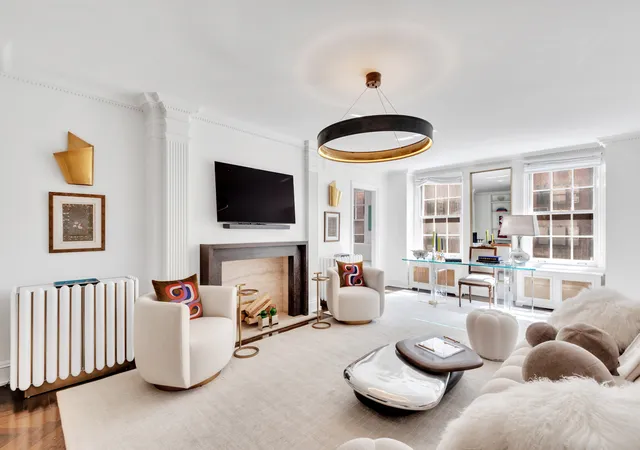
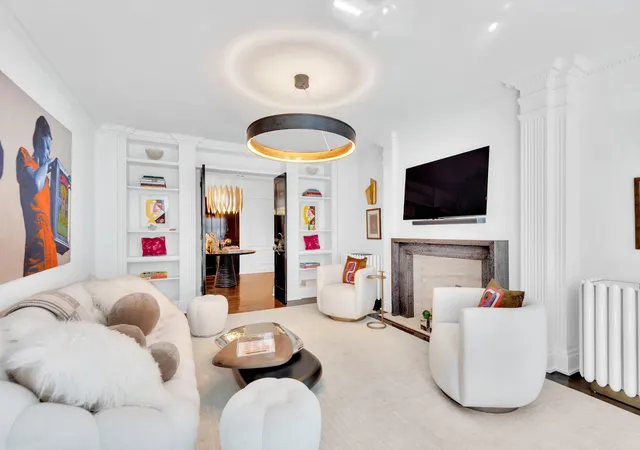
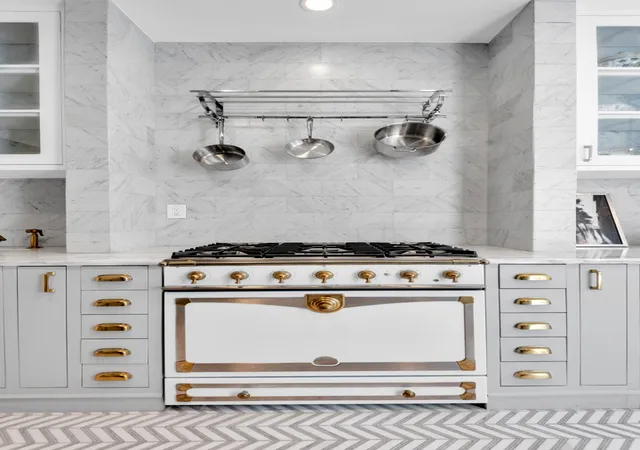
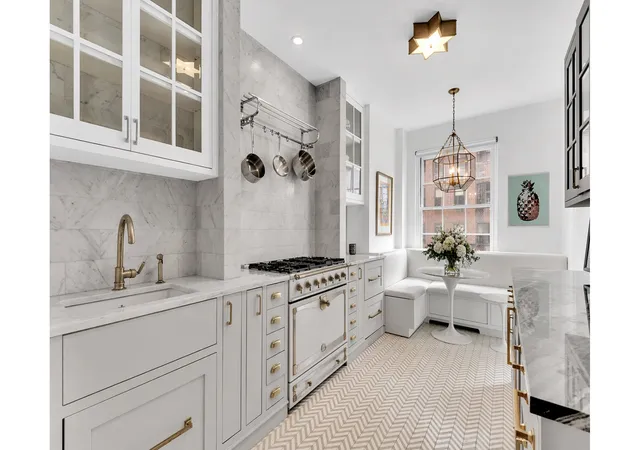
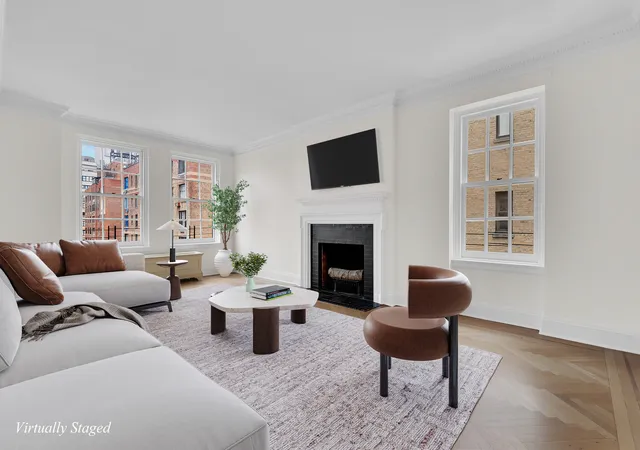
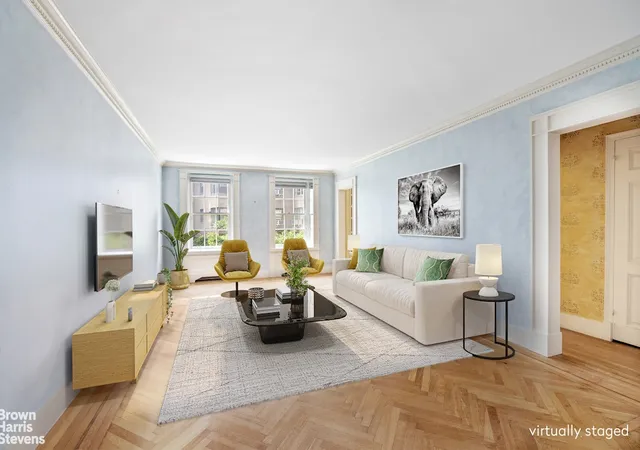
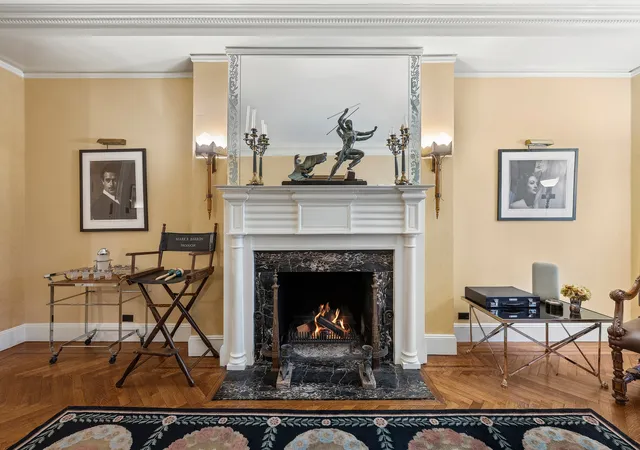
14 Sutton Place South is a 1929 Rosario Candela–designed prewar cooperative located in Manhattan’s tranquil Sutton Place enclave. The 14-15 story brick-and-limestone building contains mid-sized household counts (roughly 45–93 units in various listings) that are configured as one- to three-bedroom residences, many of which were originally grand prewar layouts and some combined into larger homes. Exterior character reads Georgian-inspired with a formal, historically detailed lobby and a restrained façade facing tree-lined streets and nearby East River pocket parks. Interiors commonly preserve classic Candela details: high ceilings, herringbone and oak floors, crown and picture moldings, original paneled doors and wood-burning fireplaces. Units typically include formal entrance foyers, separate dining rooms or galleries, built-ins and generous closets including walk-ins, original millwork, and renovated kitchens outfitted with high-end appliances. Many apartments offer abundant southern or corner light, gracious entertaining rooms, and renovated marble bathrooms. Through‑the‑wall air conditioners and divided‑light thermal windows are noted in multiple units. The building operates as a full‑service cooperative with 24‑hour doorman/attended staff, live‑in superintendent, on‑site gym, rooftop garden/terrace, central laundry, bike room and deeded/private storage. Parking is not noted as onsite; neighborhood street and garage options apply. Pets are permitted subject to board approval and financing caps are typical for classic coops. Located steps from Sutton Place Park, the East River esplanade, local grocery options and Midtown access, the property offers a serene, service-oriented urban lifestyle grounded in prewar architecture and careful preservation.
Available Units
Floor
(1 Unit)

Floor
(1 Unit)

Floor
(2 Units)

Floor
(2 Units)
Floor
(1 Unit)


Building Features
Interior
Interior Features
Built In Features
Chandelier
Crown Molding
Dining Area
Eat In Kitchen
Entrance Foyer
High Ceilings
Kitchen Window
Pantry
Recessed Lighting
Separate Formal Dining Room
Smoke Free
Soaking Tub
Sound System
Walk In Closets
Flooring
Hardwood
Heating
Wall Furnace
Cooling
Central Air
Wall Units
Window Units
Appliances
Dishwasher
Dryer
Stainless Steel Appliances
Washer
Amenities & Parking
Other Features
Parking Features
Exterior Amenities
Balcony
Building Roof Deck
Building Storage
Garden
None
Private Outdoor Space Over60sqft
Private Outdoor Space Under60sqft
Disclaimer: Unit Features may vary by unit; buyers must independently verify all features. Information is deemed reliable but not guaranteed
- Home
- Homes For Sale
- New York
- New York City
- 14 Sutton Pl S
Frequently Asked Questions
How many units are for sale at 14 Sutton Pl S?

How much does a condo at 14 Sutton Pl S cost?
What bedroom options are available in 14 Sutton Pl S?
Houzeo Corp. holds real estate brokerage licenses in Alabama (License No. 000157023 - 0) and Texas (License No. 9013396)
TREC: Info About Brokerage Services, Consumer Protection Notice.
§ 442‑H New York Standard Operating Procedure.
New York State Fair Housing Notice.


