
- Overview
- Description
- Property Details
- Location
- HOA Management
- Facts & Features
- Getting Around
- Nearby Homes

Street View
$625,000
Monthly Est:$3,111
 1 Bed
 1 Bath
1 full bath
 --sqft
14 Sutton Pl S #8G, New York City, NY 10022
$625,000
Get Pre-Approved
Apartment
Built in 1929
$2,468/mo HOA
-- sqft lot
--/sqft
Description
ELEGANT PREWAR ONE BEDROOM ON EXCLUSIVE SUTTON PLACE One of Sutton's most sought-after white glove co-ops is where you will find this beautiful home, perfect as a residence or pied-a-terre. Renowned architect Rosario Condella made his mark with his graceful, spacious designs with the perfect flow for fine living and entertainment, and this beautiful apartment is certainly no exception. From the moment you approach 14 Sutton Place South, you will feel at home, welcomed by the friendly staff (including a most attentive resident manager) and beautiful classic lobby. Ascend to the 8th floor with only 4 other apartments off the intimate vestibule and enter apartment 8
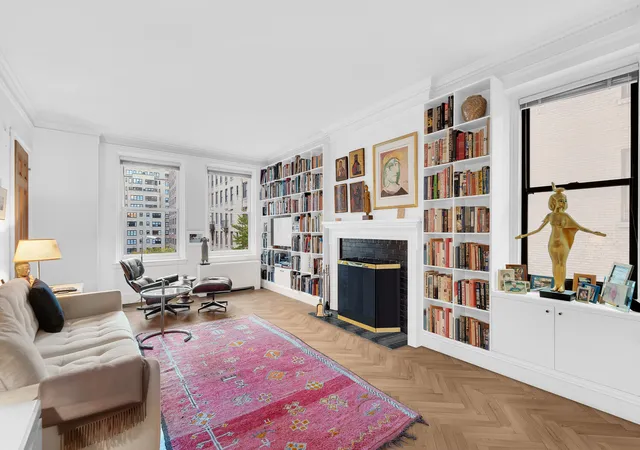
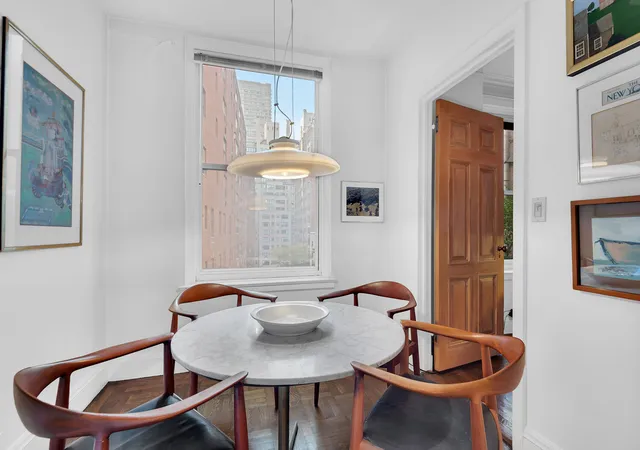
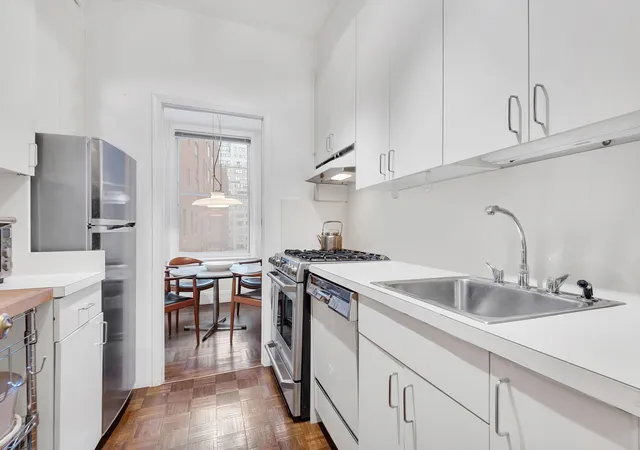
The stress of the day immediately dissipates as you step into the classic foyer with oversized coat closet. The feeling of tranquility continues when you proceed into the oversized corner living room with gorgeous herringbone oak floors, a wood burning fireplace flanked by useful built-ins and beautiful open city views, the perfect backdrop to relax and unwind. Cooking and eating becomes a treat instead of a chore in the adjacent windowed dining area and open, large galley kitchen, which could use a refresh frankly but features more than ample space for one to create a showplace kitchen with a full panoply of appliances and gadgets to please even the most persnickety chef.
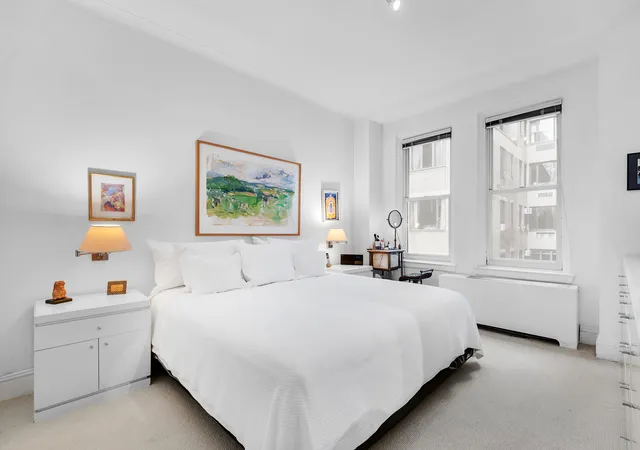
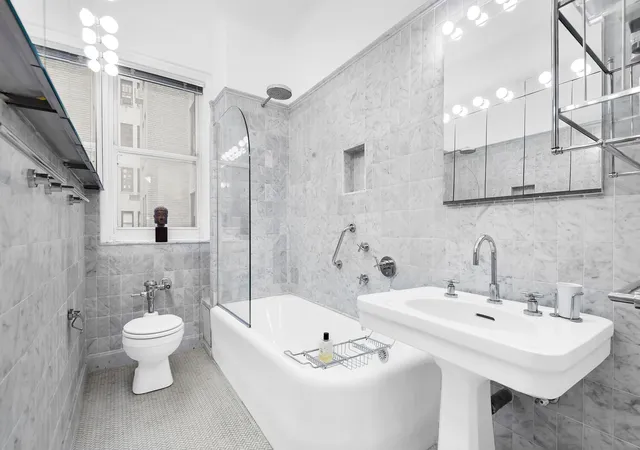
Proceed to the bedroom wing where you will find a linen closet and large windowed bath clad in classic carrara marble tiles and featuring the original cast iron soaking tub and an abundance of storage. The quiet, oversized bedroom will be your sanctuary, with plenty of room for a king sized bed plus whatever other furnishings you desire, be it seating area, desk area or storage. Your wardrobe will feel at home too when placed in the large double-closets.
Classic prewar details such as high ceilings, oak floors, decorative moldings and solid construction with thick walls all add to the ambiance of your refuge. Call today to make an appointment to see this special home!
14 Sutton is a very well-run cooperative with exceptional financials, including zero underlying mortgage which is a rarity among NYC co-ops. Up to 50% financing are permitted.
- Houzeo last checked: 11 minutes ago
- Listing updated: October 6, 2026 at 4:32 pm
- Listing Provided by: Ann Marie Folan | Douglas Elliman Real Estate (212) 891-7000
- Source: Rebny MLS-NY | MLS#: RLS20058346

This condo is in:

Property Details
Status
Active
Type
Condominium
No. of Stories
14
County
City
Neighborhood
--
Year Built
1929
HOA Fees
$2468/mo
Finished Area
- sqft
Lot Size
-- sqft lot
Basement Area
- sqft
MLS Name
Rebny MLS
MLS Number
RLS20058346
Days on Market
363

Continue Your Journey in App
Find your dream home, receive real-time updates, and many more!
Continue Your Journey in App
Find your dream home, receive real-time updates, and many more!
Location
HOA Management
N/A
HOA Fees
$2,468/ Monthly
Disclaimer: Amenities are based on third-party information and may vary; buyers must independently verify all amenities, as information is deemed reliable but not guaranteed.
Facts & Features
Rooms
Bedrooms & bathrooms
Bedroom: 1
Bathroom: 1
Interior
Exterior Features
Building Roof Deck
Utilities & Energy
Laundry Features
Building None
Pool Features
Building None
Fireplace Features
Other
Basement
Other
Other Features
Patio And Porch Features
None
Subdivision Name
Sutton Place
Price History
| Date | Event | Price |
|---|---|---|
07/25/2026 Source: | Price Decreased | $625,000 -10.59% $0/sqft |
07/03/2026 Source: | Price Decreased | $699,000 -9.10% $0/sqft |
03/06/2026 Source: | Price Decreased | $769,000 -7.90% $0/sqft |
11/05/2025 Source: | Price Increased | $835,000 +33.60% $0/sqft |
11/05/2025 Source: | Listed for Sale | $625,000 $0/sqft |

Nearby Homes











Find Homes by Property Features in New York City, NY


The real estate listing data marked with this icon comes from the IDX program of the RLS at REBNY Listing Service (RLS). Listing information for certain New York City properties provided courtesy of the Real Estate Board of New York's Residential Listing Service (the "RLS") through Nov 04, 2026, 04:15AM. Information deemed reliable but not guaranteed. Information is provided exclusively for consumers' personal, non-commercial use, and may not be used for any purpose other than the identification of potential properties for purchase. The information contained in this listing has not been verified by the RLS and should be verified by the consumer. The listing information provided here is for the consumer's personal, non-commercial use. Retransmission, redistribution or copying of this listing information is strictly prohibited except in connection with a consumer's consideration of the purchase and/or sale of an individual property. This listing information is not verified for authenticity or accuracy and is not guaranteed and may not reflect all real estate activity in the market. Buyer to verify all information. © 2026 The Real Estate Board of New York, Inc. All rights reserved.
 Advertising Broker: Derek Greene | The Greene Realty Group
