
- Overview
- Description
- Property Details
- Location
- Facts & Features
- Getting Around
- Nearby Homes
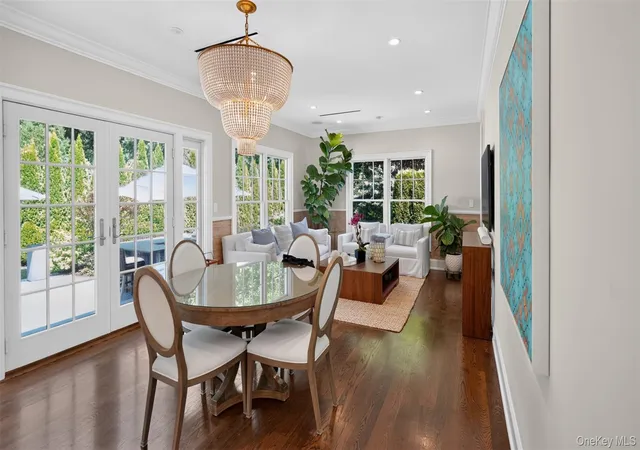

Street View
$2,800,000
Monthly Est:$13,937
 3 Beds
 4 Baths
3 full baths + 1 half bath
 2,935sqft
14 The Spur, Oyster Bay, NY 11560
$2,800,000
$13,937/moEst:
Get Pre-Approved
Single Family Residence
Built in 1956
$-- HOA
11,282 sqft lot
$954/sq.ft
Description
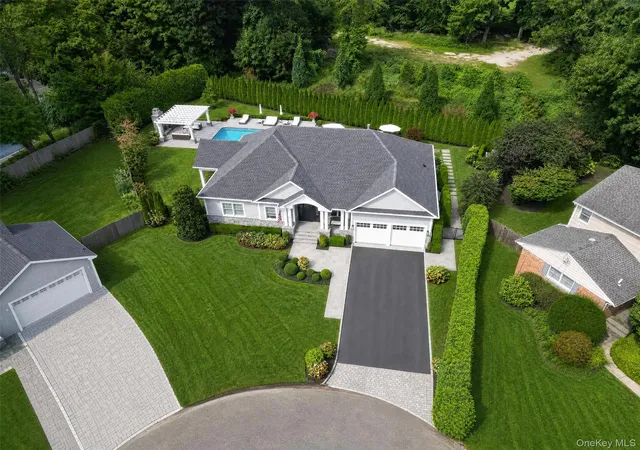
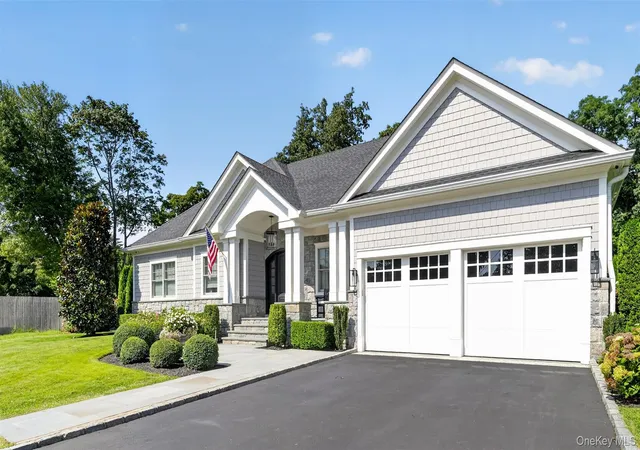
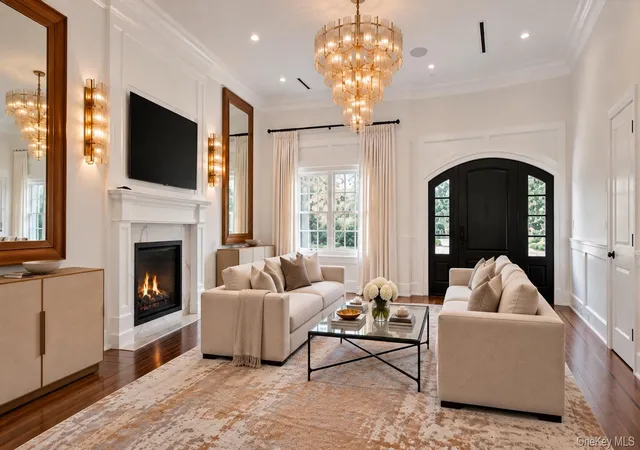
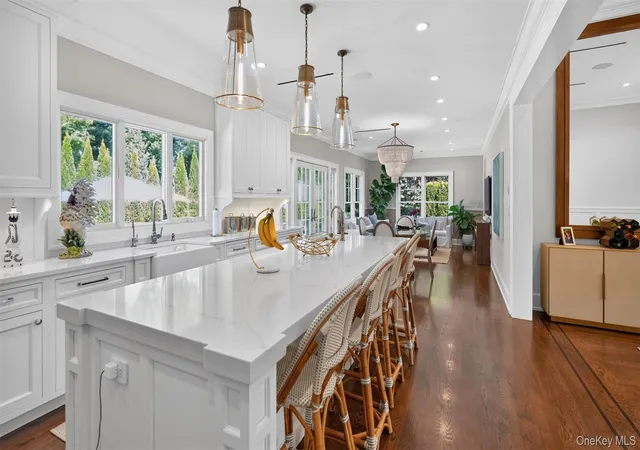
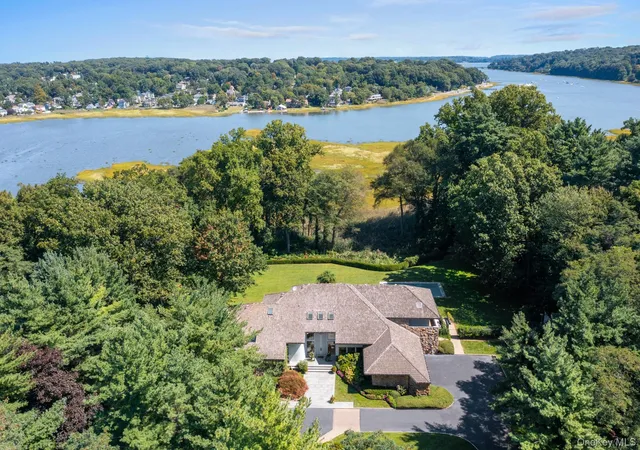
Welcome to 14 The Spur, where sophisticated design meets everyday comfort, and a home designed to impress is equally designed to be lived in and enjoyed. Tucked away on a peaceful cul-de-sac in the heart of Locust Valley, this beautifully renovated expanded ranch offers the perfect balance of privacy, elegance, and resort-inspired living. Imagine spending summer afternoons beside your 20’ x 40’ heated saltwater pool, entertaining guests around the custom outdoor kitchen, or enjoying quiet evenings by the wood-burning fireplace beneath the stars. Complete with an elegant pergola, the backyard creates a private retreat designed for relaxation and unforgettable gatherings. Inside, approximately 4,227 square feet across the main and lower levels showcase exceptional craftsmanship, refined finishes, custom millwork, and an inviting open layout that brings warmth and sophistication to every space. A beautifully appointed chef’s kitchen featuring premium Thermador appliances flows effortlessly into the dining and living areas, while the main level offers a spacious primary suite, two additional bedrooms, and a full bathroom. The beautifully finished lower level extends the home’s living space, offering a dedicated fitness area, recreation space, wine cellar, laundry room, and full bathroom. Throughout the residence, luxury and innovation come together with radiant heating, Lutron lighting, Control4 smart home technology, and a Carver home theater system, while an attached two-car garage adds everyday convenience. Located within the Locust Valley School District and just moments from the vibrant downtown, residents can enjoy charming boutiques, restaurants, cafés, and everything that makes this North Shore community so special. Offering an exceptional combination of luxury, convenience, and year-round enjoyment, 14 The Spur is more than just a place to call home. It’s a lifestyle worth coming home to.
- Houzeo last checked: 5 minutes ago
- Listing updated: October 30, 2026 at 3:32 am
- Listing Provided by: Panagiotis D. Athanasopoulos (646) 404-1578 | Compass Greater NY LLC (516) 517-4751
- Source: OneKey MLS-NY as distributed by MLS GRID | MLS#: 1066350

Property Details
Status
Active
Type
Single Family Residence
No. of Stories
-
County
City
Neighborhood
--
Year Built
1956
HOA Fees
-
Finished Area
2,935 sqft
Lot Size
11,282 sqft lot
Basement Area
- sqft
MLS Name
OneKey MLS
MLS Number
1066350
MLS Status
Active
Days on Market
7
Cumulative Days on Market
6

Continue Your Journey in App
Find your dream home, receive real-time updates, and many more!
Continue Your Journey in App
Find your dream home, receive real-time updates, and many more!
Location
Facts & Features
Rooms
Bedrooms & bathrooms
Bedrooms: 3
Bathrooms: 4
Interior
Interior Features
Beamed Ceilings
Window Features
Bay Window(s), New Windows
Appliances
Convection Oven, Dishwasher, Dryer, Exhaust Fan, Gas Oven, Gas Range, Microwave, Refrigerator, Stainless Steel Appliance(s), Washer, Water Purifier Owned, Wine Refrigerator
Heating
Natural Gas, Radiant
Sewer
Cesspool
Cooling
Central Air
Flooring
Hardwood
Construction
Year Built
Year Built: 1956
Home type
Single Family Residence
Foundation Details
Concrete Perimeter
Architectural Style
Exp Ranch
Construction Materials
Frame, Hardi Plank Type
Utilities & Energy
Utilities
Cable Available, Cable Connected, Electricity Available, Electricity Connected, Phone Available
Parking Features
Attached, Driveway, Garage, Garage Door Opener, On Street, Private
Basement
Finished, Full, See Remarks, Walk Out Access
Water Source
Public
Security Features
Security System
Fireplace Features
Gas
Pool Features
Electric Heat, In Ground, Outdoor Pool
Other Features
Lot Features
Cul De Sac, Irregular Lot, Near School, Near Shops, Secluded
Price History
| Date | Event | Price |
|---|---|---|
10/23/2026 Source: | Listed for Sale | $2,800,000 $954/sqft |

Nearby Homes


Find Homes by Property Features in Oyster Bay, NY


Based on information from OneKey MLS® through Oct 31, 2026, 02:01PM as submitted to and distributed by MLS GRID. All data is obtained from various sources and may not have been verified by broker or MLS GRID. Supplied Open House Information is subject to change without notice. All information should be independently reviewed and verified for accuracy. Properties may or may not be listed by the office/agent presenting the information. IDX information is provided exclusively for consumers’ personal non-commercial use. It may not be used for any purpose other than to identify prospective properties consumers may be interested in purchasing. The data is deemed reliable but is not guaranteed by MLS GRID. The use of the MLS GRID Data may be subject to an end-user license agreement prescribed by the Member Participant’s applicable MLS, if any, and as amended from time to time. © 2026 OneKey MLS. All rights reserved.
 Advertising Broker: Derek Greene | The Greene Realty Group
