
- Overview
- Description
- Property Details
- Location
- Facts & Features
- Getting Around
- Nearby Homes

Street View
$4,475,000
Monthly Est:$22,274
 5 Beds
 9 Baths
7 full baths + 2 half baths
 7,600sqft
8 Ml Pond Ln, Locust Valley, NY 11560
$4,475,000
$22,274/moEst:
Get Pre-Approved
Single Family Residence
Built in 1987
$-- HOA
9.5 acres lot
$589/sq.ft
Description
A rare offering where tranquil water views meet timeless natural surroundings;
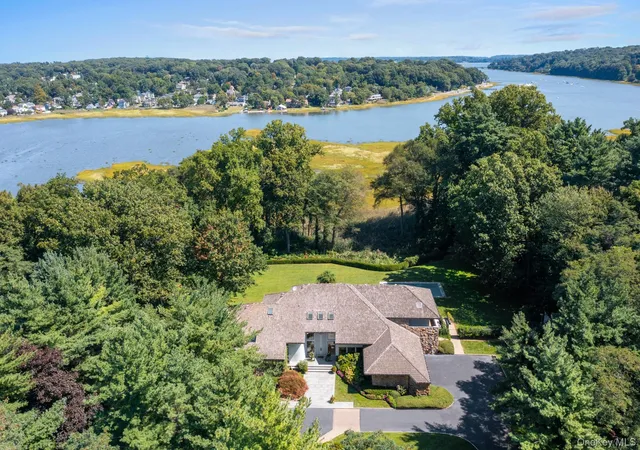
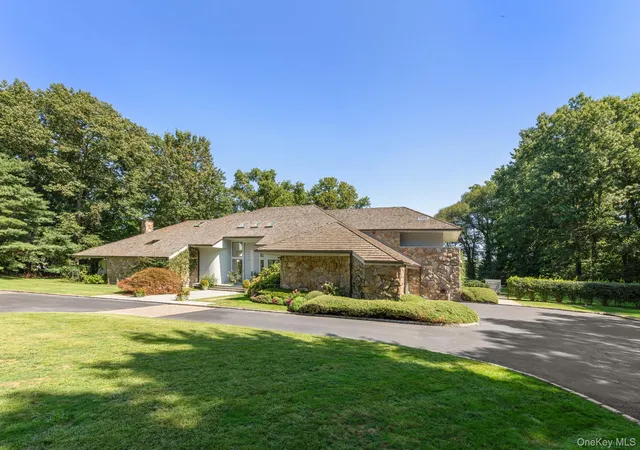
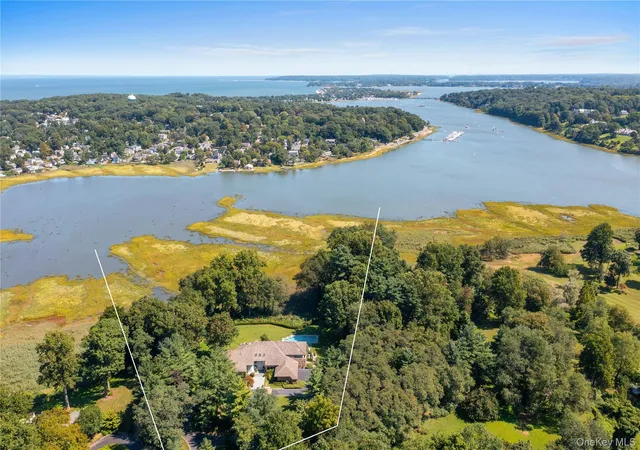
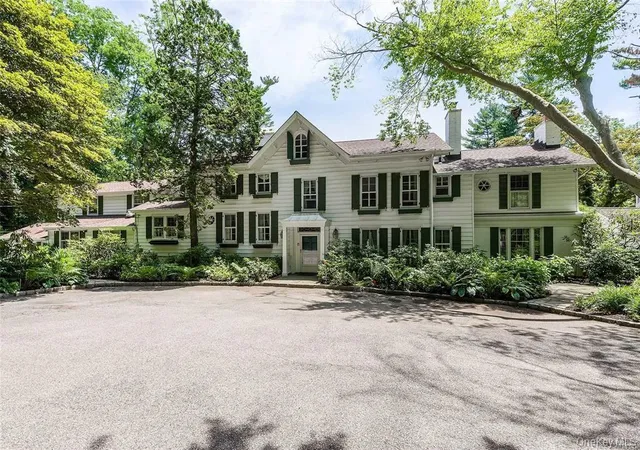
Privately positioned at the end of a quiet cul-de-sac and approached by a long treelined drive, 8 Mill Pond Lane is set across nine acres of pristine waterfront with unobstructed views along Mill Neck Creek. Originally built as a builder’s own residence, which has had extensive and comprehensive remodeling by the current owner in recent years, the home reflects a seamless blend of bold contemporary design and modern luxury.
Located within the coveted Lattingtown community and the Locust Valley School District, the property offers a rare balance of privacy and accessibility—just moments from renowned yacht clubs, golf courses, private schools and white sandy beaches. Elevated rolling lawns with panoramic waters views and breathtaking sunrise and sunset define the natural scenic setting.
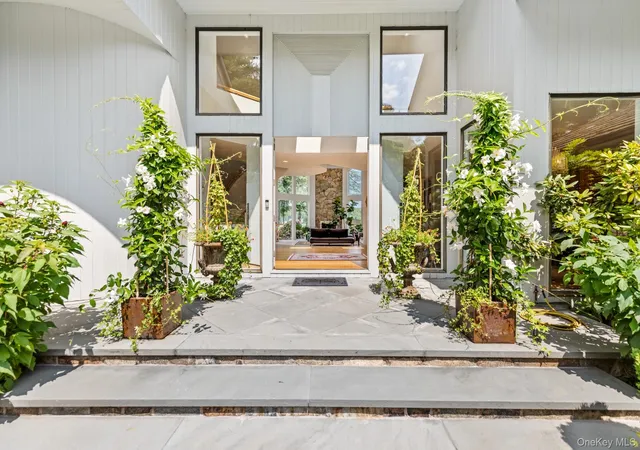
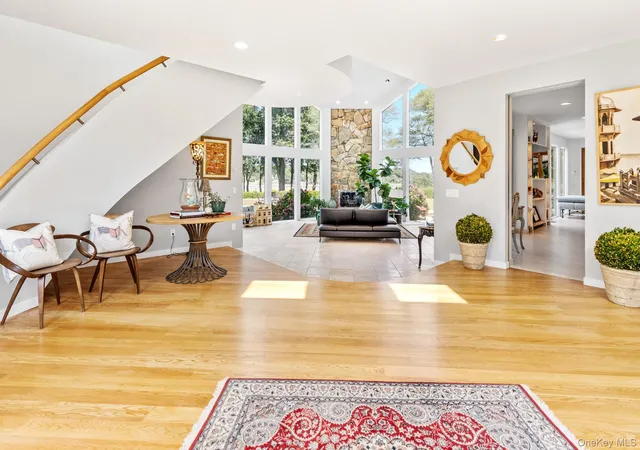
Inside you are greeted by soaring ceilings and walls of glass which create a light-filled, seamless indoor/outdoor living concept. Stepping into a grand foyer, you are greeted with a stunning 25-foot great room with stone fireplace. The recently updated chef’s kitchen, complete with dual butler’s pantries, flows effortlessly into formal/informal living and dining spaces designed for both intimate gatherings and flow into indoor/outdoor entertaining. The first-floor primary suite serves as a private sanctuary, featuring vaulted ceilings, a fireplace, and a spa-like bath while capturing waterfront views.
The abundantly-lit foyer leads to a sculptural curved staircase taking you to the second level, where three en-suite guest bedrooms, additional living spaces, and a library open to wraparound balconies overlooking expansive vistas.
Outdoor amenities include a recently redesigned, heated, saltwater Gunite pool and spa; a dedicated pool bathroom; expansive entertaining areas; and direct kayak access. Completing the offering is a three-car garage with EV charging and discreet interior access to a guest wing with butler’s pantry. A rare opportunity to experience refined waterfront living on Long Island’s Gold Coast— just moments from Locust Valley Village with LIRR connection.
- Houzeo last checked: 2 minutes ago
- Listing updated: November 1, 2026 at 8:39 pm
- Listing Provided by: Douglas Sabo (516) 382-5727 , Lawrence Boal | Nest Seekers International LLC (631) 353-3427
- Source: OneKey MLS-NY as distributed by MLS GRID | MLS#: 974091

Property Details
Status
Active
Type
Single Family Residence
No. of Stories
-
County
City
Neighborhood
--
Year Built
1987
HOA Fees
-
Finished Area
7,600 sqft
Lot Size
9.5 acres lot
Basement Area
- sqft
MLS Name
OneKey MLS
MLS Number
974091
MLS Status
Active
Days on Market
228
Cumulative Days on Market
463

Continue Your Journey in App
Find your dream home, receive real-time updates, and many more!
Continue Your Journey in App
Find your dream home, receive real-time updates, and many more!
Location
Facts & Features
Rooms
Bedrooms & bathrooms
Bedrooms: 5
Bathrooms: 9
Living Room
Level: First
Kitchen
Level: First
Dining Room
Level: First
Family Room
Level: First
Primary Bedroom
Level: First
Office
Level: First
Primary Bathroom
Level: First
Bedroom 2
Level: First
Bathroom 2
Level: First
Laundry
Level: First
Auxiliary Room
Level: First
Auxiliary Room
Level: First
Bedroom 3
Level: Second
Bathroom 3
Level: Second
Bedroom 4
Level: Second
Bathroom 4
Level: Second
Bedroom 5
Level: Second
Bathroom 5
Level: Second
Media Room
Level: Second
Office
Level: Second
Interior
Appliances
Dishwasher, Dryer, Gas Range, Microwave, Other, Refrigerator, Washer
Heating
Oil, Propane, Radiant Floor
Exterior Features
Awning(s), Rain Gutters
Cooling
Central Air
Interior Features
First Floor Bedroom, First Floor Full Bath, Cathedral Ceiling(s), Chefs Kitchen, Eat In Kitchen, Entrance Foyer, Formal Dining, High Ceilings, His And Hers Closets, Kitchen Island, Pantry, Primary Bathroom, Master Downstairs, Storage, Walk In Closet(s)
Window Features
Oversized Windows
Flooring
Wood
Sewer
Septic Tank
Construction
Year Built
Year Built: 1987
Home type
Single Family Residence
Property Condition
Actual
Construction Materials
Stone
Architectural Style
Contemporary
Utilities & Energy
Parking Features
Attached, Electric Vehicle Charging Station(s)
Utilities
Electricity Connected
Pool Features
In Ground, Pool/spa Combo, Salt Water
Fireplace Features
Bedroom, Family Room
Water Source
Public
Laundry Features
Laundry Room
Basement
Finished, Full
Price History
| Date | Event | Price |
|---|---|---|
08/14/2026 Source: | Price Decreased | $4,475,000 -5.29% $589/sqft |
05/21/2026 Source: | Price Decreased | $4,725,000 -5.41% $622/sqft |
03/20/2026 Source: | Listing Removed | $4,995,000 +5.71% $657/sqft |
03/20/2026 Source: | Listed for Sale | $4,725,000 -5.41% $622/sqft |
07/25/2025 Source: | Listed for Sale | $4,995,000 $657/sqft |

Show more
Nearby Homes


Find Homes by Property Features in Locust Valley, NY


Based on information from OneKey MLS® through Nov 04, 2026, 02:46AM as submitted to and distributed by MLS GRID. All data is obtained from various sources and may not have been verified by broker or MLS GRID. Supplied Open House Information is subject to change without notice. All information should be independently reviewed and verified for accuracy. Properties may or may not be listed by the office/agent presenting the information. IDX information is provided exclusively for consumers’ personal non-commercial use. It may not be used for any purpose other than to identify prospective properties consumers may be interested in purchasing. The data is deemed reliable but is not guaranteed by MLS GRID. The use of the MLS GRID Data may be subject to an end-user license agreement prescribed by the Member Participant’s applicable MLS, if any, and as amended from time to time. © 2026 OneKey MLS. All rights reserved.
 Advertising Broker: Derek Greene | The Greene Realty Group
