- Overview
- Description
- Property Details
- Location
- Facts & Features
- Getting Around
- Nearby Homes


Street View
$229,900
Monthly Est:$1,144
 3 Beds
 2 Baths
2 full baths
 1,344sqft
14 Valley Dr, Trenton, GA 30752
$229,900
$1,144/moEst:
Get Pre-Approved
Single Family Residence
Built in 1970
$-- HOA
0.46 acre lot
$171/sq.ft
Description
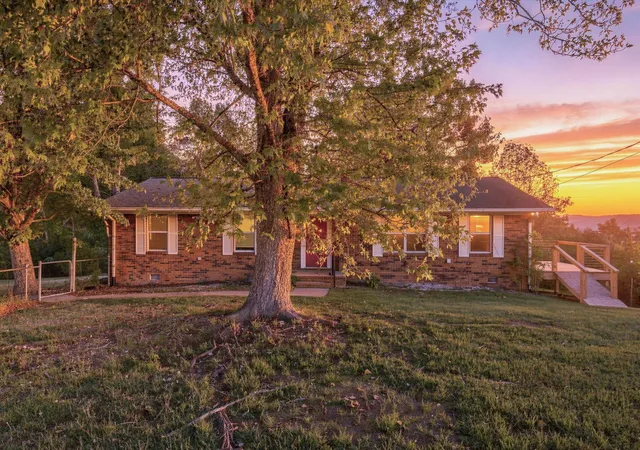
SHE'S A BRICK HOUSE! FENCED BACKYARD + MOUNTAIN VIEWS + CORNER LOT! Conveniently located in Trenton, GA, this 3-bedroom, 2-bath home brings together classic charm, thoughtful updates, and space to enjoy inside and out!
Step inside to beautiful hardwood floors and a spacious living room filled with natural light. The kitchen features newer countertops, stainless steel appliances, plenty of cabinet space, and a breakfast bar opening to the dining area-making everyday meals and hosting easy. The primary bedroom features an updated en suite bathroom with tile finishes, while a large laundry room located just off the carport adds everyday convenience.
The enclosed back porch might just become your favorite spot! Enjoy morning coffee, unwind after a long day, or create an extra gathering space overlooking the fenced backyard. Outside, the corner lot offers room to spread out, with a storage shed for tools and hobbies, an attached carport, and a covered front porch to enjoy the mountain setting.
Buyer to verify any and all information deemed important.
- Houzeo last checked: 4 minutes ago
- Listing updated: October 28, 2026 at 12:54 pm
- Listing Provided by: Jaylynn Worley (256) 609-2638 DRE #368520 | BHHS Southern Routes Realty (423) 541-6105
- Source: Greater Chattanooga AOR MLS-AL | MLS#: 1545071

Property Details
Status
Active
Type
Single Family Residence
No. of Stories
-
County
City
Neighborhood
--
Year Built
1970
HOA Fees
-
Finished Area
1,344 sqft
Lot Size
0.46 acre lot
Basement Area
- sqft
MLS Name
Greater Chattanooga AOR MLS
MLS Number
1545071
MLS Status
Active
Days on Market
9

Continue Your Journey in App
Find your dream home, receive real-time updates, and many more!
Continue Your Journey in App
Find your dream home, receive real-time updates, and many more!
Location
Facts & Features
Rooms
Bedrooms & bathrooms
Bedrooms: 3
Bathrooms: 2
Interior
Sewer
Public Sewer
Interior Features
Tub/shower Combo
Flooring
Hardwood, Tile
Heating
Central, Electric
Appliances
Refrigerator, Free Standing Electric Range, Dishwasher
Exterior Features
Rain Gutters
Cooling
Central Air, Electric
Construction
Year Built
Year Built: 1970
Home type
Single Family Residence
Foundation Details
Block
Construction Materials
Brick
Roof
Shingle
Utilities & Energy
Utilities
Electricity Connected, Sewer Connected, Water Connected
Basement
Crawl Space
Parking Features
Driveway, Paved
Water Source
Public
Fireplace Features
Gas Log, Living Room
Laundry Features
Laundry Room
Other Features
Lot Features
Corner Lot, Level
Patio And Porch Features
Porch, Porch Covered, Porch Screened
Subdivision Name
Lookout View
Price History
| Date | Event | Price |
|---|---|---|
10/23/2026 Source: | Listed for Sale | $229,900 +41.48% $171/sqft |
09/01/2020 Source: | Price Increased | $162,500 +49.08% $121/sqft |
07/08/2015 Source: | Price Increased | $109,000 +2.83% $81/sqft |
04/26/2012 Source: | Sold | $106,000 $79/sqft |

Nearby Homes



Find Homes by Property Features in Trenton, GA
Nearby New Homes For Sale


Based on information from the Greater Chattanooga REALTORS® (or, alternatively, from the MLS of Chattanooga, Inc.) through Nov 01, 2026, 05:45AM. IDX information is provided exclusively for consumers' personal, non-commercial use; it may not be used for any purpose other than to identify prospective properties consumers may be interested in purchasing, and the data is deemed reliable but is not guaranteed accurate by the MLS. © 2026 the Greater Chattanooga REALTORS®. All Rights Reserved. Angela Fowler | Angela Fowler Real Estate, LLC. | (423) 320-4620 | afowler@catt.com Mailing Address: 452 Kailors Cove Cir Ringgold, GA 30736
 Advertising Broker: Angela Fowler | Angela Fowler Real Estate, LLC.
