Angela Fowler
Real Estate LLC
Powered by 
- 11
- Overview
- Description
- Property Details
- Location
- Facts & Features
- Getting Around
- Nearby Homes

Street View
$450,000
Monthly Est:$2,240
 3 Beds
 2 Baths
2 full baths
 1,863sqft
936 Cowboy Sams Dr, Trenton, GA 30752
$450,000
$2,240/moEst:
Get Pre-Approved
Single Family Residence
Built in 1979
$-- HOA
15.61 acres lot
$242/sq.ft
Description
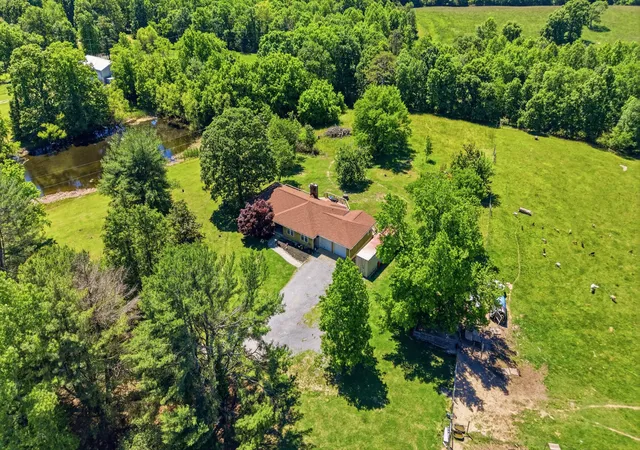
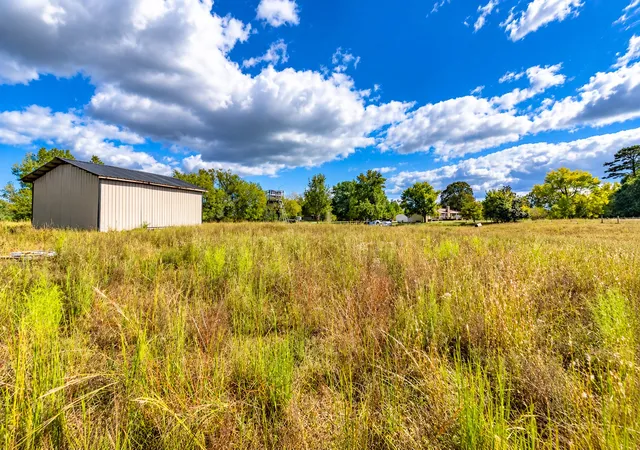
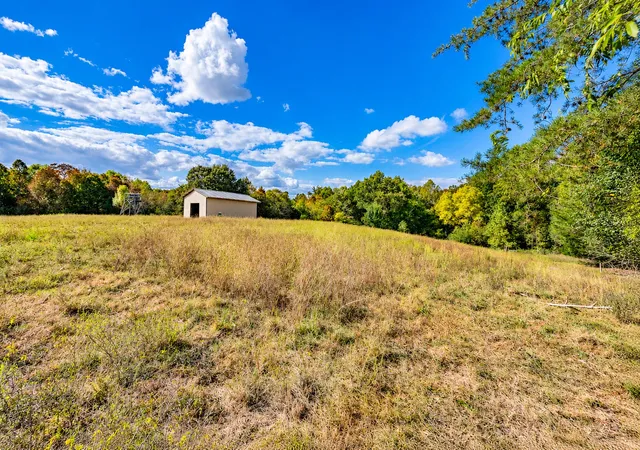
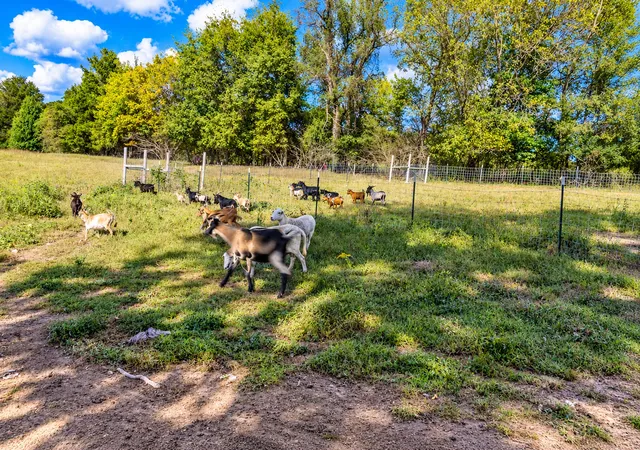
This is a working farm. Just under 16 acres in a quiet corner of Trenton GA. Just 30 min from downtown Chattanooga with chickens, ducks, pigs, goats, and donkeys already on the property, a working barn out in the field, a creek running through the land, and a pond the sellers share with the neighboring property.
Step through the front door and the layout opens up immediately. To your right is the living and dining area, a comfortable open combo that flows naturally into the kitchen. Straight ahead from the entry is the den, anchored by a fireplace, and it connects to the kitchen as well, giving the main living area a connected, easy feel. The kitchen was updated around 2017 and features granite countertops, a farm sink, and custom cabinetry. Just off the kitchen is a breakfast nook with a built-in coffee bar, and tucked beyond that is a back hallway with laundry, a pantry, and access to the attached garage.
Down the hall from the den are all three bedrooms and two bathrooms. The first full bath sits on the right with a barn door entry. At the end of the hall, one bedroom is to the left, one straight ahead, and the master is to the right with his and hers closets, deck access, and an en suite bath.
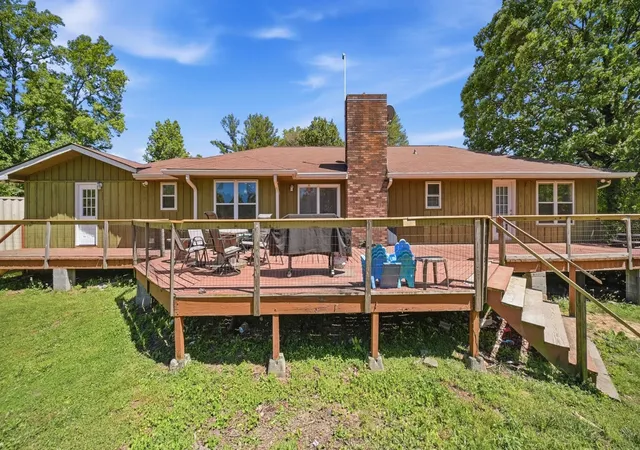
The back deck spans the full width of the house with access from three points. From the deck you can look out over the pond to the left and the open pasture to the right, with the barn sitting out in the field beyond.
The windows were replaced in 2017, the roof is about 3 years old, and the septic was serviced two years ago. The home is move-in ready, though new owners may want to add their own finishing touches along the way.
Lender credit available toward buyer's closing costs with financing through the property's preferred lender. Terms and eligibility requirements apply. Buyer is not required to use the preferred lender.
- Houzeo last checked: 12 minutes ago
- Listing updated: October 27, 2026 at 2:53 pm
- Listing Provided by: Steve Dorsa (423) 463-7336 | Epique Realty (888) 893-3537
- Source: Nashville (RealTracs Mid) MLS-TN as distributed by MLS GRID | MLS#: 3223625

Property Details
Status
Active
Type
Single Family Residence
No. of Stories
1
County
City
Neighborhood
--
Year Built
1979
HOA Fees
-
Finished Area
1,863 sqft
Lot Size
15.61 acres lot
Basement Area
- sqft
MLS Name
Nashville (RealTracs Mid) MLS
MLS Number
3223625
MLS Status
Active
Days on Market
156

Continue Your Journey in App
Find your dream home, receive real-time updates, and many more!
Continue Your Journey in App
Find your dream home, receive real-time updates, and many more!
Location
Facts & Features
Rooms
Bedrooms & bathrooms
Bedrooms: 3
Bathrooms: 2
Interior
Sewer
Septic Tank
Flooring
Laminate, Tile
Heating
Central
Appliances
Microwave, Electric Range
Cooling
Central Air
Construction
Year Built
Year Built: 1979
Home type
Single Family Residence
Foundation Details
Block
Construction Materials
Wood Siding
Architectural Style
Ranch
Roof
Other
Utilities & Energy
Utilities
Water Available
Basement
Crawl Space, None
Parking Features
Garage Faces Front, Gravel
Water Source
Public
Fireplace Features
Den, Wood Burning
Laundry Features
Electric Dryer Hookup, Washer Hookup
Other Features
Lot Features
Other
Subdivision Name
None
Price History
| Date | Event | Price |
|---|---|---|
10/27/2026 Source: | Price Decreased | $450,000 -1.96% $242/sqft |
09/22/2026 Source: | Price Decreased | $459,000 -1.29% $246/sqft |
07/29/2026 Source: | Price Decreased | $465,000 -2.92% $250/sqft |
07/17/2026 Source: | Price Decreased | $479,000 -2.04% $257/sqft |
07/11/2026 Source: | Price Decreased | $489,000 -1.01% $262/sqft |

Show more
Nearby Homes


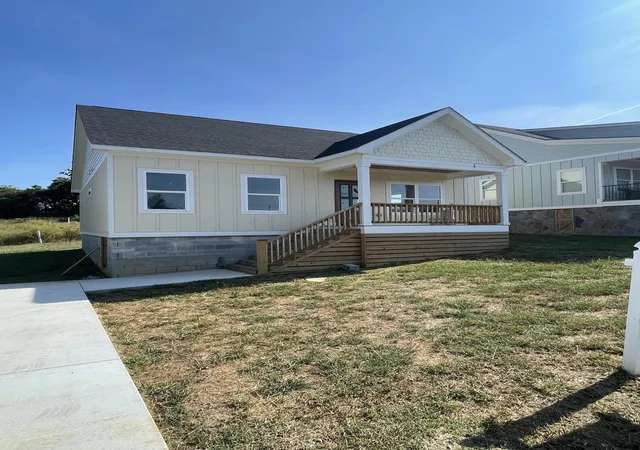


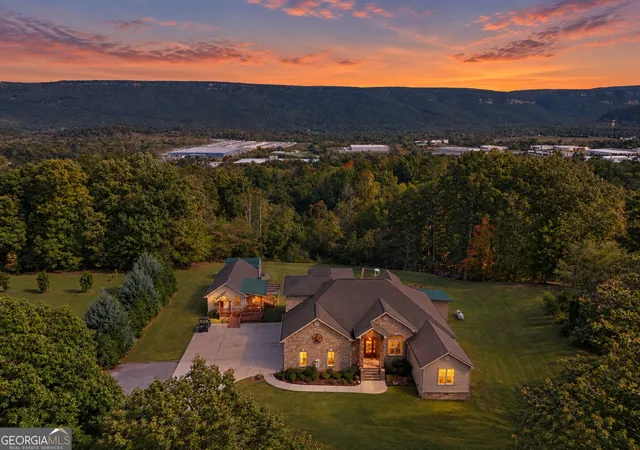

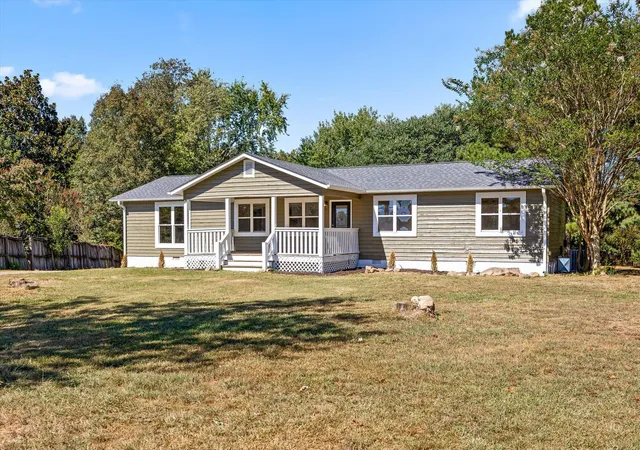
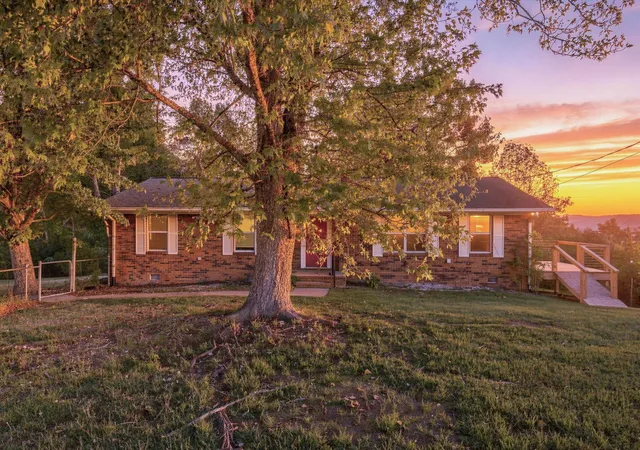
Find Homes by Property Features in Trenton, GA
Nearby New Homes For Sale

Based on information from Realtracs® through Nov 01, 2026, 09:30AM. Data courtesy of Realtracs® MLS as distributed by MLS GRID. Some IDX listings have been excluded from this website. All data is obtained from various sources and may not have been verified by the broker or MLS GRID. Supplied Open House Information is subject to change without notice. All information should be independently reviewed and verified for accuracy. Properties may or may not be listed by the office/agent presenting the information. IDX information is provided exclusively for consumers’ personal, noncommercial use. It may not be used for any purpose other than to identify prospective properties consumers may be interested in purchasing. The data is deemed reliable but is not guaranteed by MLS GRID. The use of the MLS GRID Data may be subject to an end-user license agreement prescribed by Realtracs® MLS. © 2026 RealTracs Solutions. All Rights Reserved. Angela Fowler Real Estate, LLC | 423.320.4620 | afowler@catt.com Mailing Address: 452 Kailors Cove Cir, Ringgold, GA 30736
 Advertising Broker: Angela Fowler | Angela Fowler Real Estate, LLC.
