- Overview
- Description
- Property Details
- Location
- HOA Management
- Facts & Features
- Getting Around
- Nearby Homes

Street View
$939,000
Monthly Est:$4,674
 4 Beds
 3 Baths
3 full baths
 4,646sqft
14 Wagon Rd, Bethel, CT 06801
$939,000
$4,674/moEst:
Get Pre-Approved
Single Family Residence
Built in 1996
$-- HOA
4.23 acres lot
$202/sq.ft
Description
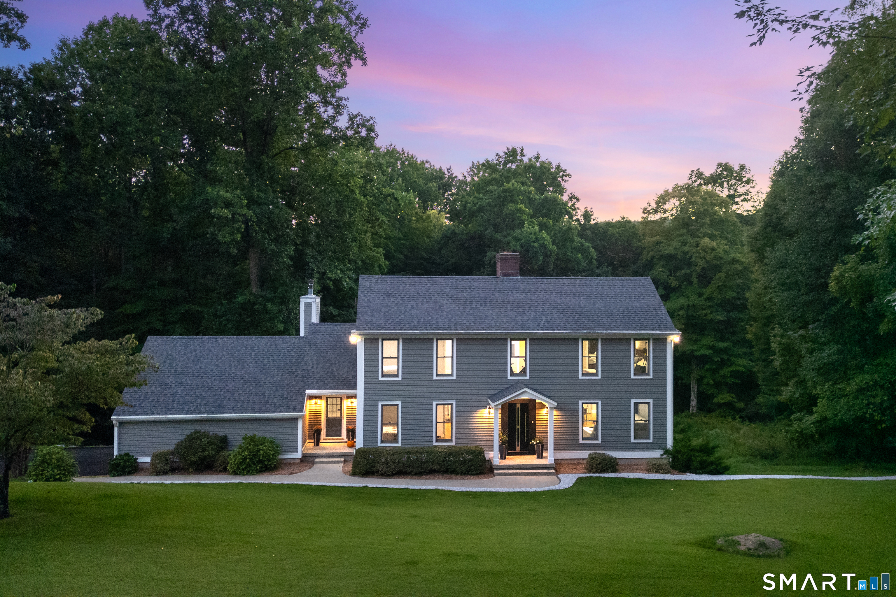
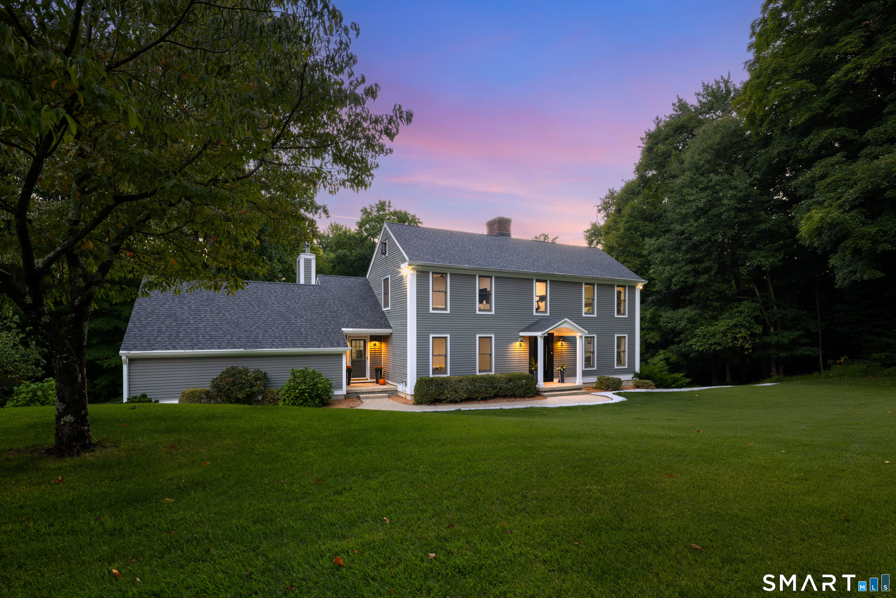
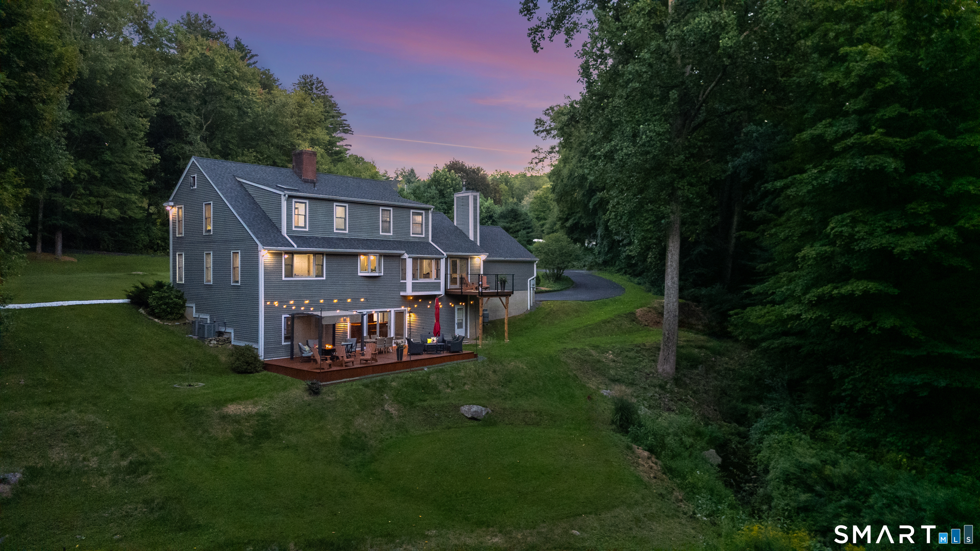
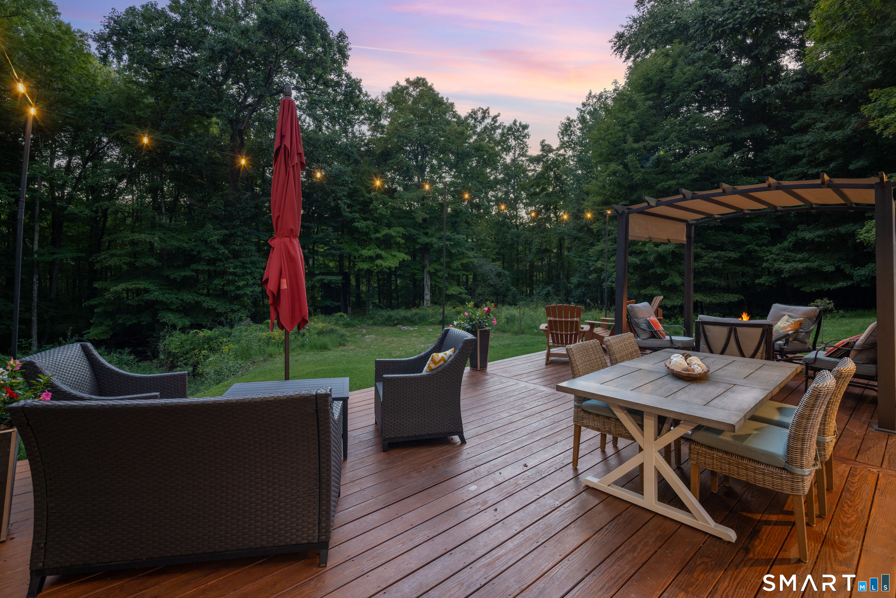
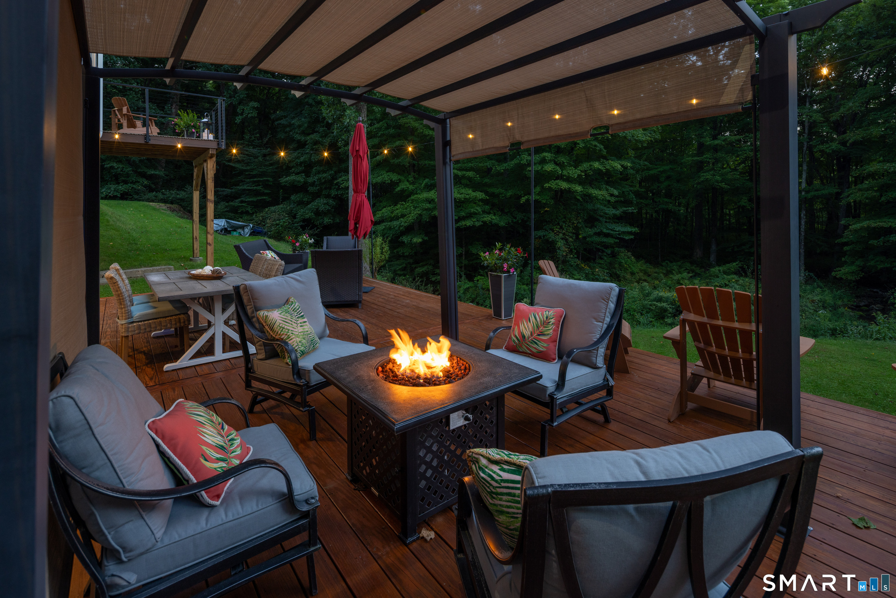
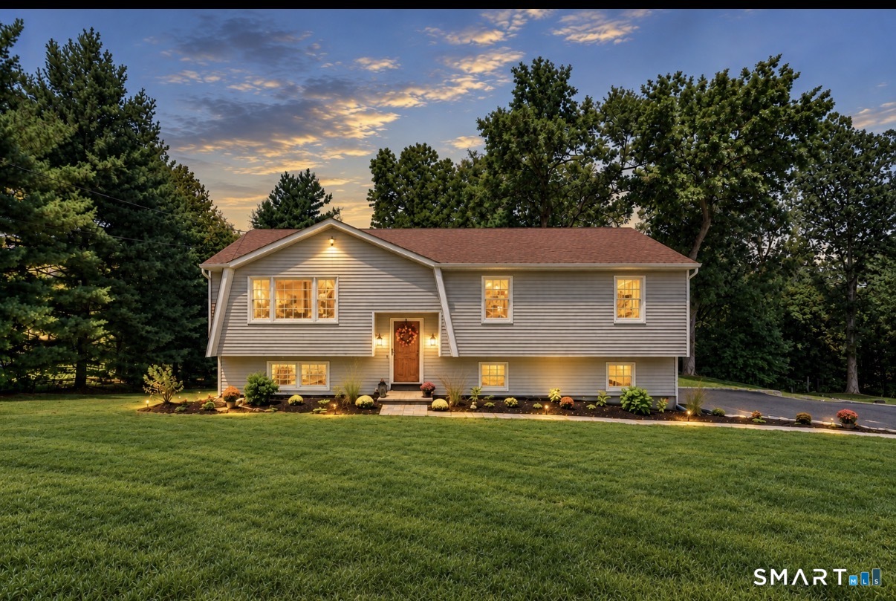
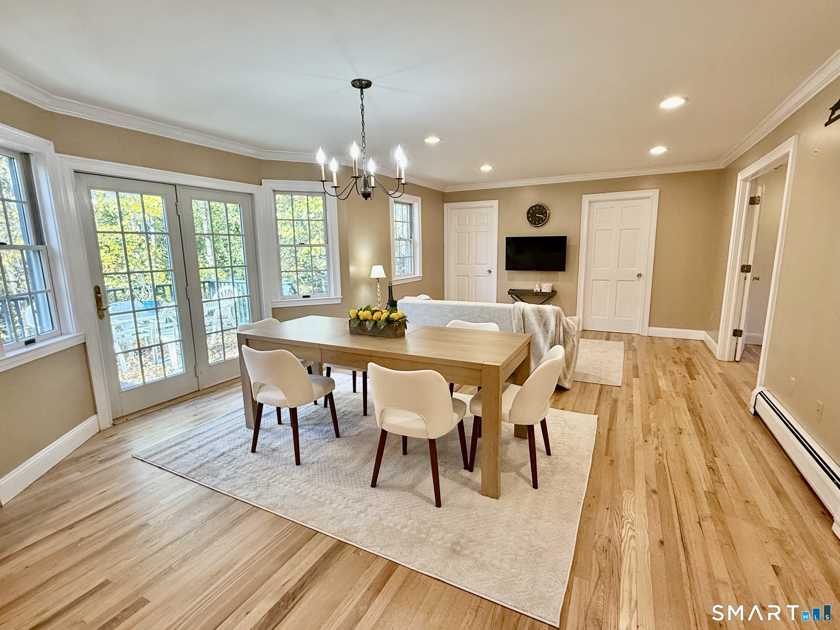
Situated at the end of private 4.23-acre cul de sac by woodlands and a serene stream, this meticulously updated four-bedroom, four-bath residence pairs sleek architectural lines with refined modern finishes. An exquisite entrance opens to an expansive living and dining layout accented by gleaming hardwood floors, designer trend lighting, crown moldings, and classic wood-burning fireplace. Sun drenched open floor plan lead into a remodeled gourmet eat-in kitchen with a Monogram six-burner gas range, ceiling-height European cabinetry, a waterfall center island, and a bay window seat. The flow continues through the casual dining area to a composite deck overlooking the natural landscape.The main floor features a broad bedroom, a designer full bath, laundry room/mudroom, and oversized garage access. Upstairs, the primary en-suite serves as a quiet escape with a private dressing room, high-end luxury bath, and expansive walk-in wardrobe behind custom metal-inlaid mirrored doors. Additional bedrooms share a stunning bathroom featuring dual sinks, lighted mirror, and geometric tilework. The walkout lower level offers exceptional versatility for recreation, featuring a custom built-in bar, dartboard wall, gaming area, full bath, office/gym space, and storage suitable for a future kitchenette. Sliding glass doors step out to a sprawling deck and lawn near the babbling brook. Complete with a brand-new roof, new central ac, paved driveway, hybrid water heater, and generator-ready!
- Houzeo last checked: 9 minutes ago
- Listing updated: September 25, 2026 at 6:35 pm
- Listing Provided by: Lorraine Amaral | William Pitt Sotheby's Int'l
- Source: SMART MLS-CT | MLS#: 24201522

Property Details
Status
Active Under Contract
Type
Single Family Residence
No. of Stories
-
County
City
Neighborhood
--
Year Built
1996
HOA Fees
-
Finished Area
4,646 sqft
Lot Size
4.23 acres lot
Basement Area
- sqft
MLS Name
SMART MLS
MLS Number
24201522
MLS Status
Under Contract - Continue to Show
Days on Market
46

Continue Your Journey in App
Find your dream home, receive real-time updates, and many more!
Continue Your Journey in App
Find your dream home, receive real-time updates, and many more!
Location
HOA Management
0
HOA Fees
$-/
Disclaimer: Amenities are based on third-party information and may vary; buyers must independently verify all amenities, as information is deemed reliable but not guaranteed.
Facts & Features
Rooms
Bedrooms & bathrooms
Bedrooms: 4
Bathrooms: 3
Interior
Heating
Hot Water, Oil
Appliances
Gas Range, Microwave, Range Hood, Refrigerator, Dishwasher, Washer, Dryer
Interior Features
Auto Garage Door Opener, Cable Pre Wired, Open Floor Plan
Exterior Features
Sidewalk, Shed, Gazebo, Deck, Gutters, Lighting
Cooling
Central Air
Sewer
Septic
Construction
Year Built
Year Built: 1996
Home type
Single Family Residence
Architectural Style
Colonial
Foundation Details
Concrete
Roof
Asphalt Shingle
Utilities & Energy
Laundry Features
Main Level
Parking Features
Attached Garage, Paved, Driveway
Water Source
Private Well
Basement
Full, Walk Out
Other Features
Subdivision Name
N/a
Lot Features
Secluded, Interior Lot, In Subdivision, Level Lot, On Cul De Sac, Water View
Price History
| Date | Event | Price |
|---|---|---|
09/25/2026 Source: | Contingent (Active Under Contract) | $939,000 $202/sqft |
09/15/2026 Source: | Listed for Sale | $939,000 +81.62% $202/sqft |
10/30/2004 Source: #98209942 | Sold | $517,000 -7.51% $111/sqft |
07/20/2004 Source: #98203785 | Listing Removed | $559,000 $120/sqft |

Nearby Homes
Find Homes by Property Features in Bethel, CT


Based on information provided to and compiled by the SMART MLS, Inc. through Oct 31, 2026, 09:45AM. IDX information is provided exclusively for consumers’ personal, non-commercial use. It may not be used for any purpose other than to identify prospective properties consumers may be interested in purchasing. The data is deemed reliable but is not guaranteed accurate by the MLS. ©2026 SMART MLS, Inc. All Rights Reserved.
 Advertising Broker: Derek Greene | The Greene Realty Group
