The Greene Realty
Powered by 
- 0
- 10
- Overview
- Description
- Property Details
- Location
- HOA Management
- Facts & Features
- Getting Around
- Nearby Homes
 Price Drop: $35K (09/18)

Street View
$995,000
Monthly Est:$4,952
 2 Beds
 3 Baths
2 full baths + 1 half bath
 2,476sqft
14 Wellington St #1, Arlington, MA 02476
$995,000
$4,952/moEst:
Get Pre-Approved
Condominium
Built in 1888
$1,419/mo HOA
-- sqft lot
$402/sq.ft
Description
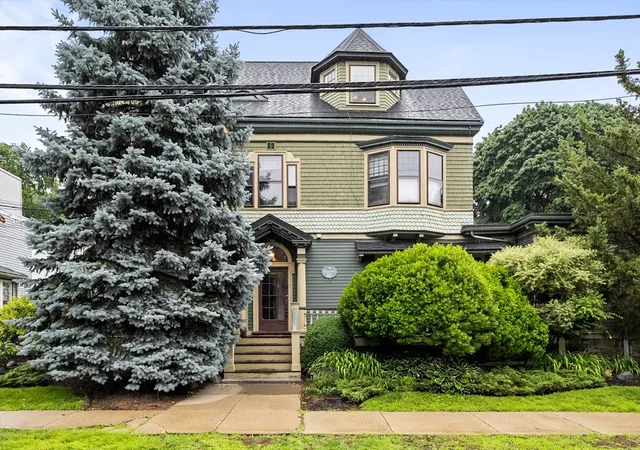
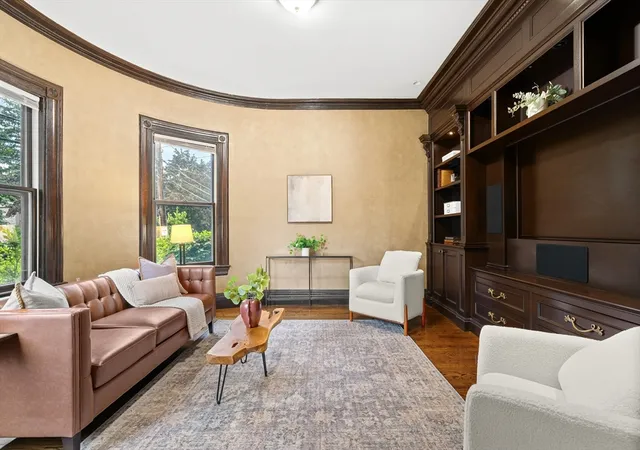
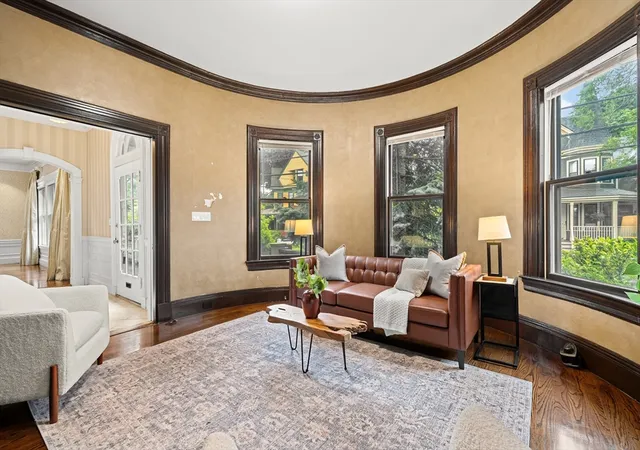
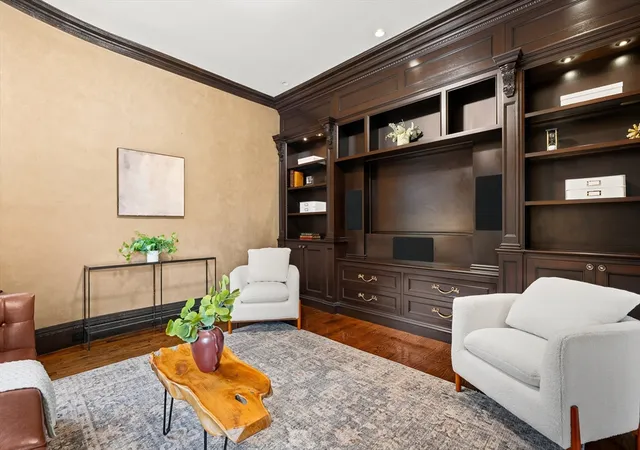
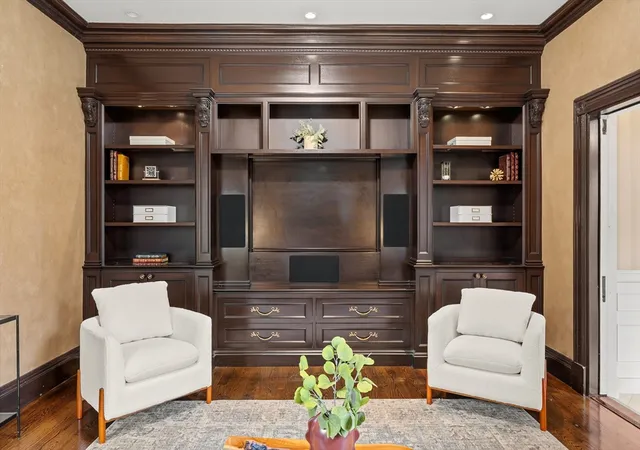
1% RATE BUY DOWN ON ACCEPTED OFFER IN OCTOBER - See listing agent for details. Classic Victorian architecture meets spacious, sophisticated living in this distinctive home just moments from Arlington Center, the Minuteman Bikeway and Spy Pond. Rich in character and craftsmanship, this beautifully detailed condo offers soaring ceilings, hardwood floors, intricate crown molding and wainscoting, custom built-ins and exceptional period details throughout, while providing the space and functionality fit for today’s lifestyle. The impressive main living areas are designed for both everyday comfort and entertaining. A turret-style family room features a wall of custom bookshelves, while the adjoining living and dining rooms create an inviting open flow highlighted by elegant columns and a fireplace. The spacious kitchen offers granite countertops, high-end appliances, abundant cabinetry and a peninsula with additional seating. Beyond the main living spaces, a flex room provides opportunity for a home office or reading area, while in-unit laundry adds everyday convenience. Both generously sized bedrooms feature large walk-in closets and private en-suite baths. The primary suite is a true standout, showcasing beautiful coffered ceilings and its own turret-style sitting area that adds architectural interest and flexible additional space. The home also offers exceptional storage and future potential, including a large, exclusive storage room and a separate unfinished room in the basement ready to accommodate a variety of future uses. Three off-street parking spaces provide a rare level of convenience this close to Arlington Center. Enjoy a location that puts some of Arlington’s best amenities within easy reach, including Spy Pond, the Minuteman Bikeway, Arlington Center’s restaurants, cafés and shops, nearby parks and public transportation. With easy access toward Cambridge and Boston, this is a unique opportunity to enjoy the character and scale of a classic Victorian home with the convenience of condominium living in one of Arlington’s most desirable locations.
- Houzeo last checked: 1 minute ago
- Listing updated: October 5, 2026 at 8:37 pm
- Listing Provided by: Steve McKenna & The Home Advantage Team (781) 645-0505 | Gibson Sotheby's International Realty (781) 648-3500
- Source: MLS Property Information Network-MA | MLS#: 73541308

Part of

Property Details
Status
Active
Type
Condominium
No. of Stories
1
County
City
Neighborhood
--
Year Built
1888
HOA Fees
$1419/mo
Finished Area
2,476 sqft
Lot Size
-- sqft lot
Basement Area
- sqft
MLS Name
MLS Property Information Network
MLS Number
73541308
MLS Status
Active
Days on Market
107

Continue Your Journey in App
Find your dream home, receive real-time updates, and many more!
Download App
Continue Your Journey in App
Find your dream home, receive real-time updates, and many more!
Location
HOA Management
N/A
HOA Fees
$1,419.02/ Monthly
Amenities
 Amenities and services may be covered by one or multiple associations and service providers.
 Sewer
Sewer
 Snow Removal
 Maintenance
 Insurance
 Water
Water
 Heating
 Reserve Funds
Disclaimer: Amenities are based on third-party information and may vary; buyers must independently verify all amenities, as information is deemed reliable but not guaranteed.
Facts & Features
Rooms
Bedrooms & bathrooms
Bedrooms: 2
Bathrooms: 3
Interior
Appliances
Oven, Dishwasher, Disposal, Microwave, Range, Refrigerator, Washer, Dryer
Heating
Forced Air, Oil
Exterior Features
Deck, Screens, Rain Gutters, Professional Landscaping
Cooling
Central Air
Flooring
Tile, Carpet, Hardwood, Flooring Hardwood, Flooring Stone/ceramic Tile
Sewer
Public Sewer
Interior Features
Lighting Overhead, Crown Molding, Wainscoting, Archway, Office, Foyer, Internet Available Unknown
Window Features
Screens
Construction
Year Built
Year Built: 1888
Home type
Condominium
Roof
Shingle
Construction Materials
Frame
Property Condition
Remodeled
Utilities & Energy
Parking Features
Off Street, Deeded, Paved
Utilities
For Electric Range, For Electric Dryer, Washer Hookup
Fireplace Features
Living Room
Laundry Features
Laundry Closet, First Floor, In Unit, Electric Dryer Hookup, Washer Hookup
Water Source
Public
Association Amenities
Hot Water
Electric
Circuit Breakers, 200+ Amp Service
Basement
Y
Other Features
Community Features
Public Transportation, Shopping, Pool, Tennis Court(s), Park, Walk/jog Trails, Laundromat, Bike Path, Highway Access, House Of Worship, Private School, Public School
Disclosures
Unfinished Room In Basement Plumbed For Bathroom And Is Included In The Living Area Total, Per Master Deed. Termite Stations In Place By The Hoa.
Patio And Porch Features
Deck
Price History
| Date | Event | Price |
|---|---|---|
09/16/2026 Source: | Listed for Sale | $995,000 -3.40% $402/sqft |
08/28/2026 Source: | Listing Removed | $1,030,000 $416/sqft |
08/06/2026 Source: | Price Decreased | $1,030,000 -1.81% $416/sqft |
07/16/2026 Source: | Price Decreased | $1,049,000 -4.55% $424/sqft |
06/24/2026 Source: | Listed for Sale | $1,099,000 +6.70% $444/sqft |

Show more
Nearby Homes




Find Homes by Property Features in Arlington, MA

Based on information provided to and compiled by MLS Property Information Network, Inc. covering through Oct 10, 2026, 03:00PM. The property listing data and information, or the Images, set forth herein were provided to MLS Property Information Network, Inc. from third-party sources, including sellers, lessors and public records, and were compiled by MLS Property Information Network, Inc. The property listing data and information, and the Images, are for the personal, non-commercial use of consumers having a good faith interest in purchasing or leasing listed properties of the type displayed to them and may not be used for any purpose other than to identify prospective properties which such consumers may have a good faith interest in purchasing or leasing. MLS Property Information Network, Inc. and its subscribers disclaim any and all representations and warranties as to the accuracy of the property listing data and information, or as to the accuracy of any of the Images, set forth herein. All information provided is deemed reliable, but is not guaranteed to be accurate and should be independently verified. © 2026 MLS Property Information Network, Inc. All Rights Reserved.
 Advertising Broker: Derek Greene | The Greene Realty Group