- Overview
- Description
- Property Details
- Location
- Facts & Features
- Getting Around
- Nearby Homes
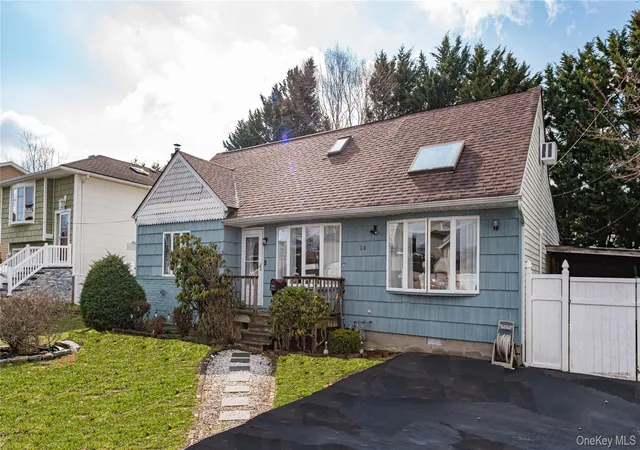
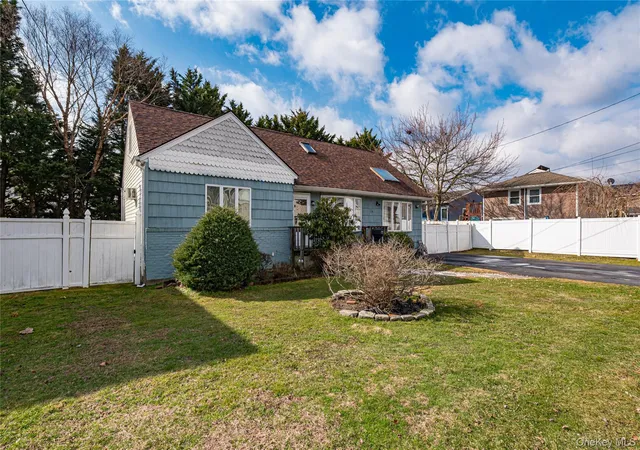
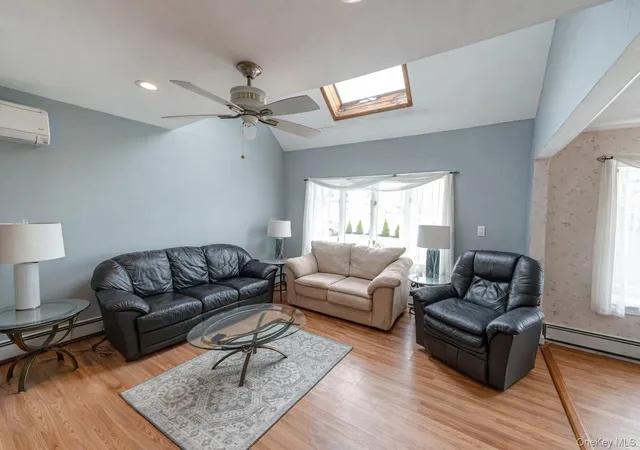
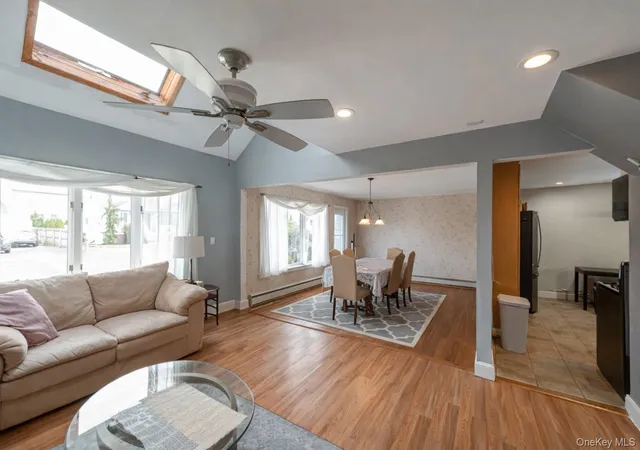
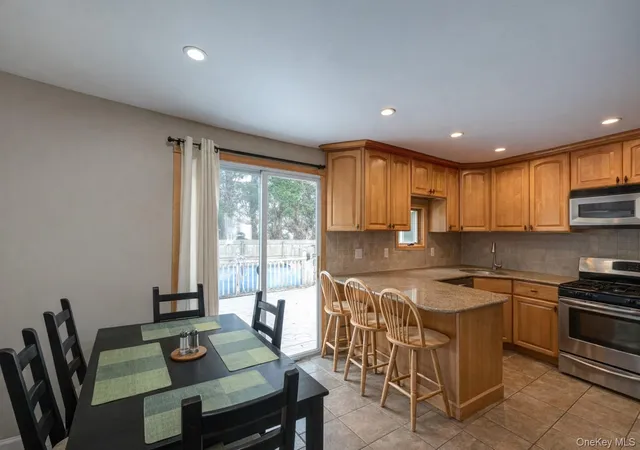

Street View
$601,000
Monthly Est:$2,991
 5 Beds
 2 Baths
2 full baths
 1,200sqft
14 Willoughby Pl, Islip, NY 11795
$601,000
$2,991/moEst:
Get Pre-Approved
Single Family Residence
Built in 1959
$-- HOA
6,970 sqft lot
$501/sq.ft
Description
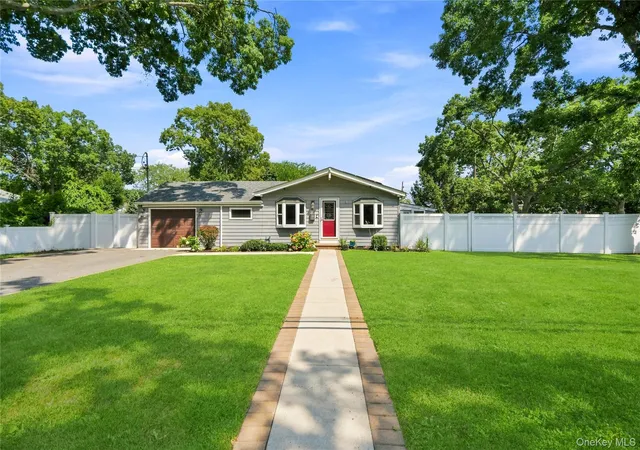
14 Willoughby Place in West Islip, is in a desirable South of Montauk Highway location, this 4-5 bedroom Cape Cod-style home sits on an ultra-private cul-de-sac and offers a unique opportunity for multi-generational living. Conveniently positioned just 1.3 miles from the Babylon Village LIRR station and major thoroughfares, this home is ideal for commuters.
- Houzeo last checked: 3 hours ago
- Listing updated: September 19, 2026 at 7:10 am
- Listing Provided by: John J. Mackin , Richard D. Bocchieri E-PRO GRI ABR | Netter Real Estate Inc (631) 661-5100
- Source: OneKey MLS-NY | MLS#: 965759

Property Details
Status
Pending
Type
Single Family Residence
No. of Stories
-
County
City
Neighborhood
--
Year Built
1959
HOA Fees
-
Finished Area
1,200 sqft
Lot Size
6,970 sqft lot
Basement Area
- sqft
MLS Name
OneKey MLS
MLS Number
965759
MLS Status
Pending
Days on Market
181
Cumulative Days on Market
137

Continue Your Journey in App
Find your dream home, receive real-time updates, and many more!
Download App
Continue Your Journey in App
Find your dream home, receive real-time updates, and many more!
Location
Facts & Features
Rooms
Bedrooms & bathrooms
Bedrooms: 5
Bathrooms: 2
Living Room
Level: First
Dining Room
Level: First
Den
Level: First
Kitchen
Level: First
Bedroom 1
Level: First
Bathroom 2
Level: First
Primary Bedroom
Level: First
Laundry
Level: First
Bedroom 2
Level: Second
Living Room
Level: Second
Interior
Window Features
Bay Window(s), Casement, Oversized Windows, Skylight(s)
Appliances
Cooktop, Dishwasher, Dryer, Gas Oven, Gas Range, Microwave, Oven, Refrigerator, Washer, Gas Water Heater
Heating
Baseboard
Interior Features
First Floor Bedroom, First Floor Full Bath, Cathedral Ceiling(s), Eat In Kitchen, Master Downstairs
Flooring
Ceramic Tile, Hardwood, Wood
Sewer
Public Sewer
Cooling
Ductless
Construction
Year Built
Year Built: 1959
Home type
Single Family Residence
Construction Materials
Fiberglass Insulation, Frame
Architectural Style
Cape Cod
Property Condition
Actual
Foundation Details
Concrete Perimeter
Utilities & Energy
Basement
Crawl Space, Full, Unfinished
Parking Features
Carport, Driveway, Off Street
Utilities
Electricity Connected, Natural Gas Connected, Sewer Connected, Trash Collection Public, Water Connected
Water Source
Public
Laundry Features
Electric Dryer Hookup
Pool Features
Above Ground, In Ground
Other Features
Subdivision Name
South Of Montauk
Patio And Porch Features
Deck, Porch
Lot Features
Back Yard, Cul De Sac, Front Yard, Private
Price History
| Date | Event | Price |
|---|---|---|
08/26/2026 Source: | Pending | $601,000 $501/sqft |
08/02/2026 Source: | Price Decreased | $601,000 -7.54% $501/sqft |
05/13/2026 Source: | Price Decreased | $649,999 -4.79% $542/sqft |
04/09/2026 Source: | Price Increased | $682,723 +5.03% $569/sqft |
04/09/2026 Source: | Listed for Sale | $649,999 $542/sqft |

Nearby Homes

Find Homes by Property Features in Islip, NY


Based on information from OneKey MLS, through Oct 08, 2026, 11:01AM. IDX information is provided exclusively for personal, non-commercial use, and may not be used for any purpose other than to identify prospective properties consumers may be interested in purchasing. Information is deemed reliable but not guaranteed. © 2026 OneKey® MLS. All rights reserved.
 Advertising Broker: Derek Greene | The Greene Realty Group