- Overview
- Description
- Property Details
- Location
- HOA Management
- Facts & Features
- Getting Around
- Nearby Homes
 Price Drop: $76K (09/11)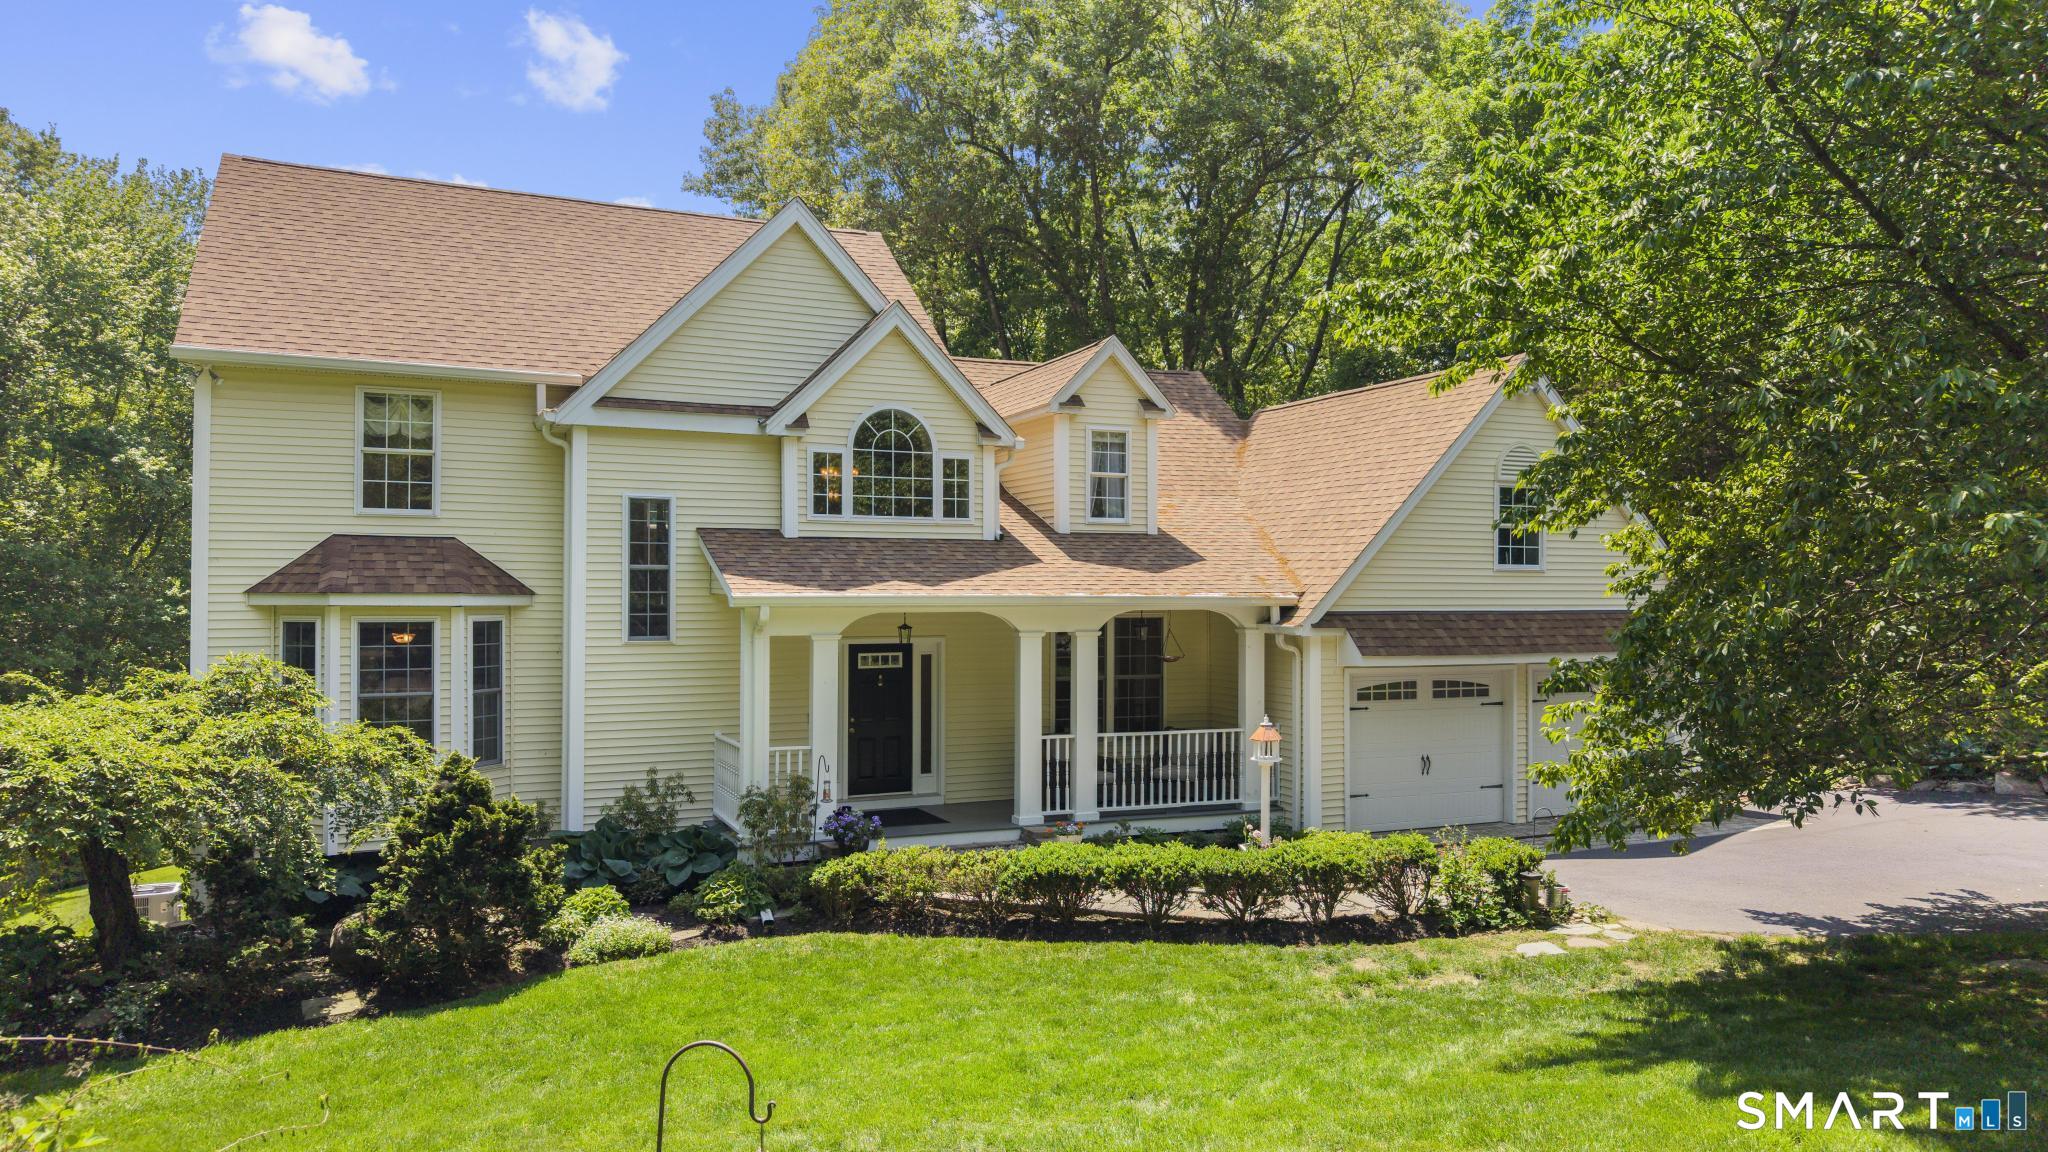

Street View
$799,000
Monthly Est:$3,977
 5 Beds
 5 Baths
4 full baths + 1 half bath
 4,318sqft
14 Wychwood Ln, Oxford, CT 06478
$799,000
$3,977/moEst:
Get Pre-Approved
Single Family Residence
Built in 1998
$-- HOA
1.75 acres lot
$185/sq.ft
Description
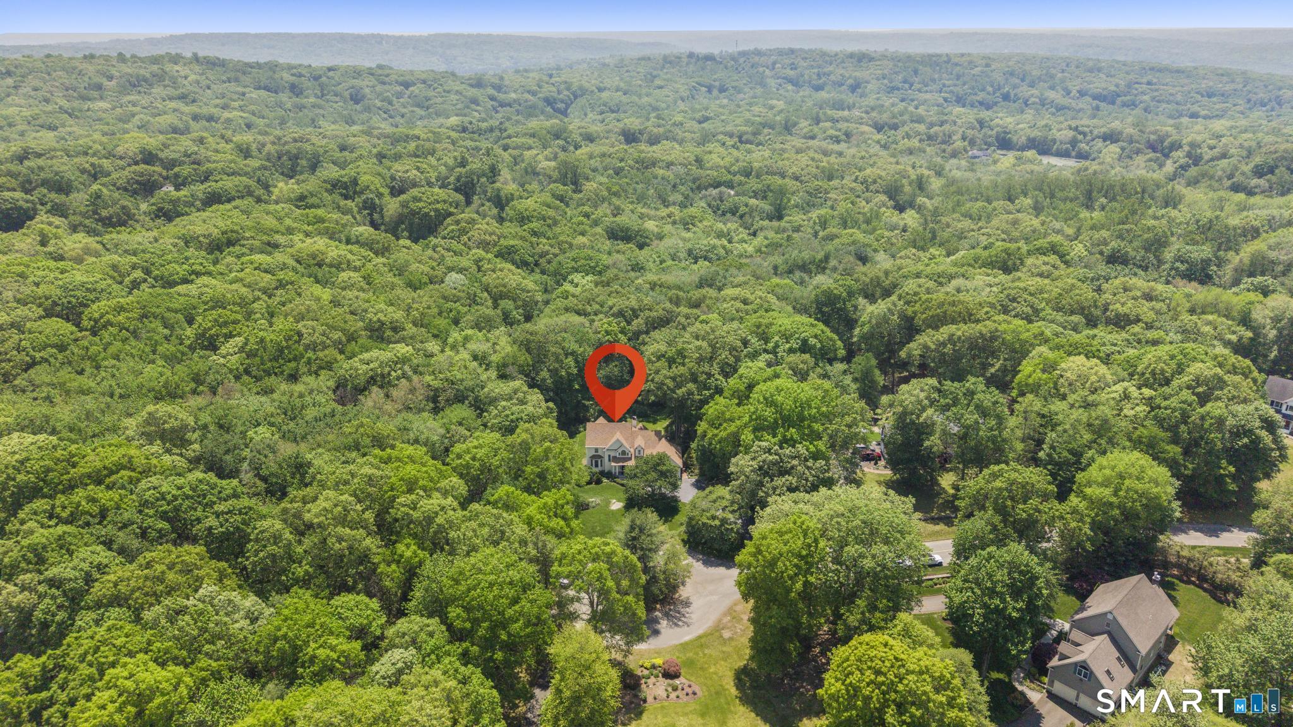
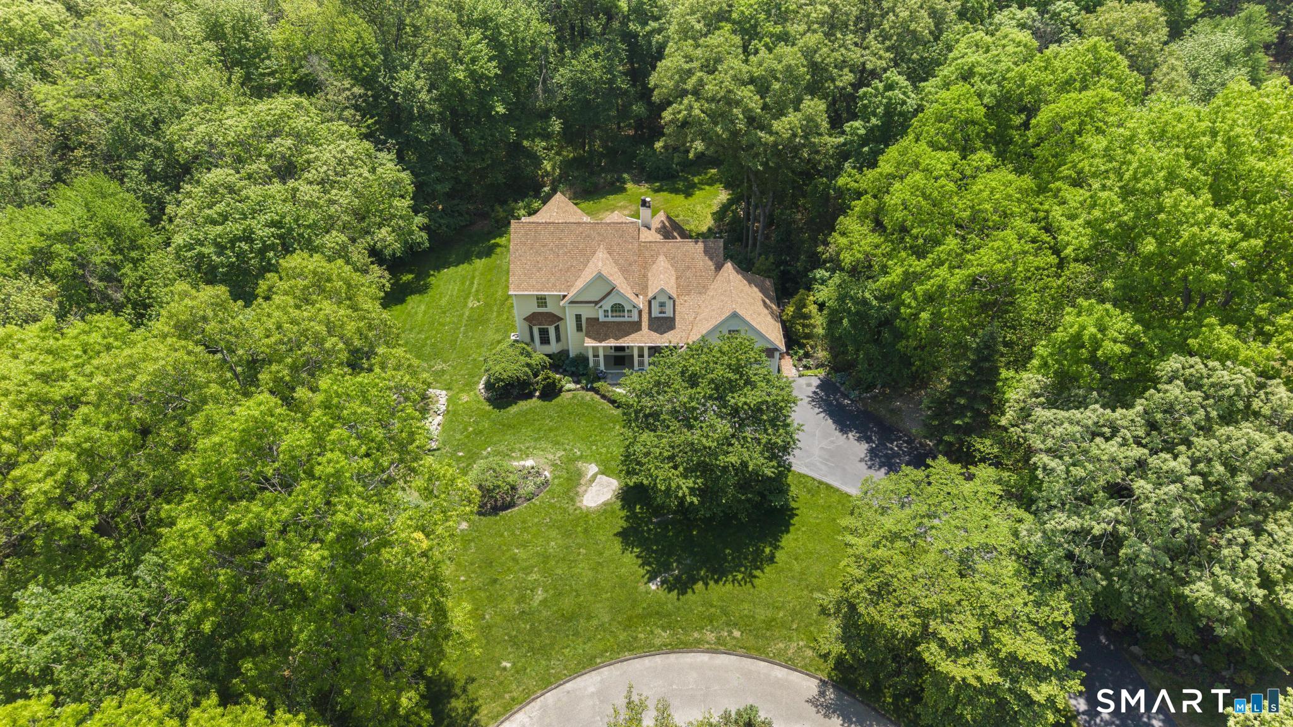
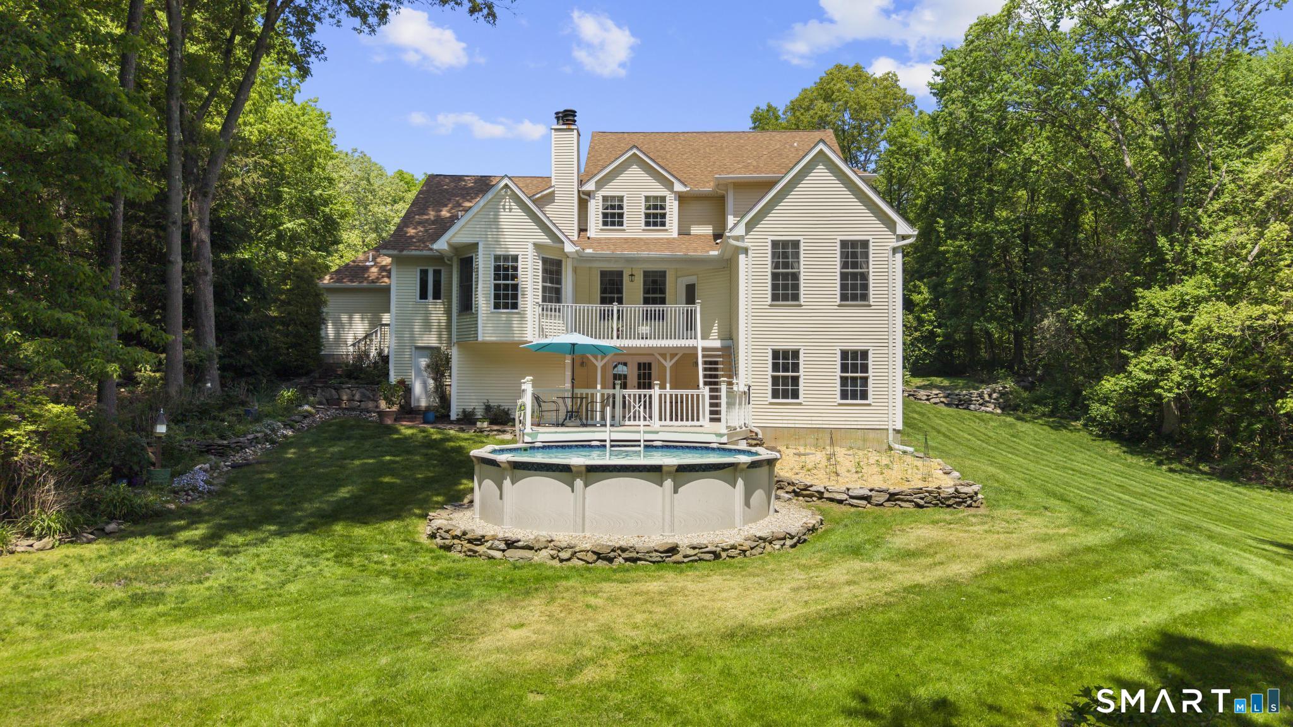
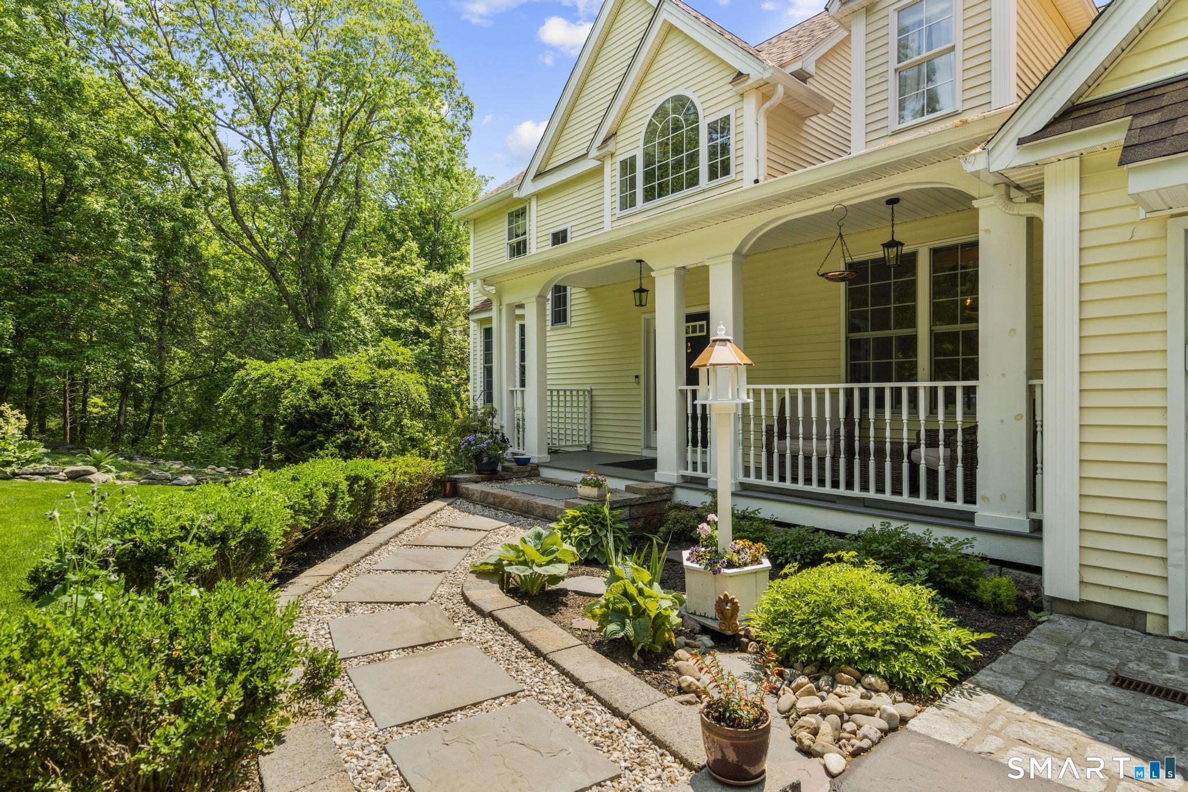
Tucked at the end of one of Oxford's few walkable Quaker Farms cul-de-sacs, bordered by Land Trust woodland, sits 14 Wychwood Lane: a custom five-bedroom colonial with a one-of-a-kind layout and lower-level in-law apartment. Far from cookie-cutter, this character-filled home welcomes you through a covered front porch into a two-story foyer. Details like the living room archway, dining room French doors, and dual-sided brick fireplace set it apart. The kitchen features newer granite countertops, solid birch custom cabinetry, stainless steel appliances, pantry, and a quaint breakfast nook overlooking the backyard. A mudroom/laundry room connects to the two-car garage. The main level also offers a home office, powder room, coveted primary en suite, and formal living spaces made for entertaining. Upstairs, the unique design continues with a generous family room/flex space ideal for relaxing, play, or movie nights. It leads to a large bedroom with skylight, built-ins, en-suite bath, and access to an unfinished walk-in attic. Two additional spacious bedrooms and another full bath complete the upper level. The lower level offers a full in-law setup with refreshed living room, bedroom, full bath with second laundry, and eat-in kitchen. Enjoy the nature-surrounded 1.75 acres from the back patio or pool deck. Updates include: 2-year-old roof and gutters, 3-year-old heat pump HVAC, new dining room light, and new basement floor. Minutes to Seymour, Southbury, and Oxford's Main St!
- Houzeo last checked: 18 minutes ago
- Listing updated: September 11, 2026 at 9:52 pm
- Listing Provided by: Chelsea Curran | Real Broker CT, LLC
- Source: SMART MLS-CT | MLS#: 24196284

Property Details
Status
Active Under Contract
Type
Single Family Residence
No. of Stories
-
County
City
Neighborhood
--
Year Built
1998
HOA Fees
-
Finished Area
4,318 sqft
Lot Size
1.75 acres lot
Basement Area
- sqft
MLS Name
SMART MLS
MLS Number
24196284
MLS Status
Under Contract
Days on Market
65

Continue Your Journey in App
Find your dream home, receive real-time updates, and many more!
Download App
Continue Your Journey in App
Find your dream home, receive real-time updates, and many more!
Location
HOA Management
0
HOA Fees
$-/
Disclaimer: Amenities are based on third-party information and may vary; buyers must independently verify all amenities, as information is deemed reliable but not guaranteed.
Facts & Features
Rooms
Bedrooms & bathrooms
Bedrooms: 5
Bathrooms: 5
Interior
Cooling
Ceiling Fans, Central Air, Heat Pump
Exterior Features
Porch, Deck, Gutters, Covered Deck, Patio
Appliances
Oven/range, Microwave, Refrigerator, Dishwasher, Washer, Dryer
Heating
Baseboard, Electric, Oil, Heat Pump
Sewer
Septic
Interior Features
Auto Garage Door Opener
Construction
Year Built
Year Built: 1998
Home type
Single Family Residence
Foundation Details
Concrete
Architectural Style
Colonial
Roof
Asphalt Shingle
Utilities & Energy
Laundry Features
Lower Level, Main Level
Basement
Full, Storage, Apartment, Partially Finished, Liveable Space, Full With Walk Out
Parking Features
Attached Garage
Water Source
Private Well
Pool Features
Above Ground Pool
Other Features
Lot Features
In Subdivision, Treed, On Cul De Sac
Subdivision Name
Quaker Farms
Price History
| Date | Event | Price |
|---|---|---|
09/11/2026 Source: | Contingent (Active Under Contract) | $799,000 $185/sqft |
08/12/2026 Source: | Price Decreased | $799,000 -8.69% $185/sqft |
08/03/2026 Source: | Listed for Sale | $875,000 $203/sqft |
07/31/2026 Source: | Listing Removed | $875,000 $203/sqft |
06/26/2026 Source: | Price Decreased | $875,000 -4.89% $203/sqft |

Show more
Nearby Homes
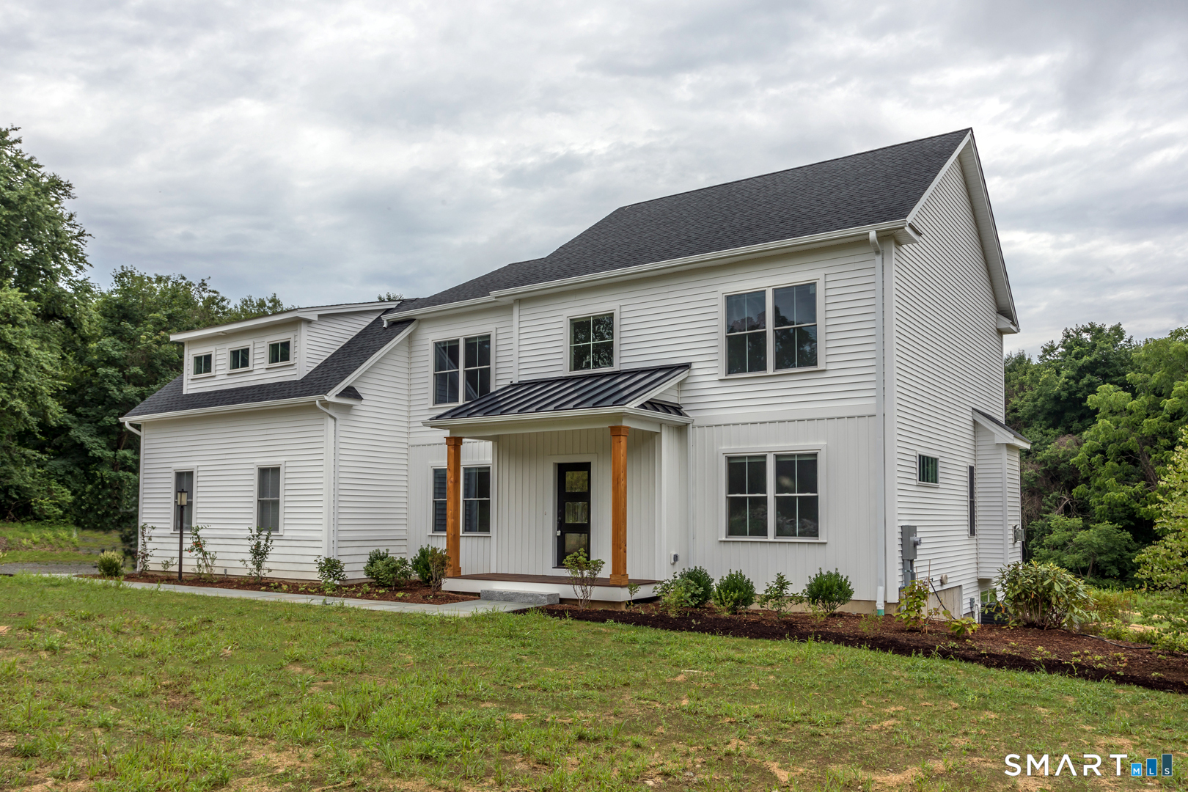
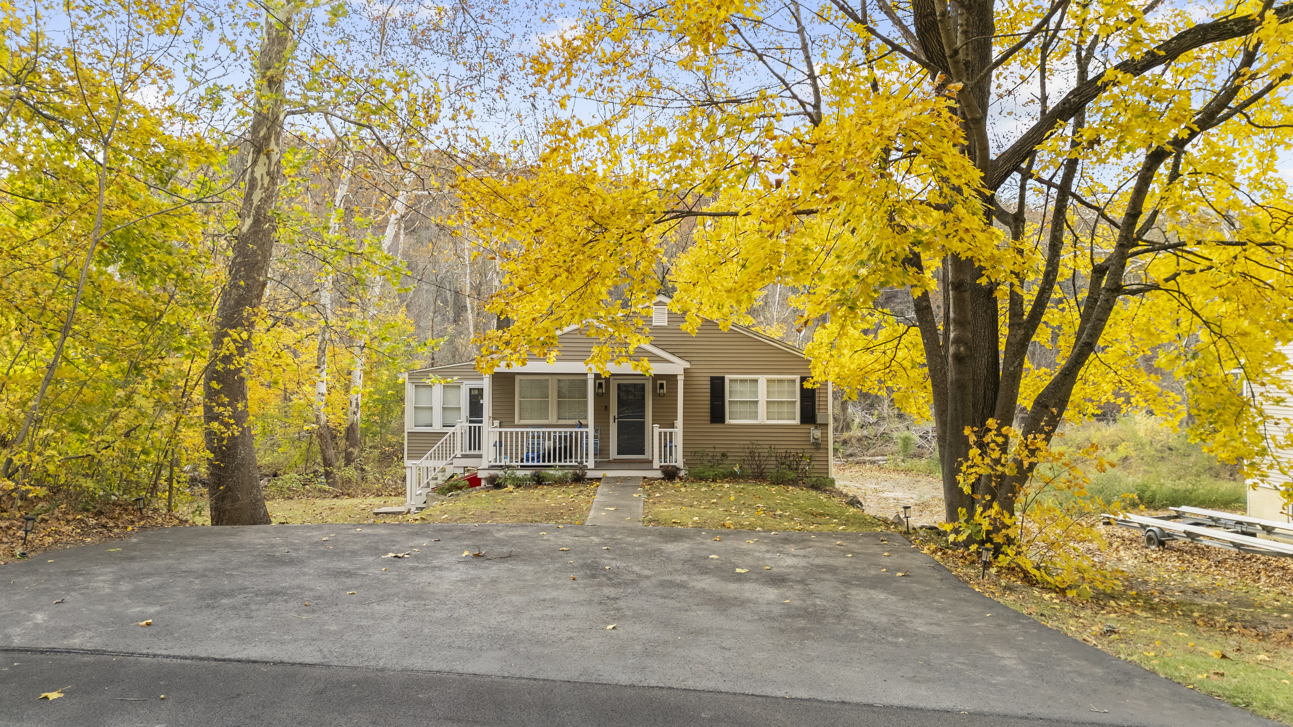
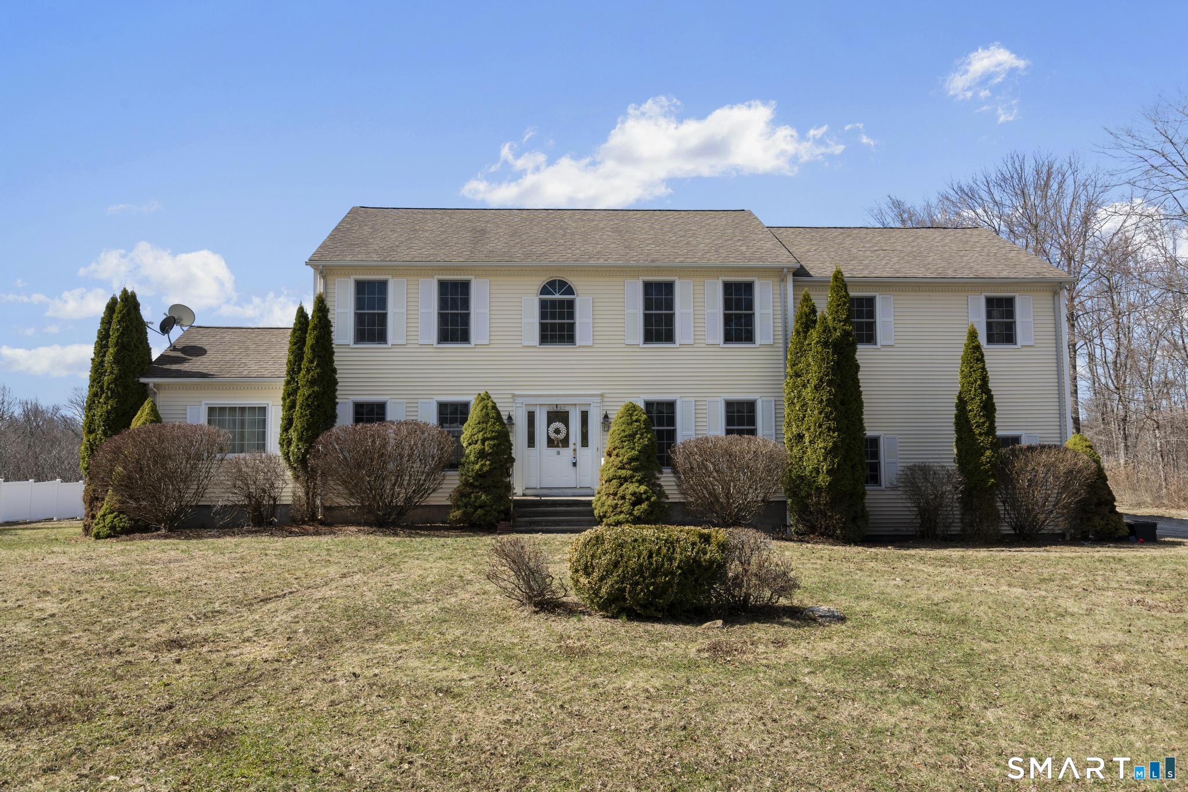
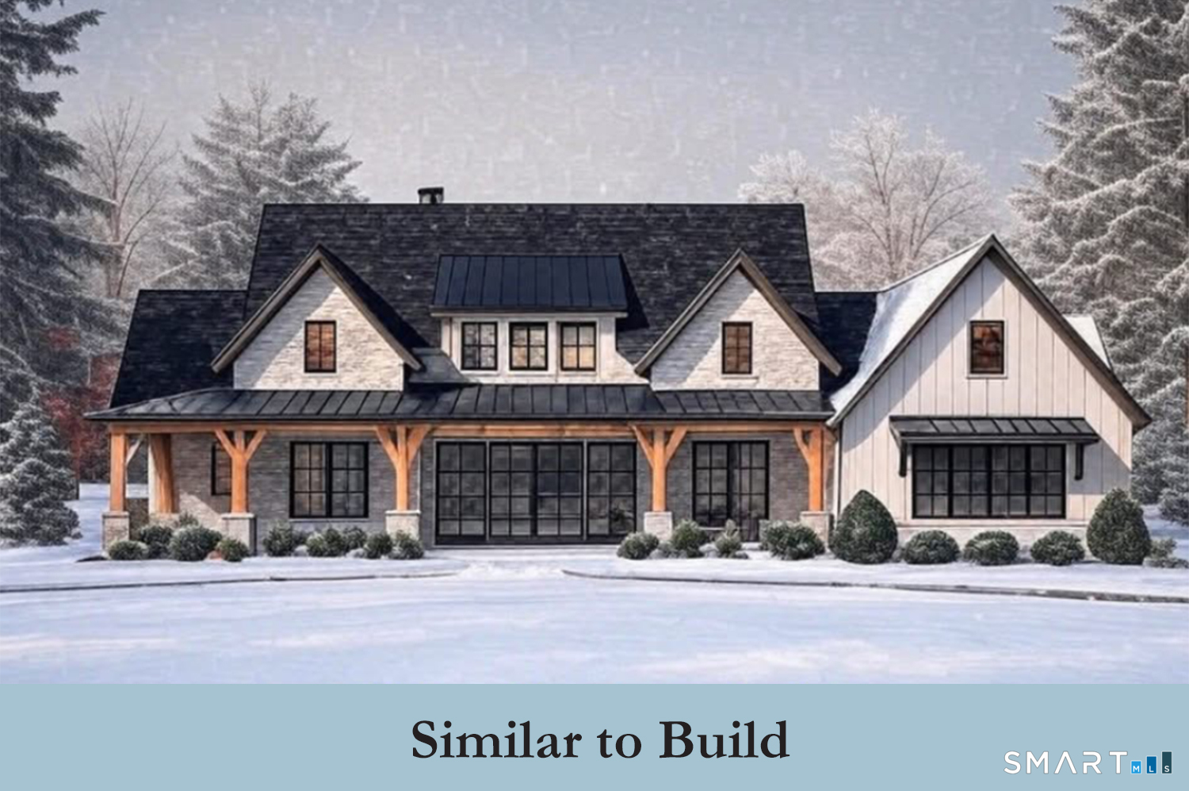
Find Homes by Property Features in Oxford, CT


Based on information provided to and compiled by the SMART MLS, Inc. through Oct 08, 2026, 10:30AM. IDX information is provided exclusively for consumers’ personal, non-commercial use. It may not be used for any purpose other than to identify prospective properties consumers may be interested in purchasing. The data is deemed reliable but is not guaranteed accurate by the MLS. ©2026 SMART MLS, Inc. All Rights Reserved.
 Advertising Broker: Derek Greene | The Greene Realty Group