- Overview
- Description
- Property Details
- Location
- Facts & Features
- Getting Around
- Nearby Homes



$1,375,000
Monthly Est:$6,844
 4 Beds
 4 Baths
3 full baths + 1 half bath
 4,491sqft
140 Arbutus Rd, Southern Pines, NC 28387
$1,375,000
$6,844/moEst:
Get Pre-Approved
Single Family Residence
Built in 1925
$-- HOA
1.95 acres lot
$306/sq.ft
Description
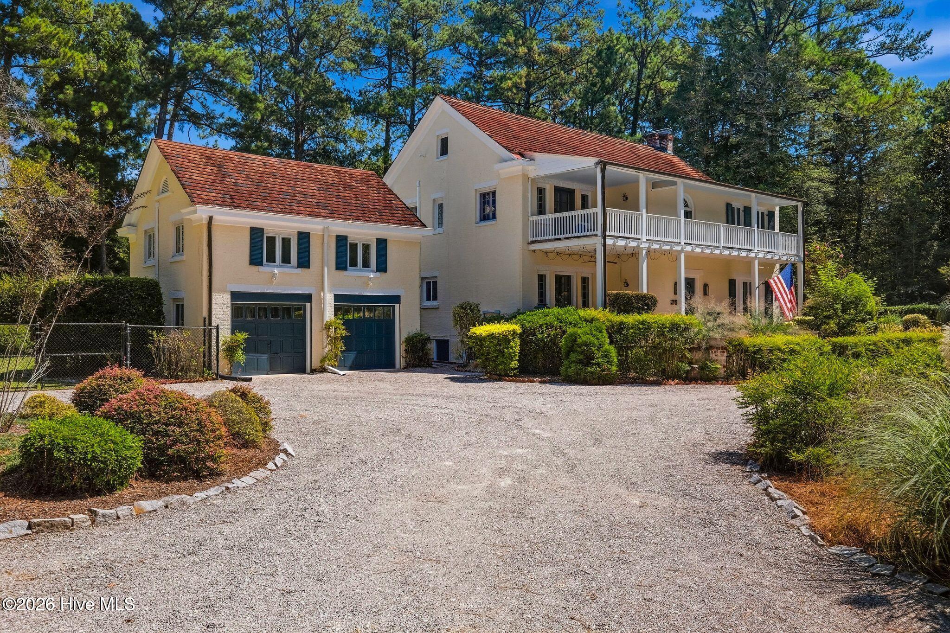
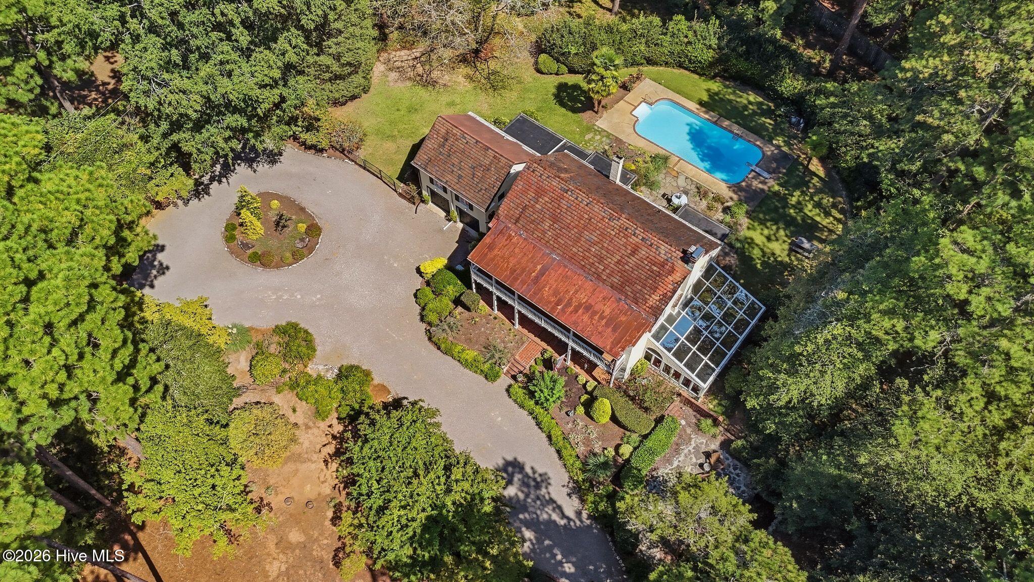
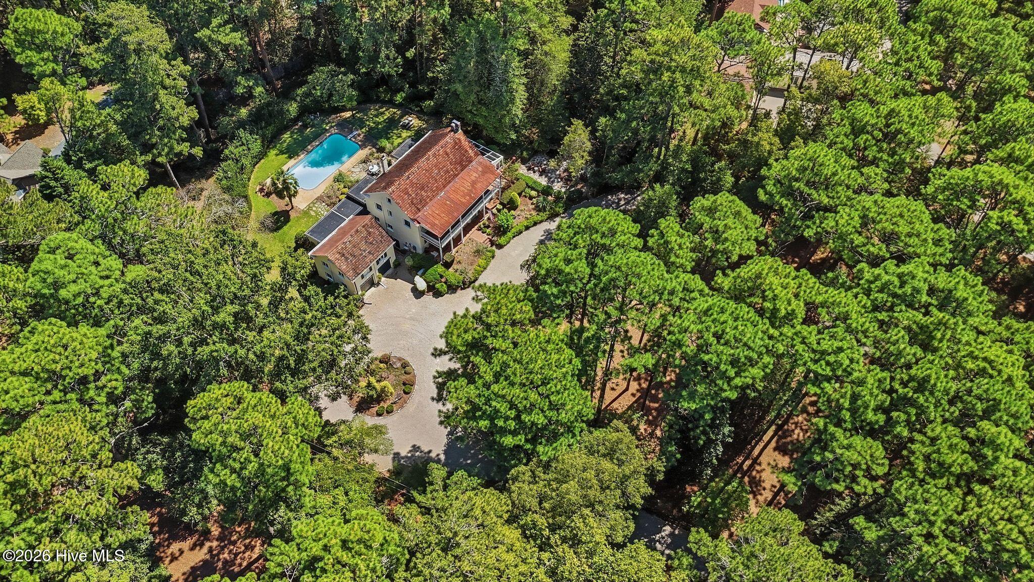
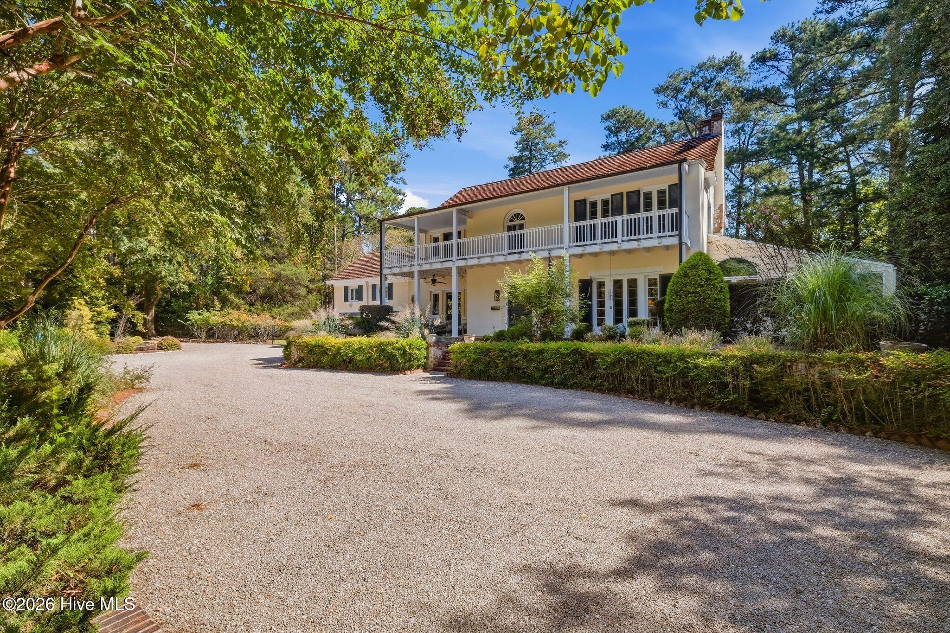
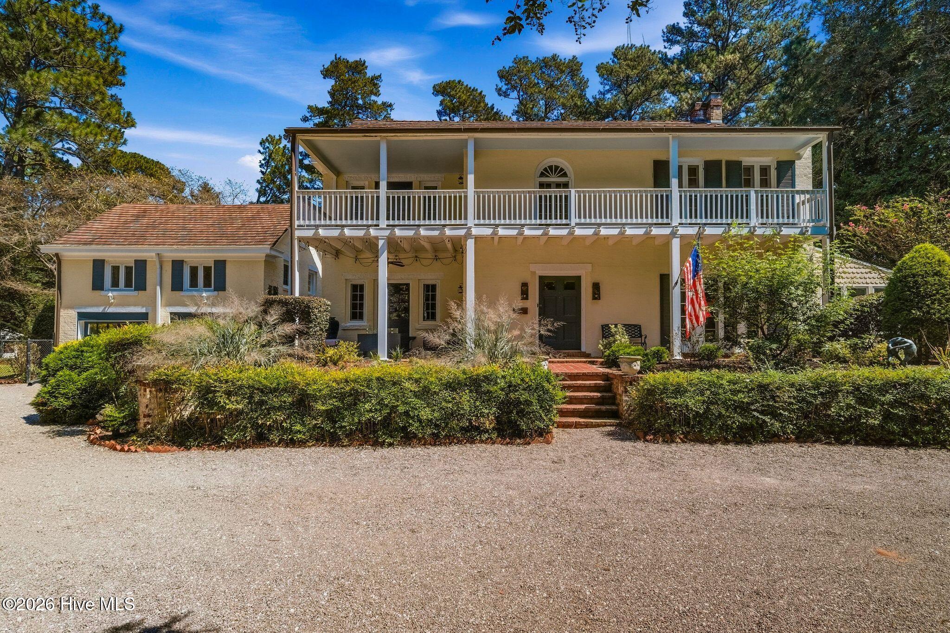
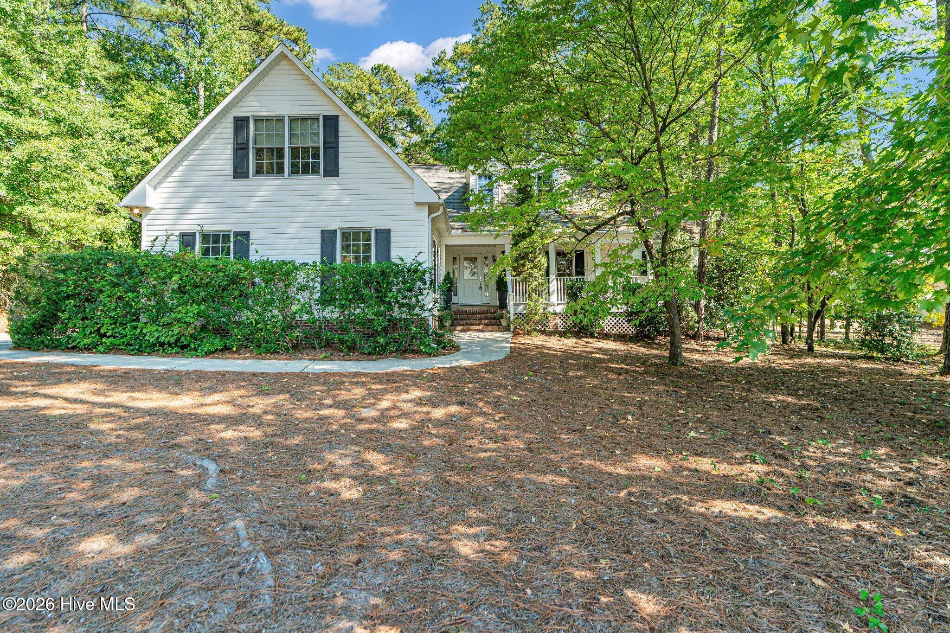
Built in 1925 and tucked behind mature landscaping on nearly two private acres in historic Weymouth Heights, 140 Arbutus Road is the kind of Southern Pines home that simply cannot be recreated. Set well back from the street behind a sweeping circular gravel drive, this 4,491-square-foot estate feels remarkably secluded, yet sits just minutes from downtown Southern Pines.
Weymouth Heights was conceived more than a century ago around its natural landscape, with winding roads, generous wooded homesites and a sense of privacy that remains one of the neighborhood's defining characteristics. 140 Arbutus is a beautiful reflection of that history, with original hardwood floors, masonry fireplaces, gracious proportions and architectural details collected over a century of living.
The welcoming foyer introduces the home's gracious scale and timeless character, with a natural flow into the formal dining room and main living spaces. The living room centers around a double-sided gas-log fireplace, while built-in bookcases line the passage into a richly paneled mahogany study overlooking the pool. On the opposite side of the fireplace, an extraordinary sunroom is wrapped in casement windows beneath a glass ceiling, creating one of the home's most memorable spaces.
At the heart of the home, the kitchen pairs warmth and character with function, featuring granite countertops, open wood shelving, a six-burner gas range, antique butcher-block island and wet bar. A mudroom connects the kitchen to a dedicated laundry room with sink, while an additional first-floor room, currently used as an office, includes an en-suite half bath.
Upstairs, the primary suite has a character entirely its own, with a masonry fireplace and marble surround, walk-in closet and light-filled sitting room. French doors open directly onto the second-story covered porch spanning the front of the home. Two additional bedrooms share a Jack-and-Jill bath with walk-in shower. Above the garages, another bedroom with built-in bookcases offers access to a full bath and a walk-in cedar closet, creating wonderful flexibility for guests, an office or additional living space.
Outside, the property becomes its own private retreat. Mature landscaping screens the pool and grounds from neighboring homes, while herringbone brick and stone patios create a series of intimate outdoor spaces. A stone terrace wraps around a small decorative pond just beyond the glass-enclosed sunroom, and landscape lighting carries throughout the property. The grounds are fully fenced in both the front and rear, and a Kohler whole-house generator adds peace of mind.
There are homes with history, and then there are homes where you can still feel it. Nearly two acres of privacy, a pool, 4,491 square feet and a century of character, all in one of Southern Pines' most storied neighborhoods and only minutes from the restaurants, shops and charm of downtown. 140 Arbutus Road is unmistakably one of them.
- Houzeo last checked: 12 hours ago
- Listing updated: September 28, 2026 at 7:48 pm
- Listing Provided by: Bethany Jackson (919) 744-4701 DRE #307757 | Keller Williams Pinehurst (919) 744-4701
- Source: Hive MLS-NC | MLS#: 100606736

Property Details
Status
Active
Type
Single Family Residence
No. of Stories
2
County
City
Neighborhood
--
Year Built
1925
HOA Fees
-
Finished Area
4,491 sqft
Lot Size
1.95 acres lot
Basement Area
- sqft
MLS Name
Hive MLS
MLS Number
100606736
MLS Status
Active
Days on Market
11

Continue Your Journey in App
Find your dream home, receive real-time updates, and many more!
Download App
Continue Your Journey in App
Find your dream home, receive real-time updates, and many more!
Location
Facts & Features
Rooms
Bedrooms & bathrooms
Bedrooms: 4
Bathrooms: 4
Laundry
Level: First
Area: Square Feet
Dimensions: 33.32
Sunroom
Level: First
Area: Square Feet
Dimensions: 425.60
Office
Level: First
Area: Square Feet
Dimensions: 115.14
Living Room
Level: First
Area: Square Feet
Dimensions: 469.53
Bathroom 4
Level: Second
Area: Square Feet
Dimensions: 53.68
Bathroom 2
Level: Second
Area: Square Feet
Dimensions: 71.40
Master Bedroom
Level: Second
Area: Square Feet
Dimensions: 317.25
Bedroom 2
Level: Second
Area: Square Feet
Dimensions: 214.08
Family Room
Level: First
Area: Square Feet
Dimensions: 180.48
Kitchen
Level: First
Area: Square Feet
Dimensions: 255.20
Bedroom 4
Level: Second
Area: Square Feet
Dimensions: 267.96
Dining Room
Level: First
Area: Square Feet
Dimensions: 231.46
Bathroom 3
Level: Second
Area: Square Feet
Dimensions: 61.74
Bathroom 1
Level: First
Area: Square Feet
Dimensions: 44.40
Bedroom 3
Level: Second
Area: Square Feet
Dimensions: 181.26
Interior
Appliances
Electric Oven, Refrigerator, Dishwasher, Gas Range, Generator, Sump Pump
Flooring
Carpet, Concrete, Tile, Wood
Cooling
Central Air, Wall/window Unit(s), Heat Pump
Heating
Heat Pump, Fireplace(s), Space Heater, Electric
Interior Features
Walk In Closet(s), Entrance Foyer, Mud Room, Whole Home Generator, Bookcases, Kitchen Island, Walk In Shower, Wet Bar, Basement, Blinds/shades, Cedar Closet(s), Walk In Closet(s)
Exterior Features
None
Construction
Year Built
Year Built: 1925
Home type
Single Family Residence
Foundation Details
Block
Roof
Tar/gravel, Slate, Flat
Construction Materials
Shake Siding, Brick Veneer, Wood Frame
Utilities & Energy
Utilities
Sewer Connected, Water Connected, High Speed Internet
Security Features
Cameras Included
Water Source
Public
Basement
Exterior Entry, Interior Entry, Unfinished
Parking Features
Circular Driveway, Gravel
Association Amenities
None
Laundry Features
Dryer Hookup, Washer Hookup, Laundry Room, Utility Sink
Pool Features
In Ground, Private
Other Features
Patio And Porch Features
Covered, Front Porch, Glass Enclosed, Rear Porch
Lot Features
Interior Lot, Front Yard, Level, Landscaped
Subdivision Name
Weymouth Height
Price History
| Date | Event | Price |
|---|---|---|
09/28/2026 Source: | Listed for Sale | $1,375,000 $306/sqft |

Getting Around 140 Arbutus Rd
Bike Score®

Somewhat Bikeable
17/100
Walk Score®

Car-Dependent
7/100
Data provided by Redfin
Nearby Homes


Find Homes by Property Features in Southern Pines, NC
Nearby New Homes For Sale

Based on information from the Hive MLS, through Oct 09, 2026, 02:30PM. This website may not include listings or property addresses of sellers who have directed their listing brokers to withhold their listing or their property address from display on the Internet. The data relating to real estate on this web site comes in part from the Internet Data Exchange program of Hive MLS, and is updated as of Oct 09, 2026, 02:30PM. All information is deemed reliable but not guaranteed and should be independently verified. All properties are subject to prior sale, change, or withdrawal. Neither listing broker(s) nor Chosen Realty LLC nor Houzeo shall be responsible for any typographical errors, misinformation, or misprints, and shall be held totally harmless from any damages arising from reliance upon these data. IDX information is provided exclusively for personal, non-commercial use, and may not be used for any purpose other than to identify prospective properties consumers may be interested in purchasing. © 2026 Hive MLS. All Rights Reserved.
 Advertising Broker: Nicholas Huscroft | Chosen Realty