- Overview
- Description
- Property Details
- Location
- HOA Management
- Facts & Features
- Getting Around
- Nearby Homes



$545,000
Monthly Est:$2,713
 3 Beds
 3 Baths
3 full baths
 1,791sqft
140 Brent Cir, Oldsmar, FL 34677
$545,000
$2,713/moEst:
Get Pre-Approved
Townhouse
Built in 2002
$475/mo HOA
1,281 sqft lot
$304/sq.ft
Description
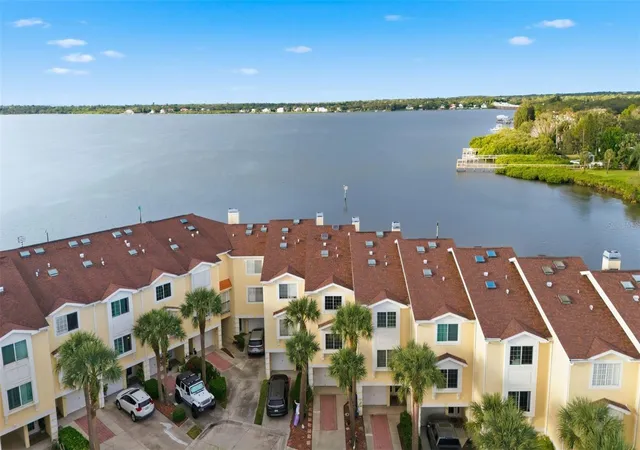
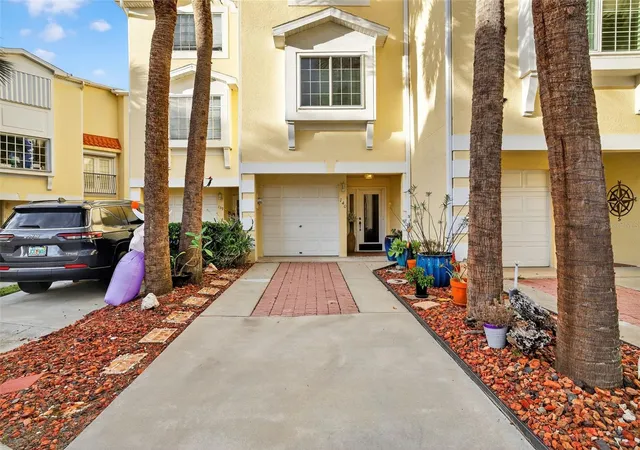
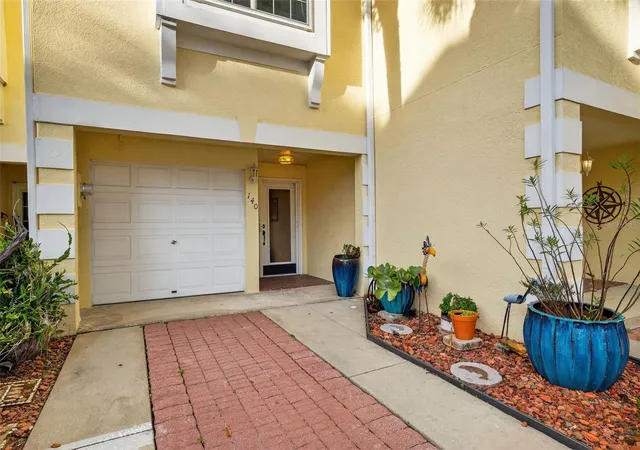
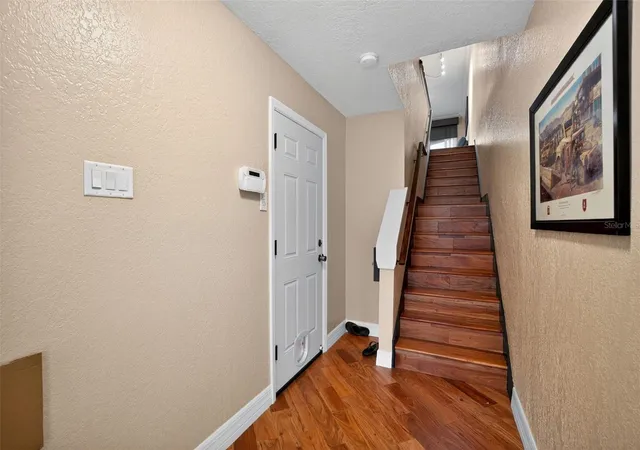
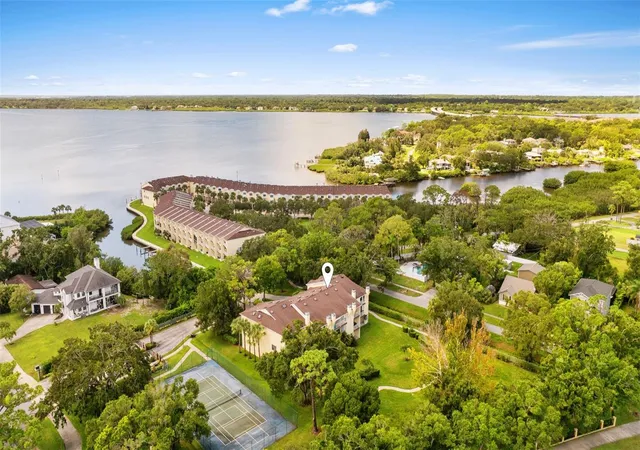
Seller Motivated! Asking price is under last appraisal value. Come take a look at this beautiful 3 bedroom, 3 bath bay front townhome overlooking Old Tampa Bay and Safety Harbor. Seaside Estates is a gated community, located in the heart of Oldsmar, which offers may options for access to the water, as well as major thoroughfares. 3 Car tandem garage that walks out to a beautiful view, the common area and boat docks. Stainless Steel appliances, wood flooring, renovated spare bathrooms, and spacious balconies from the great room, and the primary bedroom as well. A wood burning fireplace is also located in the primary bedroom for those cosy nights overlooking the water. The spacious floor plan beautiful water views. Seaside estates is a golf cart-friendly community, offering amenities such tennis and pickelball courts, a swimming pool and Jacuzzi. There is a dock area that offers fishing opportunities and houses the particular residents that own boat docks. Located on a few minutes away from waterfront public parks, recreational facilities, and restaurants. 20 events annually are hosted by the community annually, with monthly dinners strategically planned around the scenic Tampa Bay. This neighborhood is just minutes from downtown Oldsmar and Safety Harbor which have a variety of restaurants, nightlife, street and music festivals, walking and biking trails, kayaking, Seaside estates is also pet friendly. 20 min to Caladesi State Park and the pristine Honeymoon Island and 20 minutes to Tampa Airport and 30 minutes to downtown Clearwater. Come take a look at this waterfront gem. Some of these photos have been virtually staged.
- Houzeo last checked: 12 hours ago
- Listing updated: October 8, 2026 at 9:08 pm
- Listing Provided by: Nicci Meyer, PA (407) 913-1131 | FLORIDA REALTY INVESTMENTS (407) 207-2220
- Source: Stellar MLS-FL | MLS#: O6357016

Property Details
Status
Active
Type
Townhouse
No. of Stories
3
County
City
Neighborhood
--
Year Built
2002
HOA Fees
$475/mo
Finished Area
1,791 sqft
Lot Size
1,281 sqft lot
Basement Area
- sqft
MLS Name
Stellar MLS
MLS Number
O6357016
MLS Status
Active
Days on Market
343
Cumulative Days on Market
336

Continue Your Journey in App
Find your dream home, receive real-time updates, and many more!
Download App
Continue Your Journey in App
Find your dream home, receive real-time updates, and many more!
Location
HOA Management
Jennifer Bousquet
HOA Fees
$475/ Monthly
Seaside estates
HOA Fees
$-/ Monthly
Amenities
 Amenities and services may be covered by one or multiple associations and service providers.
 Pool
Pool
 Maintenance
 Water
Water
 Sewer
Sewer
 Trash Pickup
Disclaimer: Amenities are based on third-party information and may vary; buyers must independently verify all amenities, as information is deemed reliable but not guaranteed.
Facts & Features
Rooms
Bedrooms & bathrooms
Bedrooms: 3
Bathrooms: 3
Kitchen
Level: Second
Area: 105.84 Square Feet
Dimensions: 10.8x9.8
Living Room
Level: Second
Area: 183.04 Square Feet
Dimensions: 14.3x12.8
Dining Room
Level: Second
Area: 171.60 Square Feet
Dimensions: 14.3x12
Primary Bedroom
Level: Third
Area: 249.57 Square Feet
Dimensions: 14.1x17.7
Primary Bathroom
Level: Third
Area: 129.21 Square Feet
Dimensions: 7.3x17.7
Interior
Window Features
Thermal Windows
Interior Features
Open Floorplan, Primary Bedroom Upstairs, Solid Wood Cabinets, Split Bedroom, Thermostat, Vaulted Ceiling(s)
Appliances
Dishwasher, Disposal, Microwave, Range Hood, Refrigerator
Sewer
Public Sewer
Heating
Electric, Heat Pump
Flooring
Wood
Cooling
Central Air
Exterior Features
Balcony, Sidewalk, Tennis Court(s)
Construction
Year Built
Year Built: 2002
Home type
Townhouse
Architectural Style
Traditional
Foundation Details
Slab
Construction Materials
Concrete, Stucco
Roof
Shingle
Utilities & Energy
Pool Features
In Ground
Laundry Features
Laundry Closet, Upper Level
Fireplace Features
Wood Burning
Parking Features
Tandem
Utilities
Bb/hs Internet Available, Cable Connected, Electricity Available, Electricity Connected, Phone Available, Public, Sewer Connected, Underground Utilities
Water Source
Public
Other Features
Subdivision Name
Seaside Estates
Community Features
Gated Community No Guard, Pool, Sidewalks, Tennis Court(s), Street Lights
Vegetation
Trees/landscaped
Lot Features
Flood Zone, City Limits, Paved, Private
Patio And Porch Features
Covered, Deck, Patio, Porch, Rear Porch
Price History
| Date | Event | Price |
|---|---|---|
10/08/2026 Source: | Listed for Sale | $545,000 $304/sqft |
08/17/2026 Source: | Listing Removed | $545,000 -3.54% $304/sqft |
04/12/2026 Source: | Price Decreased | $565,000 -1.74% $315/sqft |
04/10/2026 Source: | Price Decreased | $575,000 -4.17% $321/sqft |
03/22/2026 Source: | Price Decreased | $600,000 -2.44% $335/sqft |

Show more
Nearby Homes
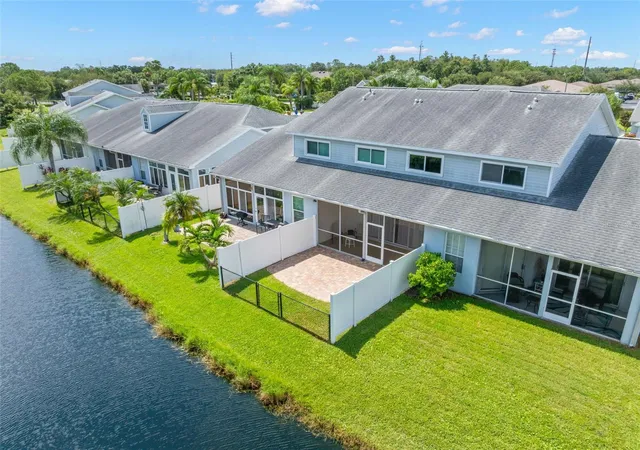
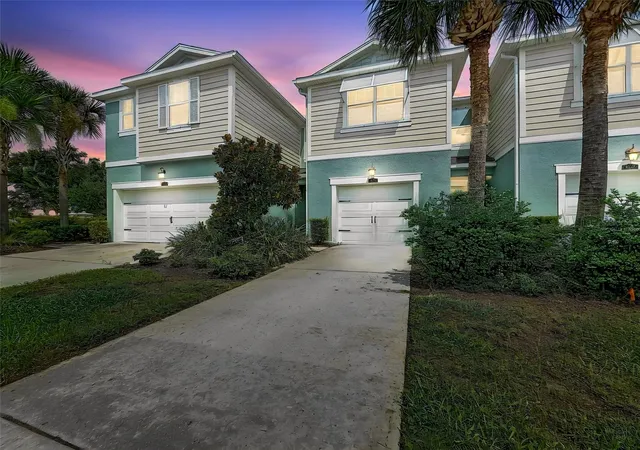
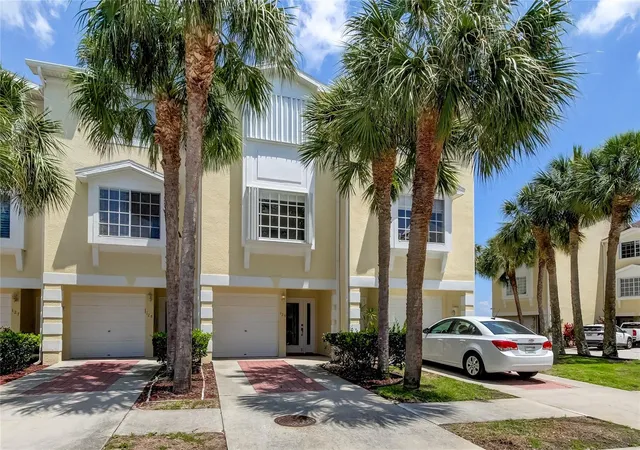
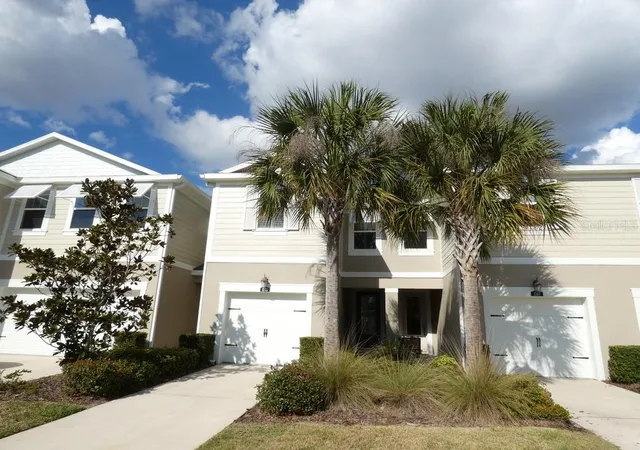
Find Homes by Property Features in Oldsmar, FL

Based on information from Stellar MLS® through Oct 09, 2026, 02:30PM as submitted to and distributed by MLS GRID. All data is obtained from various sources and may not have been verified by the broker or MLS GRID. Supplied Open House Information is subject to change without notice. All information should be independently reviewed and verified for accuracy. Properties may or may not be listed by the office/agent presenting the information. IDX information is provided exclusively for consumers’ personal non-commercial use. It may not be used for any purpose other than to identify prospective properties consumers may be interested in purchasing. The data is deemed reliable but is not guaranteed by MLS GRID. The use of the MLS GRID Data may be subject to an end-user license agreement prescribed by the Member Participant’s applicable MLS, if any, and as amended from time to time. © 2026 Stellar MLS. All Rights Reserved.
 Advertising Broker: Fred McGill | Simple Showing, Inc