- Overview
- Description
- Property Details
- Location
- Facts & Features
- Getting Around
- Nearby Homes



$1,399,999
Monthly Est:$6,968
 3 Beds
 3 Baths
2 full baths + 1 half bath
 3,115sqft
140 Cowpen Ln, Sarasota, FL 34240
$1,399,999
$6,968/moEst:
Get Pre-Approved
Single Family Residence
Built in 1984
$-- HOA
5 acres lot
$449/sq.ft
Description
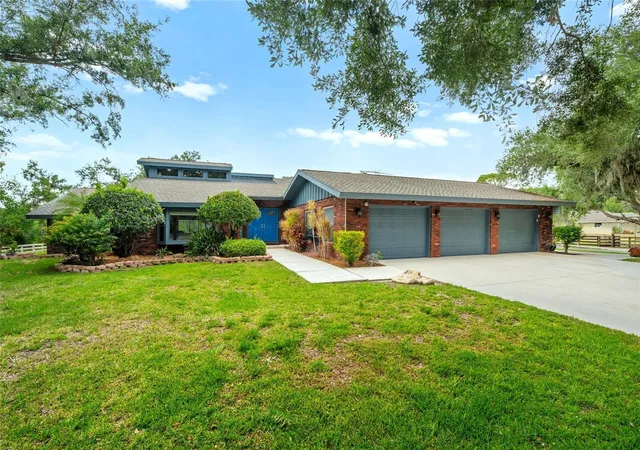
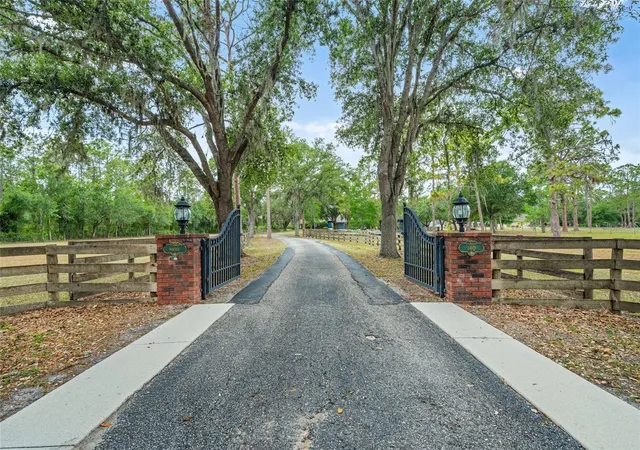
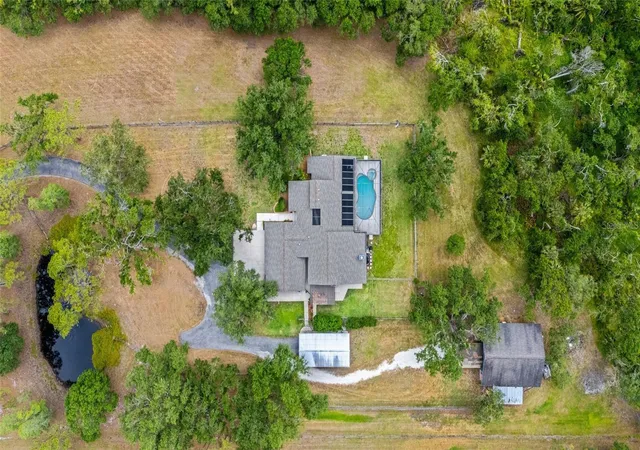
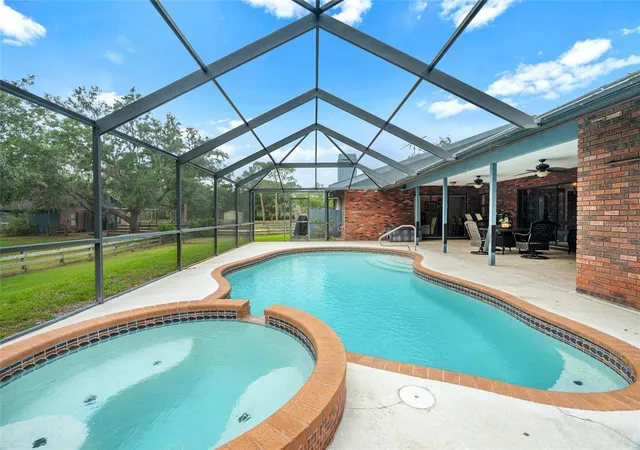
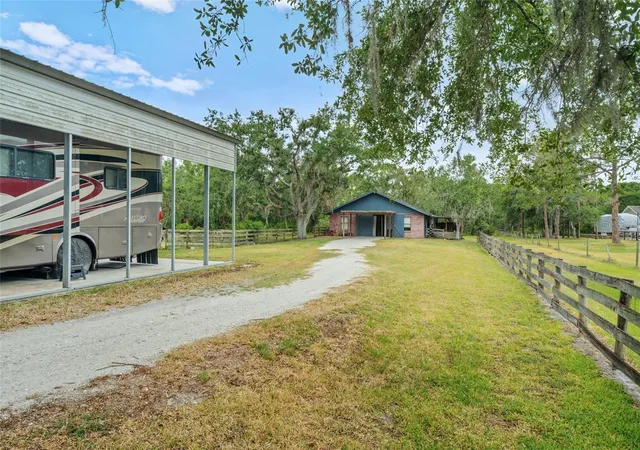
Major Price Adjustment - Who is looking for 5 acres off Fruitville Road ? This property is the space you are looking for - You have found your Dream Home built by Jonas Yoder Custom Homes - this is the kind of property that invites you to slow down, spread out, and truly live the Florida lifestyle on your own terms. From the moment you arrive through the gated, double entry driveway there’s a sense of freedom here—no deed restrictions, no limitations, just space to create the life you’ve been imagining. Picture your RV tucked neatly under its own dedicated carport, your boats, trailers, and toys all with room to spare, and wide-open skies above instead of rooftops crowding in. The family room adjacent to the kitchen features a wood burning fireplace, wood planked ceilings, and a wet bar making entertaining easy while preparing a meal in the gourmet kitchen with a large island and newer appliances. At the heart of the property, a barn adds both charm and versatility, complete with an efficiency apartment that’s ready for guests, rental income, or easily converted into a full living space, or bring your horses and reconfigure back to stalls. Whether you’re hosting friends for the season, creating a private retreat, or building out a multi-generational setup, the possibilities feel endless. RV carport is 20 x 40 and has 50 amp service. An expansive lanai with a screened pool and spa, solar panels heat the pool and spa. A 4-ton Rudd AC unit was installed in May 2025, a hardwired security system requires no subscription, septic was replaced 2002. For those who dream of a little more land and a little more freedom, this property welcomes your horses the property is fully fenced, your hobbies, and your vision. There’s room to roam, room to grow, and room to make it entirely your own—something that’s becoming harder to find in Sarasota. While it feels like your own private escape, you’re still just a short drive from everything that makes Sarasota so desirable—beautiful Gulf beaches, dining, shopping, and everyday conveniences. Only 5 miles to I 75. This isn’t just a home—it’s a lifestyle. One where you set the rules, bring what you love, and finally have the space to enjoy it all.
- Houzeo last checked: 0 minutes ago
- Listing updated: September 30, 2026 at 9:55 pm
- Listing Provided by: Lynn Bondanza (941) 704-2388 | MARCUS & COMPANY REALTY (941) 932-8550
- Source: Stellar MLS-FL as distributed by MLS GRID | MLS#: A4691106

Property Details
Status
Active
Type
Single Family Residence
No. of Stories
1
County
City
Neighborhood
--
Year Built
1984
HOA Fees
-
Finished Area
3,115 sqft
Lot Size
5 acres lot
Basement Area
- sqft
MLS Name
Stellar MLS
MLS Number
A4691106
MLS Status
Active
Days on Market
192
Cumulative Days on Market
151

Continue Your Journey in App
Find your dream home, receive real-time updates, and many more!
Continue Your Journey in App
Find your dream home, receive real-time updates, and many more!
Location
Facts & Features
Rooms
Bedrooms & bathrooms
Bedrooms: 3
Bathrooms: 3
Primary Bedroom
Level: First
Area: 195.00 Square Feet
Dimensions: 15x13
Kitchen
Level: First
Area: 315.00 Square Feet
Dimensions: 15x21
Dining Room
Level: First
Area: 130.00 Square Feet
Dimensions: 13x10
Office
Level: First
Area: 154.00 Square Feet
Dimensions: 14x11
Bedroom 1
Level: First
Bedroom 2
Level: First
Living Room
Level: First
Interior
Exterior Features
Private Mailbox
Interior Features
Built In Features, Ceiling Fans(s), Eat In Kitchen, High Ceilings, Primary Bedroom Main Floor, Solid Surface Counters, Solid Wood Cabinets, Split Bedroom, Vaulted Ceiling(s), Walk In Closet(s), Wet Bar
Flooring
Laminate, Luxury Vinyl, Tile
Cooling
Central Air
Appliances
Dishwasher, Dryer, Microwave, Range, Washer
Sewer
Septic Tank
Heating
Central
Construction
Year Built
Year Built: 1984
Home type
Single Family Residence
Roof
Shingle
Construction Materials
Brick
Foundation Details
Slab
Utilities & Energy
Pool Features
In Ground
Utilities
Bb/hs Internet Available, Cable Connected, Electricity Connected, Water Connected
Fireplace Features
Wood Burning
Water Source
Well
Laundry Features
Inside
Other Features
Subdivision Name
Not Applicable
Price History
| Date | Event | Price |
|---|---|---|
08/03/2026 Source: #MFRA4691106 | Listed for Sale | $1,399,999 $449/sqft |
07/25/2026 Source: | Contingent (Active Under Contract) | $1,399,999 $449/sqft |
07/09/2026 Source: | Price Decreased | $1,399,999 -3.45% $449/sqft |
04/23/2026 Source: | Listed for Sale | $1,450,000 -10.77% $465/sqft |
10/27/2025 Source: | Listing Removed | $1,625,000 $522/sqft |

Show more
Nearby Homes
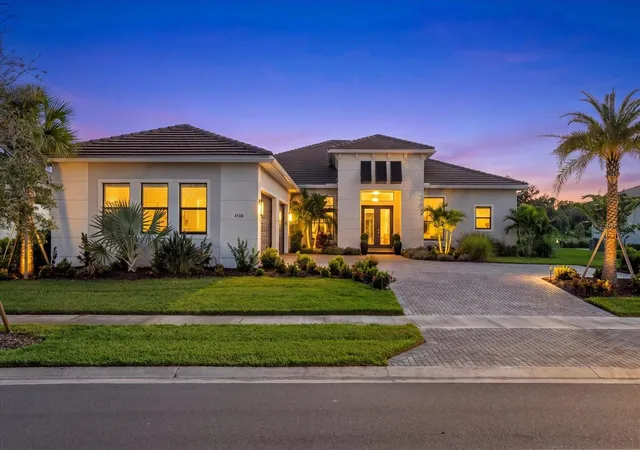
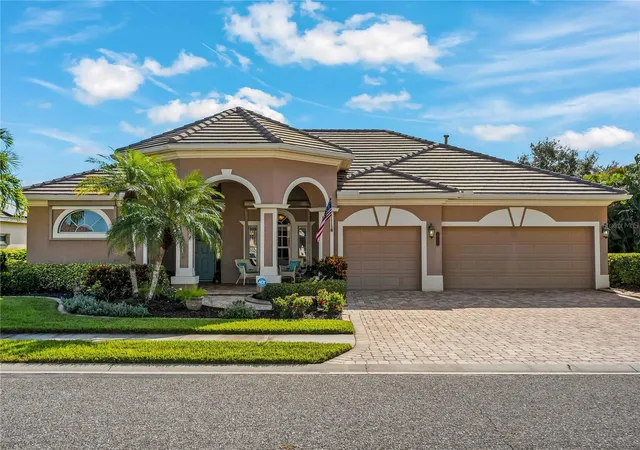
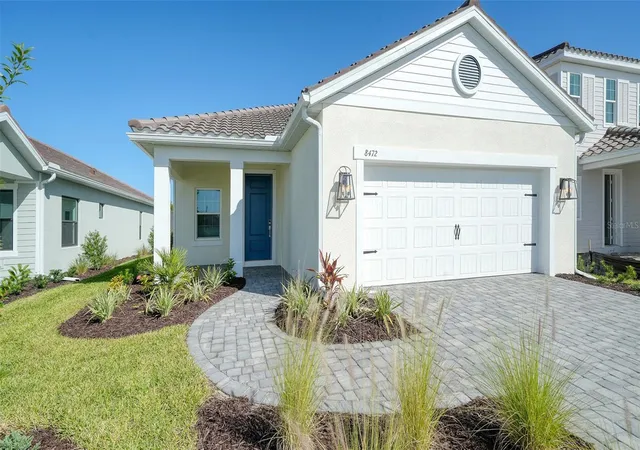
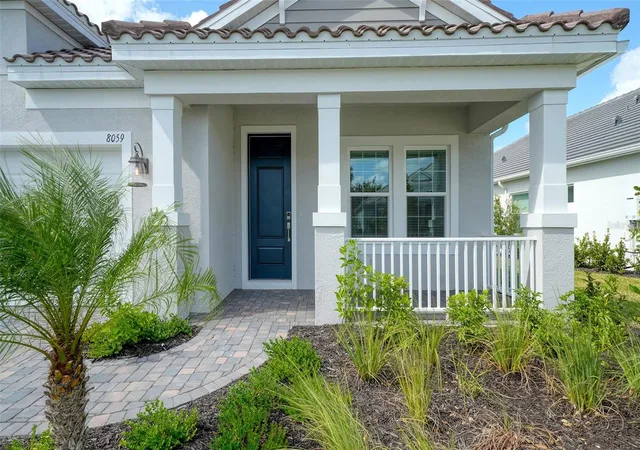
Find Homes by Property Features in Sarasota, FL
Nearby New Homes For Sale

Based on information from Stellar MLS® through Nov 02, 2026, 11:30AM as submitted to and distributed by MLS GRID. All data is obtained from various sources and may not have been verified by the broker or MLS GRID. Supplied Open House Information is subject to change without notice. All information should be independently reviewed and verified for accuracy. Properties may or may not be listed by the office/agent presenting the information. IDX information is provided exclusively for consumers’ personal non-commercial use. It may not be used for any purpose other than to identify prospective properties consumers may be interested in purchasing. The data is deemed reliable but is not guaranteed by MLS GRID. The use of the MLS GRID Data may be subject to an end-user license agreement prescribed by the Member Participant’s applicable MLS, if any, and as amended from time to time. © 2026 Stellar MLS. All Rights Reserved.
 Advertising Broker: Fred McGill | Simple Showing, Inc
