- Overview
- Description
- Property Details
- Location
- HOA Management
- Facts & Features
- Getting Around
- Nearby Homes
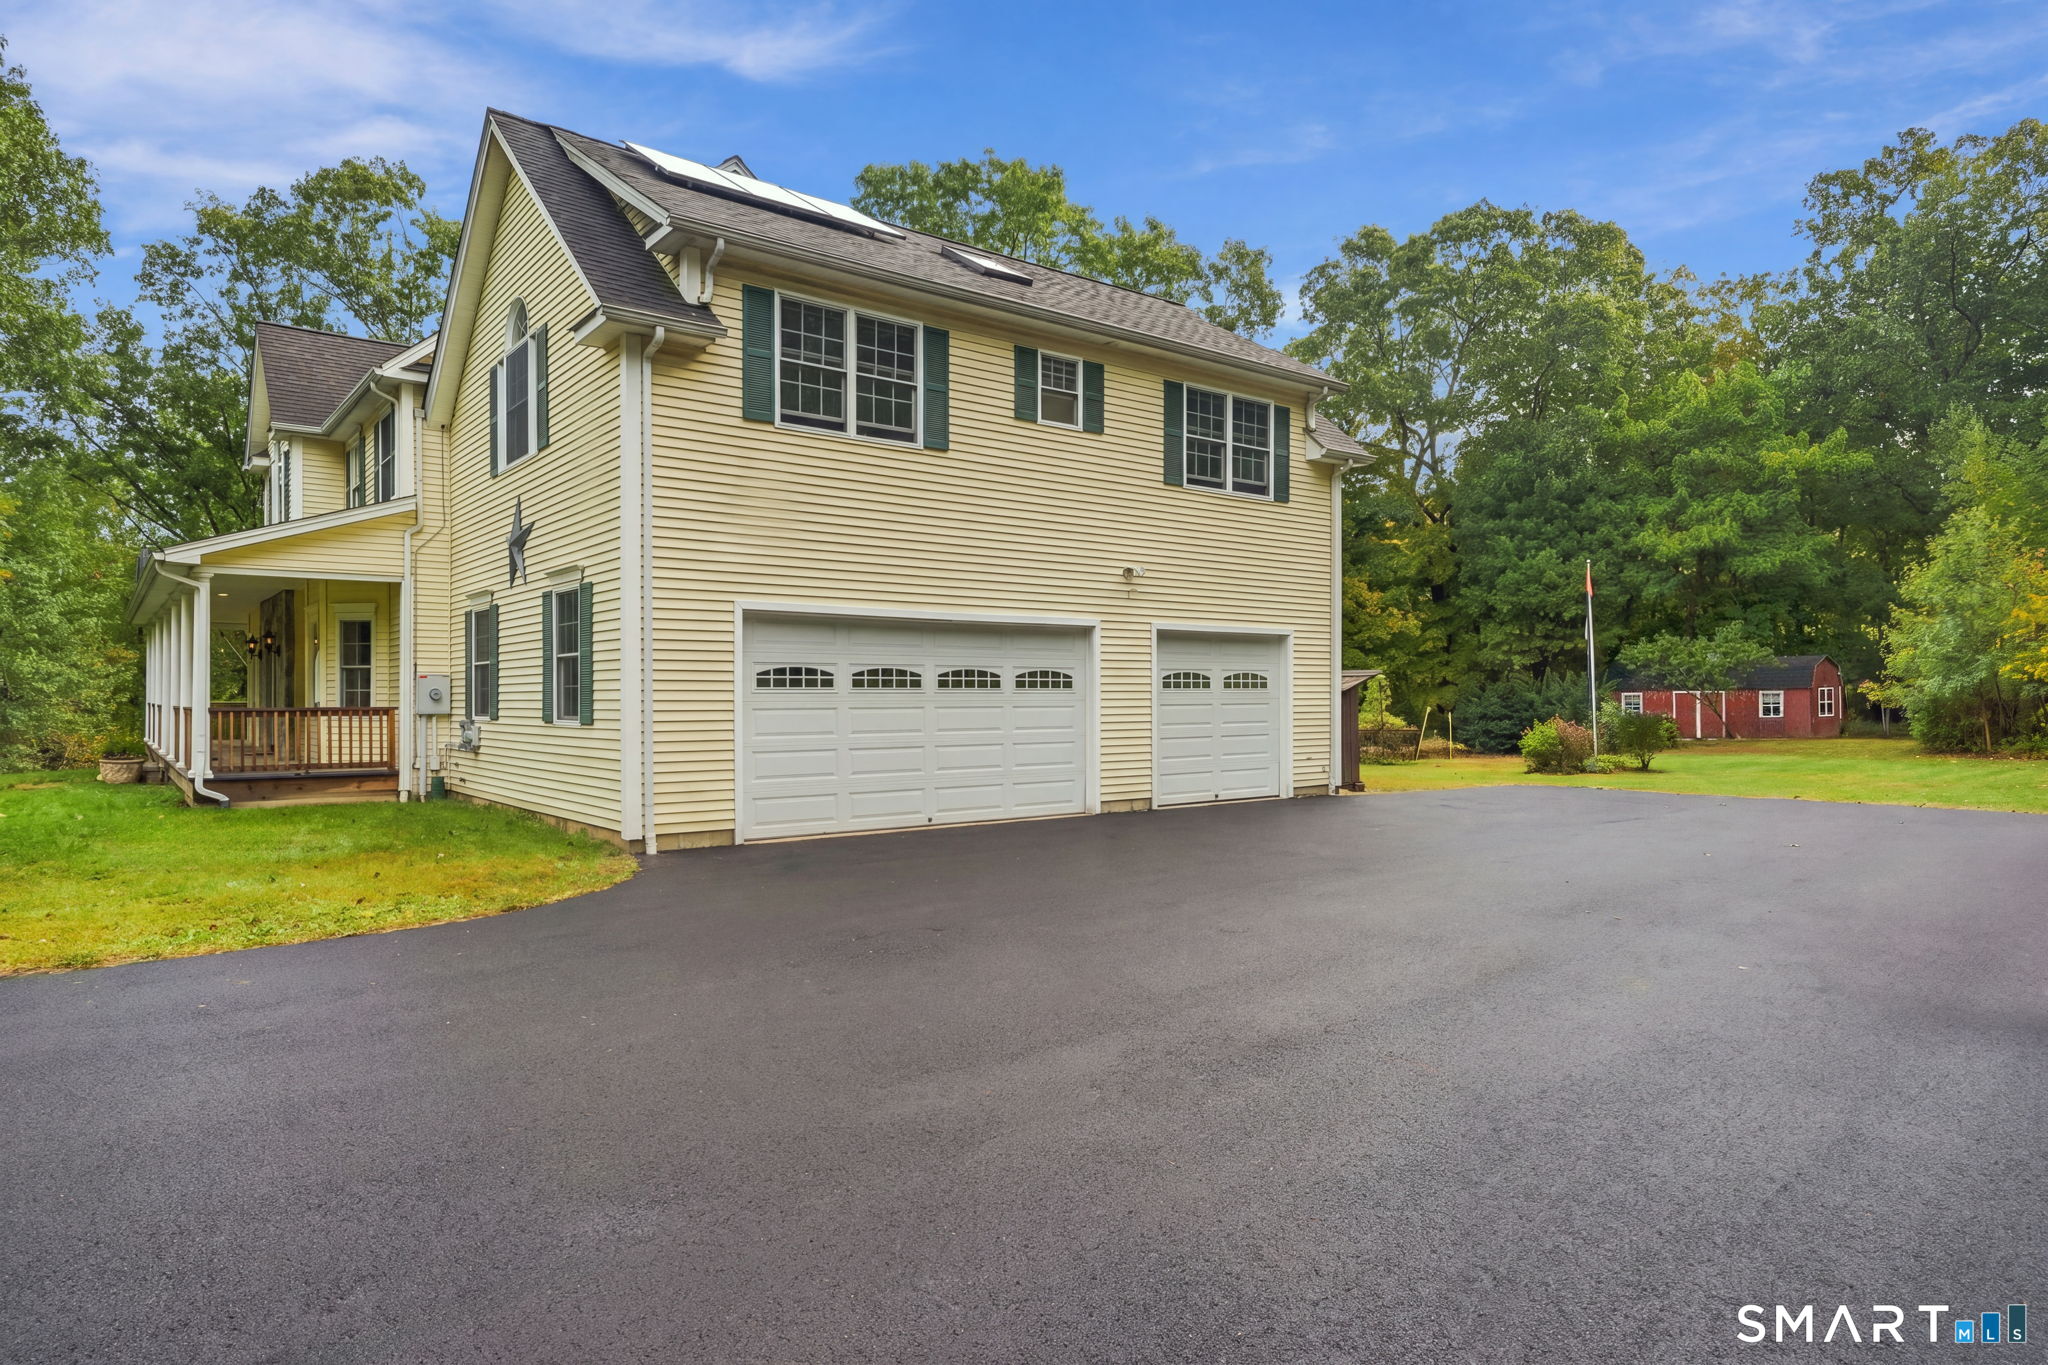

Street View
$799,000
Monthly Est:$3,977
 4 Beds
 4 Baths
3 full baths + 1 half bath
 3,938sqft
140 Elk Dr, Southbury, CT 06488
$799,000
$3,977/moEst:
Get Pre-Approved
Single Family Residence
Built in 2002
$-- HOA
2.14 acres lot
$203/sq.ft
Description
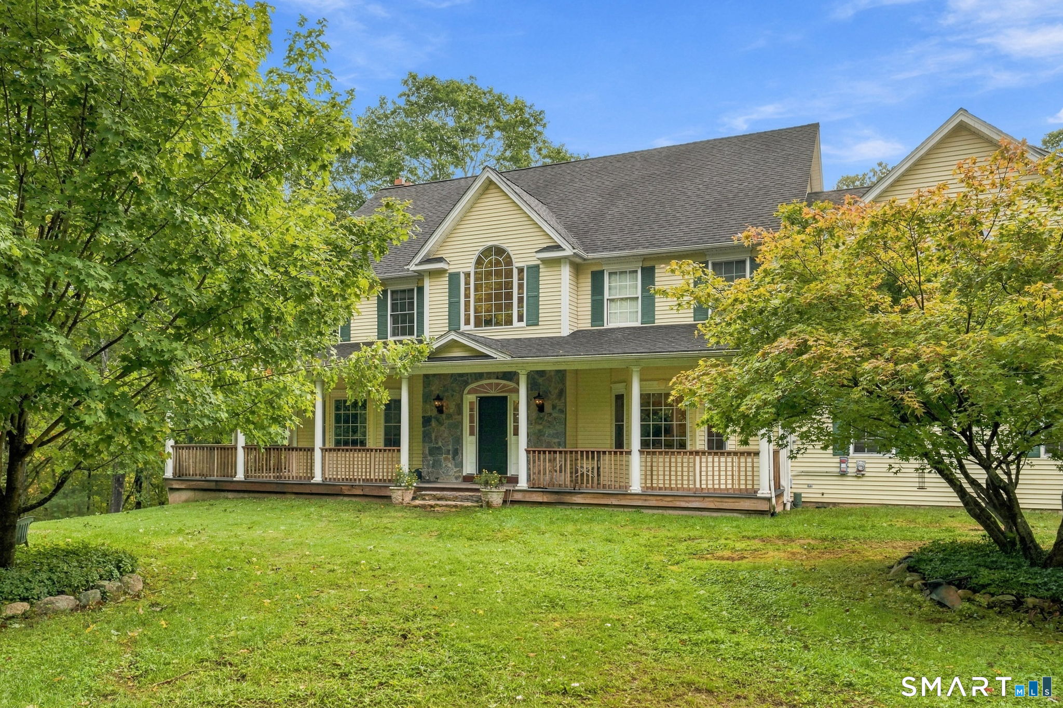
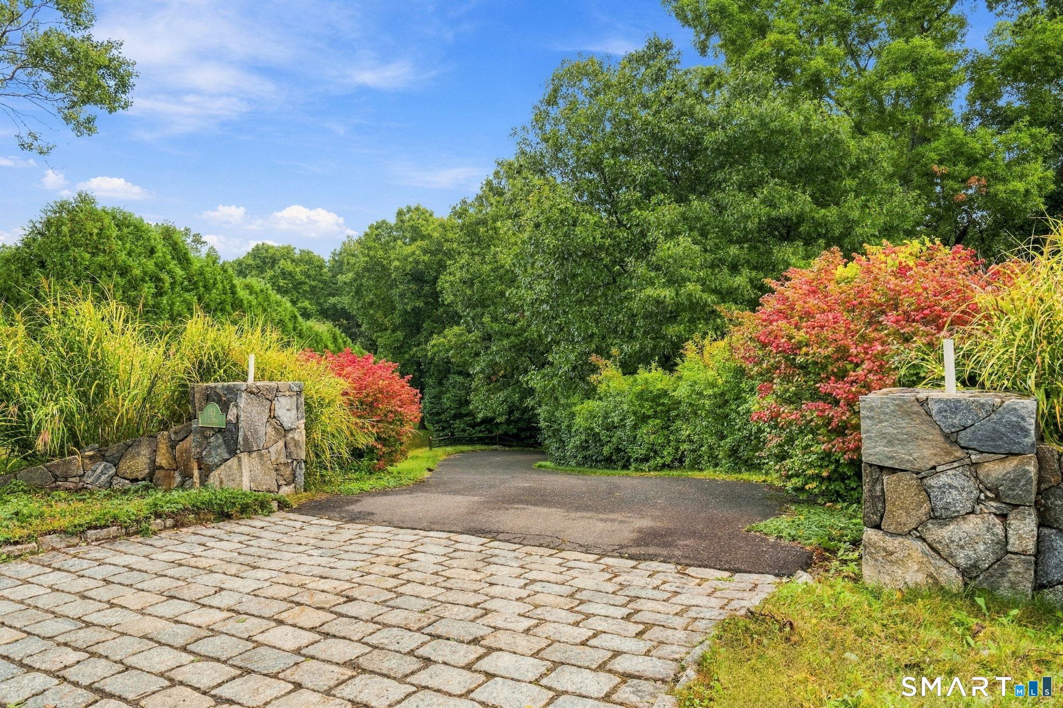
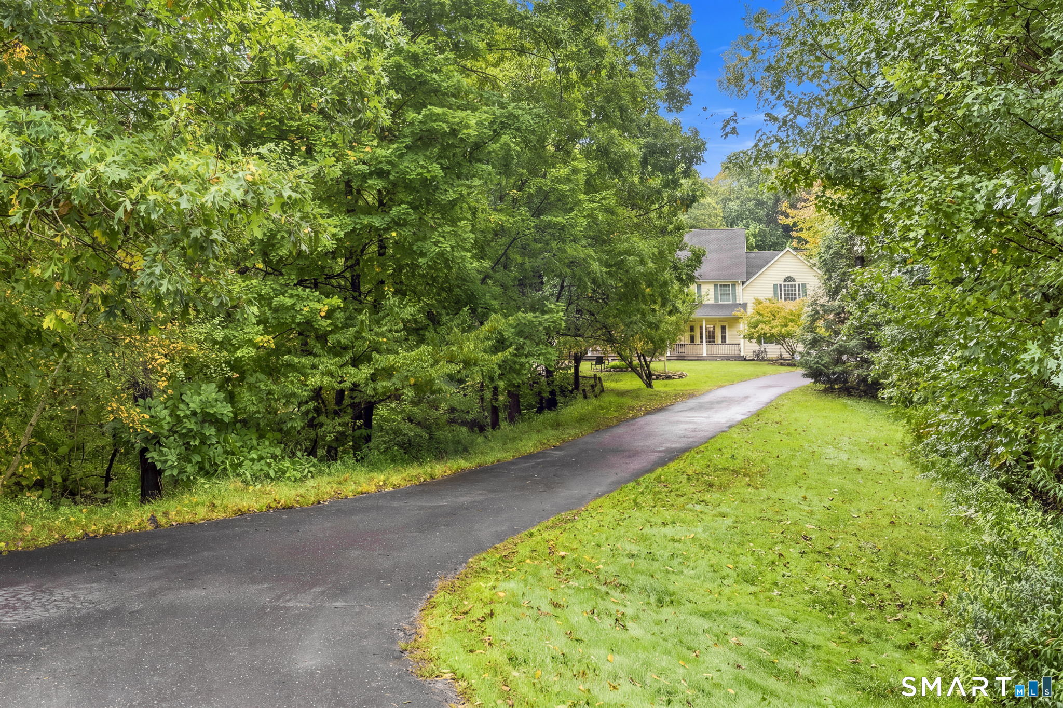
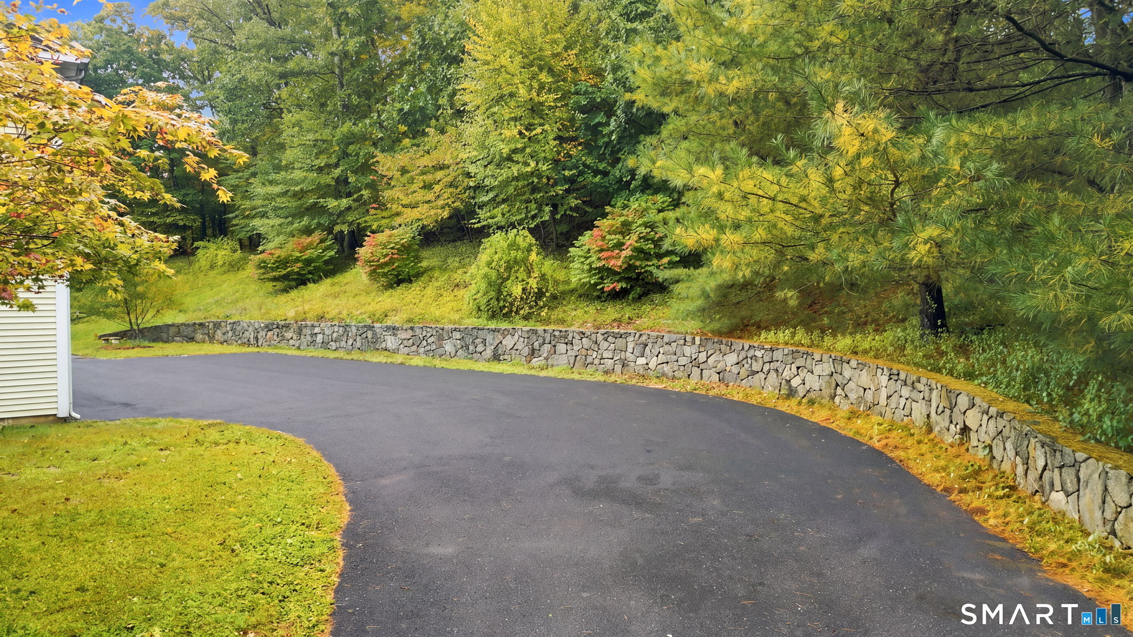
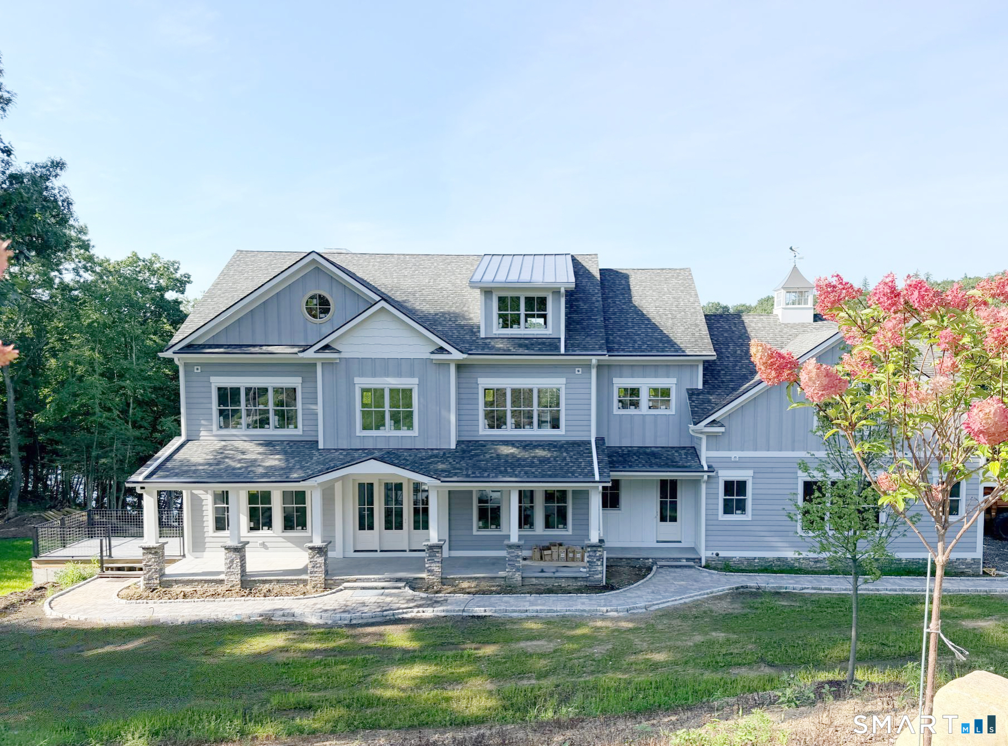
Tucked at the very end of a beautiful, tree-lined cul-de-sac, 140 Elk Drive occupies one of the most private positions in the neighborhood. A long, curving driveway bordered by stone walls leads to this spacious Southbury Colonial, offering 3,938 square feet, four bedrooms, three-and-a-half bathrooms, an attached three-car garage, and 2.14 wooded acres. A dramatic two-story foyer introduces a generous floor plan with hardwood floors, a private home office, formal dining room, and multiple living spaces. The large eat-in kitchen features granite countertops, a center island, double wall ovens, and abundant cabinetry, opening directly into the family room with a brick fireplace. A covered wraparound porch and expansive rear deck extend the living space outdoors and overlook the private surroundings. Upstairs, every bedroom enjoys direct bathroom access. The oversized primary suite includes a spacious bathroom with double sinks, a jetted tub, separate shower, and walk-in closet. Two additional bedrooms share a Jack-and-Jill bathroom, while the fourth bedroom features its own private bath. Conveniently located laundry completes the second floor, and the full basement provides extensive storage and additional possibilities.
- Houzeo last checked: 45 minutes ago
- Listing updated: October 3, 2026 at 10:40 pm
- Listing Provided by: John Daikus | eXp Realty
- Source: SMART MLS-CT | MLS#: 24211138

Property Details
Status
Active
Type
Single Family Residence
No. of Stories
-
County
City
Neighborhood
--
Year Built
2002
HOA Fees
-
Finished Area
3,938 sqft
Lot Size
2.14 acres lot
Basement Area
- sqft
MLS Name
SMART MLS
MLS Number
24211138
MLS Status
Active
Days on Market
6

Continue Your Journey in App
Find your dream home, receive real-time updates, and many more!
Download App
Continue Your Journey in App
Find your dream home, receive real-time updates, and many more!
Location
HOA Management
0
HOA Fees
$-/
Disclaimer: Amenities are based on third-party information and may vary; buyers must independently verify all amenities, as information is deemed reliable but not guaranteed.
Facts & Features
Rooms
Bedrooms & bathrooms
Bedrooms: 4
Bathrooms: 4
Interior
Sewer
Septic
Cooling
Central Air
Appliances
Oven/range, Microwave, Refrigerator, Dishwasher, Washer, Dryer
Heating
Oil
Construction
Year Built
Year Built: 2002
Home type
Single Family Residence
Foundation Details
Concrete
Roof
Asphalt Shingle
Architectural Style
Colonial
Utilities & Energy
Parking Features
Attached Garage, Under House Garage
Laundry Features
Upper Level
Basement
Full, Unfinished, Interior Access, Concrete Floor, Full With Walk Out
Water Source
Private Well
Other Features
Subdivision Name
N/a
Lot Features
Secluded, Treed, Level Lot, Sloping Lot, On Cul De Sac
Price History
| Date | Event | Price |
|---|---|---|
10/01/2026 Source: | Listed for Sale | $799,000 $203/sqft |

Nearby Homes
Find Homes by Property Features in Southbury, CT


Based on information provided to and compiled by the SMART MLS, Inc. through Oct 08, 2026, 07:30AM. IDX information is provided exclusively for consumers’ personal, non-commercial use. It may not be used for any purpose other than to identify prospective properties consumers may be interested in purchasing. The data is deemed reliable but is not guaranteed accurate by the MLS. ©2026 SMART MLS, Inc. All Rights Reserved.
 Advertising Broker: Derek Greene | The Greene Realty Group