- Overview
- Description
- Property Details
- Location
- Facts & Features
- Getting Around
- Nearby Homes

 New Construction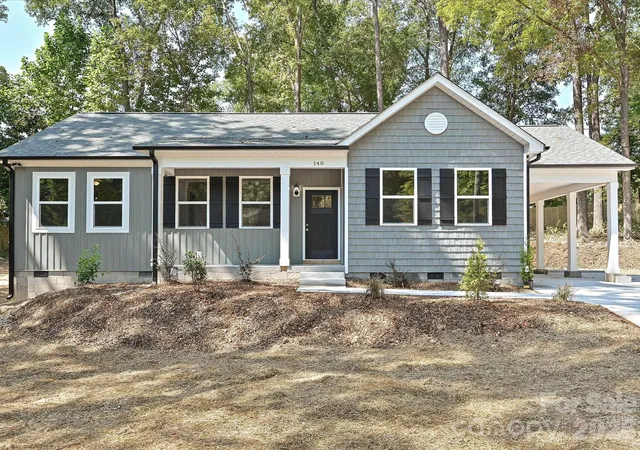
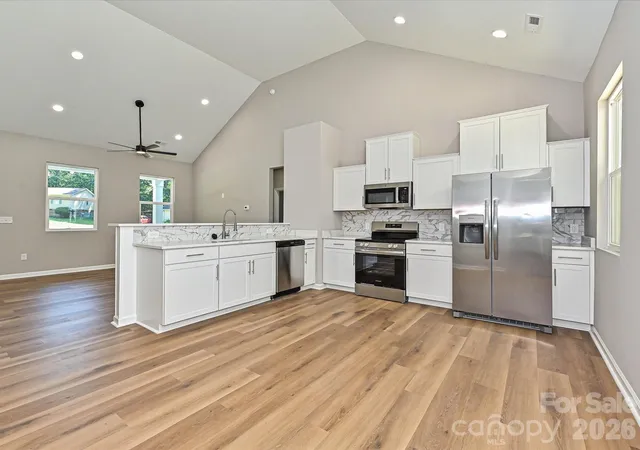

Street View
$309,000
Monthly Est:$1,538
 3 Beds
 2 Baths
2 full baths
 1,323sqft
140 Helen Ave, Bessemer City, NC 28016
$309,000
$1,538/moEst:
Get Pre-Approved
Single Family Residence
Built in 2026
$-- HOA
0.52 acre lot
$234/sq.ft
Description
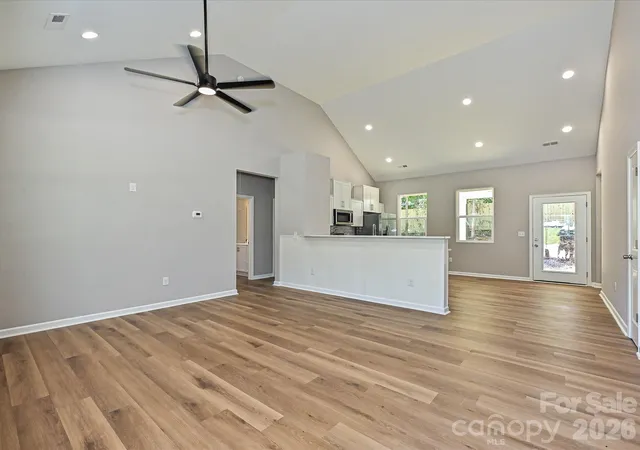
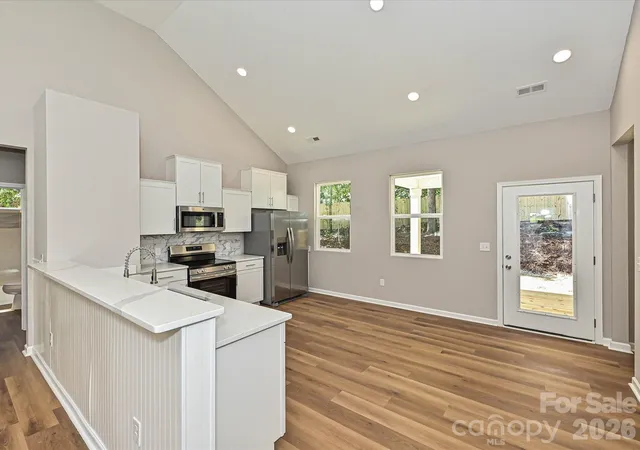
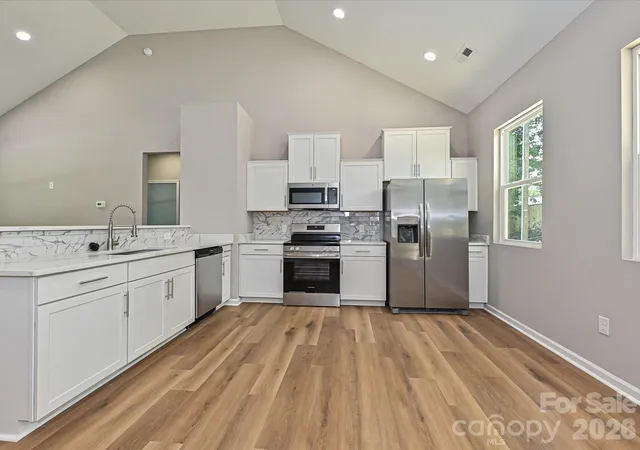
Builder offering 2-1 buy down with acceptable offer. Welcome to this brand-new construction home, perfectly situated on a spacious 0.52-acre lot at the end of a quiet road. Offering 1,323 square feet of thoughtfully designed, single-level living, this beautiful 3-bedroom, 2-bath home combines modern finishes with comfortable everyday living. Step inside to an inviting great room featuring vaulted ceilings and an open-concept layout. The kitchen is sure to impress with quartz countertops, stainless steel appliances, and a stylish tile backsplash, creating a fresh and modern space for cooking and entertaining. Durable LVP flooring runs throughout the main living areas, with carpet in the bedrooms. The spacious primary bedroom features a vaulted ceiling and a private bath with a beautifully tiled shower and barn door. Both bathrooms offer modern finishes and easy-care tile details. A convenient drop zone provides the perfect spot for organizing everyday essentials. Outside, enjoy the privacy and space of over half an acre, complete with a covered patio, privacy fence and an extra-large one-car carport with plenty of room for parking. Tucked away at the end of a peaceful road, this home offers a wonderful combination of privacy, modern construction, and easy one-level living. Brand-new construction, ranch-style living, modern finishes, a spacious private lot, and an attractive builder incentive—this home is move-in ready and waiting for you! 100% USDA eligible
- Houzeo last checked: 9 minutes ago
- Listing updated: October 2, 2026 at 6:49 pm
- Listing Provided by: Tracey Miller (803) 487-2357 | Howard Hanna Allen Tate Fort Mill (803) 547-1185
- Source: Canopy MLS | MLS#: 4415118

Property Details
Status
Active
Type
Single Family Residence
No. of Stories
-
County
City
Neighborhood
--
Year Built
2026
HOA Fees
-
Finished Area
1,323 sqft
Lot Size
0.52 acre lot
Basement Area
- sqft
MLS Name
Canopy MLS
MLS Number
4415118
MLS Status
Active
Days on Market
55
Cumulative Days on Market
48
Open House

Continue Your Journey in App
Find your dream home, receive real-time updates, and many more!
Download App
Continue Your Journey in App
Find your dream home, receive real-time updates, and many more!
Location
Facts & Features
Rooms
Bedrooms & bathrooms
Bedrooms: 3
Bathrooms: 2
Interior
Cooling
Central Air
Heating
Forced Air
Sewer
Public Sewer
Appliances
Dishwasher, Electric Oven, Microwave
Flooring
Carpet, Vinyl
Construction
Year Built
Year Built: 2026
Home type
Single Family Residence
Construction Materials
Vinyl
Foundation Details
Crawl Space
Utilities & Energy
Water Source
City
Laundry Features
In Hall
Parking Features
Attached Carport
Other Features
Patio And Porch Features
Covered, Front Porch, Rear Porch
Subdivision Name
None
Price History
| Date | Event | Price |
|---|---|---|
09/28/2026 Source: | Price Decreased | $309,000 -3.13% $234/sqft |
09/07/2026 Source: | Price Decreased | $319,000 -3.33% $241/sqft |
08/15/2026 Source: | Price Increased | $330,000 +6.80% $249/sqft |
08/15/2026 Source: | Listed for Sale | $309,000 $234/sqft |

Nearby Homes

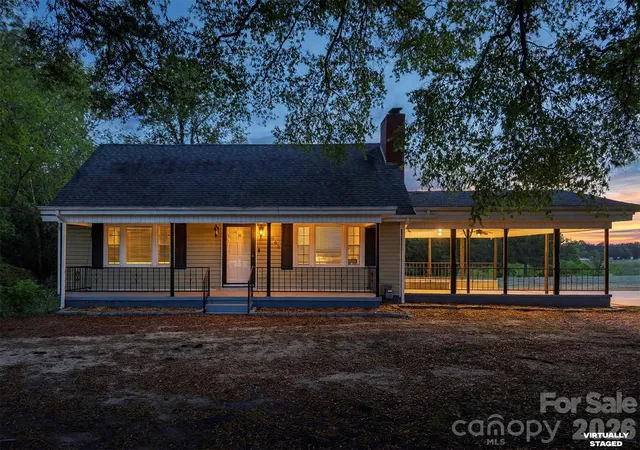
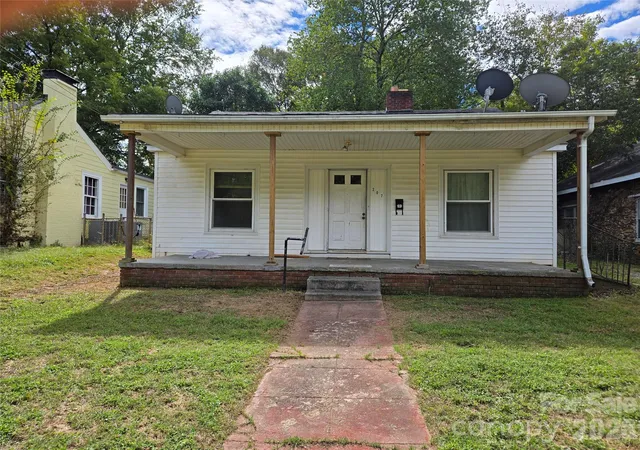

Find Homes by Property Features in Bessemer City, NC
Nearby New Homes For Sale

Based on information submitted to the MLS GRID from Canopy MLS through Oct 09, 2026, 12:00PM. All data is obtained from various sources and may not have been verified by the broker or MLS GRID. Supplied Open House Information is subject to change without notice. All information should be independently reviewed and verified for accuracy. Properties may or may not be listed by the office/agent presenting the information. IDX information is provided exclusively for consumers’ personal, noncommercial use. It may not be used for any purpose other than to identify prospective properties which the consumers may be interested in purchasing. The data is deemed reliable but is not guaranteed by MLS GRID. The use of the MLS GRID Data may be subject to an end-user license agreement prescribed by the Member Participant’s applicable MLS, if any, and as amended from time to time. ©2026 Canopy MLS. All Rights Reserved.
 Advertising Broker: Nicholas Huscroft | Chosen Realty