- Overview
- Description
- Property Details
- Location
- HOA Management
- Facts & Features
- Getting Around
- Nearby Homes
 Hot
 New Construction

Street View
$349,900
Monthly Est:$1,742
 3 Beds
 3 Baths
2 full baths + 1 half bath
 1,535sqft
140 Jordan Dr #Lot 9, Allentown, PA 18102
$349,900
$1,742/moEst:
Get Pre-Approved
Townhouse
Built in -
$30/mo HOA
2,601 sqft lot
$228/sq.ft
Description
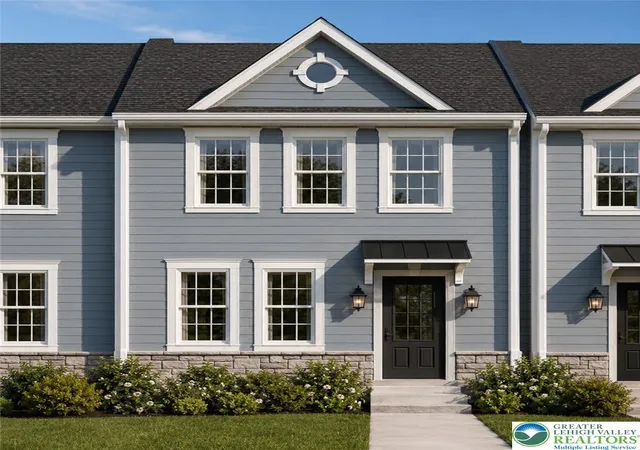
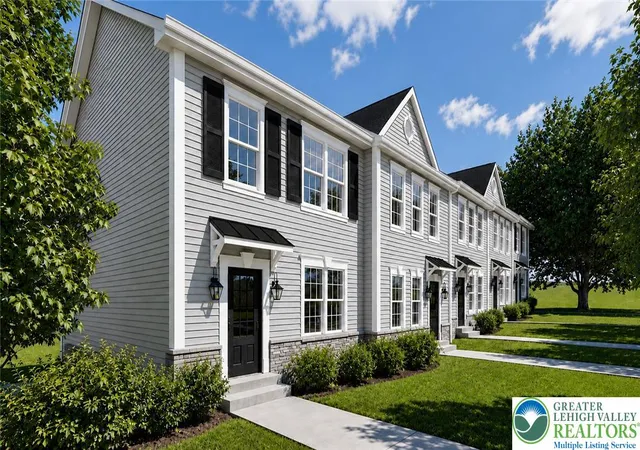
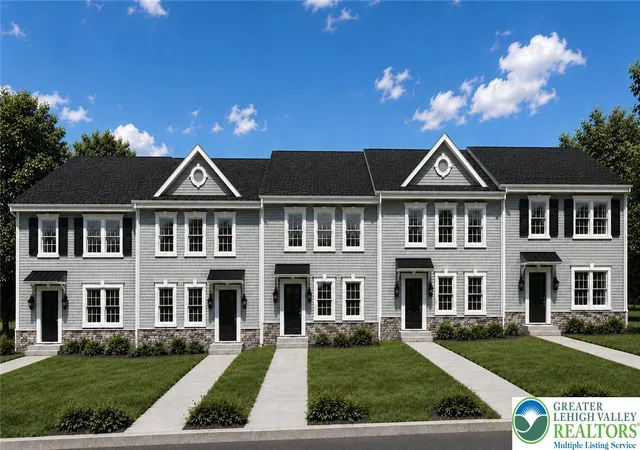
New Construction, modern townhome, overlooking Jordan Creek, offering a sophisticated lifestyle. Step inside to an environment where every detail caters to contemporary comfort and style. StoneX Builders is a Lehigh Valley based construction and development company focused on building modern, well-designed homes with quality materials, attractive finishes, and long-term value. Our projects are planned with attention to both exterior curb appeal and interior functionality, creating homes that feel stylish, comfortable, and practical for today’s buyers. For Carriages at Jordan Creek, StoneX Builders is bringing a modern townhome community to the Lehigh Valley with thoughtfully designed layouts, contemporary interior and exterior materials, and a clean neighborhood setting built for everyday living.
The living spaces are illuminated by abundant natural light from multiple windows and enhanced by recessed lighting, creating a warm and inviting atmosphere. Designer vinyl floors throughout the main areas and bedrooms, adding a touch of elegance and ease of maintenance. Decorative wall molding and paneling in primary bedroom elevate the aesthetic, providing a refined backdrop for daily living. The streamlined kitchen is a culinary dream, equipped with stainless steel appliances, ample counter space and a convenient island for casual dining or meal preparation.
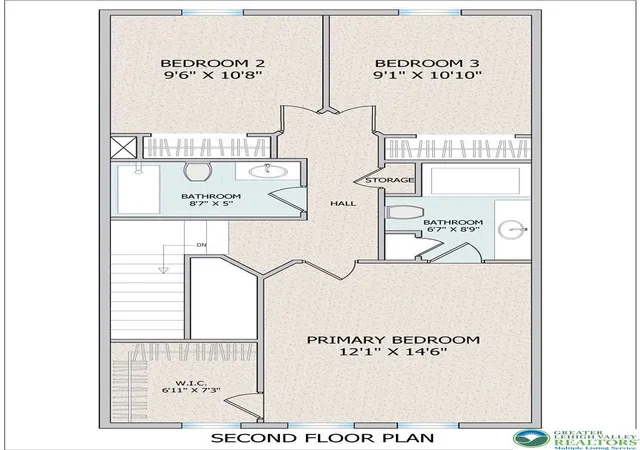
Each bedroom offers a tranquil sanctuary with designer vinyl flooring and generous natural light, many featuring recessed and statement ceiling lighting for optimal ambiance. The bathrooms are thoughtfully designed with contemporary vanities and tile floors, providing a clean and refreshing aesthetic. A well-appointed primary bathroom features a shower-tub combination, catering to both relaxation and convenience. Photos and graphics are for illustration purposes only and may not reflect the actual fixtures and appliances used in the finished property. If Agreement of Sale is signed prior to painting and flooring, some selections may be made by potential Buyer. A rear deck will add to the enjoyment and relaxation of your home. Choices are available to be made by Buyer if townhouse is purchased prior to selections for bathroom cabinets, appliances, flooring and paint colors. Central air/heat throughout for your comfort. All while living just moments from local conveniences, major commuter routes and the best the Lehigh Valley has to offer.
- Houzeo last checked: 1 hour ago
- Listing updated: September 26, 2026 at 9:46 pm
- Listing Provided by: Megan K. Miller (484) 856-8200 | Morganelli Properties LLC (484) 856-8200
- Source: Greater Lehigh Valley MLS-PA | MLS#: 781479

Property Details
Status
Active
Type
Townhouse
No. of Stories
2
County
City
Neighborhood
--
Year Built
-
HOA Fees
$30/mo
Finished Area
1,535 sqft
Lot Size
2,601 sqft lot
Basement Area
- sqft
MLS Name
Greater Lehigh Valley MLS
MLS Number
781479
MLS Status
Active
Days on Market
88

Continue Your Journey in App
Find your dream home, receive real-time updates, and many more!
Download App
Continue Your Journey in App
Find your dream home, receive real-time updates, and many more!
Location
HOA Management
N/A
HOA Fees
$30/ Monthly
Disclaimer: Amenities are based on third-party information and may vary; buyers must independently verify all amenities, as information is deemed reliable but not guaranteed.
Facts & Features
Rooms
Bedrooms & bathrooms
Bedrooms: 3
Bathrooms: 3
Other
Level: Second
Area: 42.00 Square Feet
Dimensions: 7.00 x 6.00
Laundry
Level: Basement
Area: 161.00 Square Feet
Dimensions: 23.00 x 7.00
FullBath
Level: Second
Area: 45.00 Square Feet
Dimensions: 9.00 x 5.00
Bedroom
Level: Second
Area: 90.00 Square Feet
Dimensions: 10.00 x 9.00
Bedroom
Level: Second
Area: 110.00 Square Feet
Dimensions: 11.00 x 10.00
PrimaryBathroom
Level: Second
Area: 63.00 Square Feet
Dimensions: 7.00 x 9.00
PrimaryBedroom
Level: Second
Area: 180.00 Square Feet
Dimensions: 12.00 x 15.00
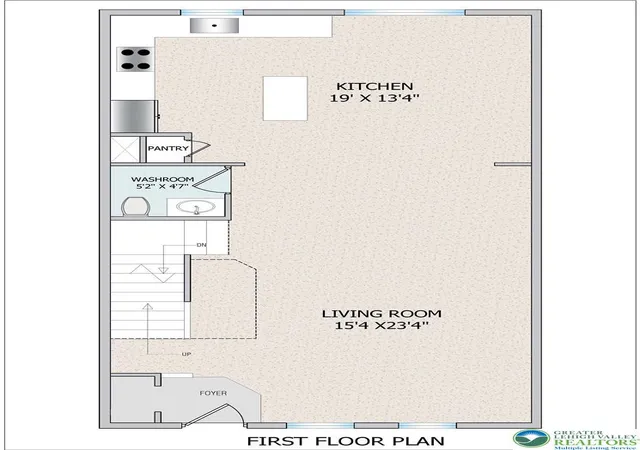
HalfBath
Level: First
Area: 25.00 Square Feet
Dimensions: 5.00 x 5.00
DiningRoom
Level: First
Area: 180.00 Square Feet
Dimensions: 15.00 x 12.00
Kitchen
Level: First
Area: 247.00 Square Feet
Dimensions: 19.00 x 13.00
LivingRoom
Level: First
Area: 180.00 Square Feet
Dimensions: 15.00 x 12.00
Interior
Sewer
Public Sewer
Cooling
Central Air
Interior Features
Dining Area, Kitchen Island, Walk In Closets
Heating
Heat Pump
Exterior Features
Deck
Appliances
Dishwasher, Electric Oven, Electric Range, Electric Water Heater, Microwave, Refrigerator
Flooring
Ceramic Tile, Luxury Vinyl, Luxury Vinyl Plank
Construction
Year Built
-
Home type
Townhouse
Property Condition
New Construction
Construction Materials
Vinyl Siding
Roof
Asphalt, Fiberglass
Foundation Details
Slab
Architectural Style
Colonial
Utilities & Energy
Water Source
Public
Basement
Full, Sump Pump, Walk Out Access
Parking Features
Built In, Driveway, Garage, Parking Garage
Laundry Features
Washer Hookup, Dryer Hookup
Other Features
Patio And Porch Features
Deck
Community Features
Curbs, Sidewalks
Subdivision Name
Not In Development
Price History
| Date | Event | Price |
|---|---|---|
07/26/2026 Source: | Listed for Sale | $349,900 $228/sqft |

Nearby Homes


Find Homes by Property Features in Allentown, PA
Nearby New Homes For Sale


Based on information from the Greater Lehigh Valley Realtors, Inc. (GLVR) from the Multiple Listing Service through Oct 22, 2026, 03:47PM. MLS Listing Information has not been verified and is not guaranteed by MLS. Information is provided exclusively for consumers’ personal, non-commercial use, it may not be used for any purpose other than to identify prospective properties consumers may be interested in purchasing. The data is deemed reliable but is not guaranteed to be accurate by the MLS. This website may not include listings or property addresses of sellers who have directed their listing brokers to withhold their listing or their property address from display on the Internet. The data relating to real estate for sale on this website comes in part from the IDX program of the GLVR MLS. Real estate listings held by brokerage firms other than Sell Your Home Services.com include the name of the listing broker. © 2026 Greater Lehigh Valley REALTORS® Multiple Listing Service - All Rights Reserved.
 Advertising Broker: Daniel Demers | Sell Your Home Services
