- Overview
- Description
- Property Details
- Location
- Facts & Features
- Getting Around
- Nearby Homes
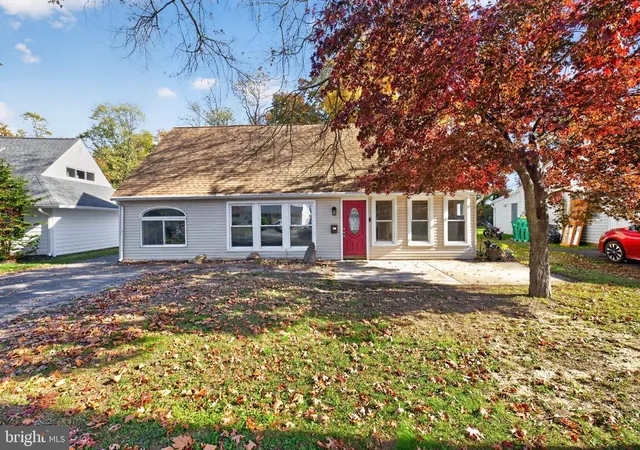
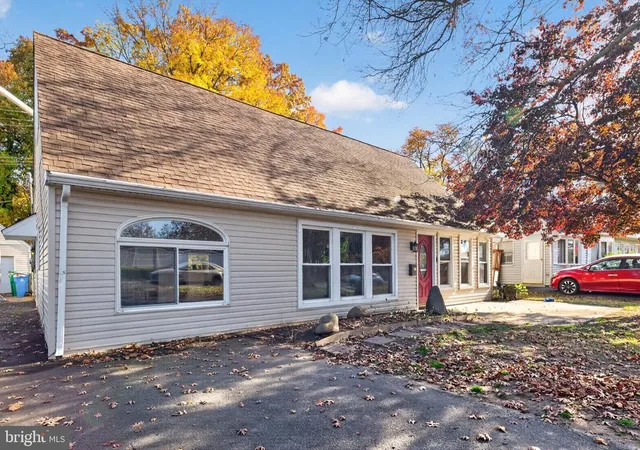
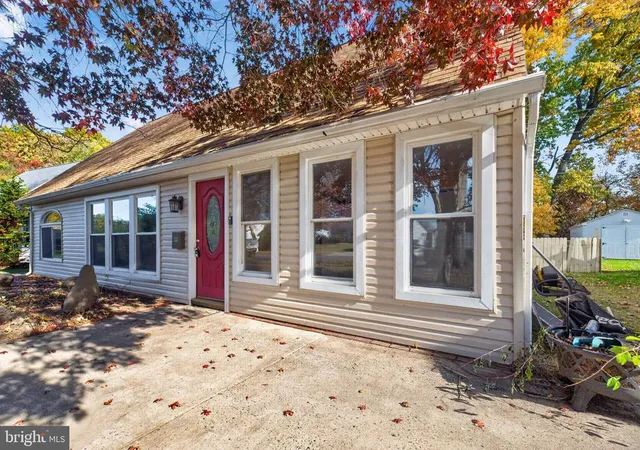

Street View
$470,000
Monthly Est:$2,339
 4 Beds
 4 Baths
3 full baths + 1 half bath
 2,500sqft
140 Kenwood Dr S, Levittown, PA 19055
$470,000
$2,339/moEst:
Get Pre-Approved
Single Family Residence
Built in 1955
$-- HOA
6,534 sqft lot
$188/sq.ft
Description
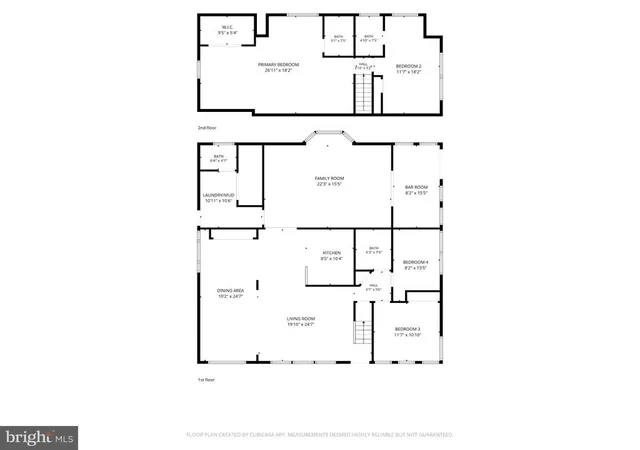
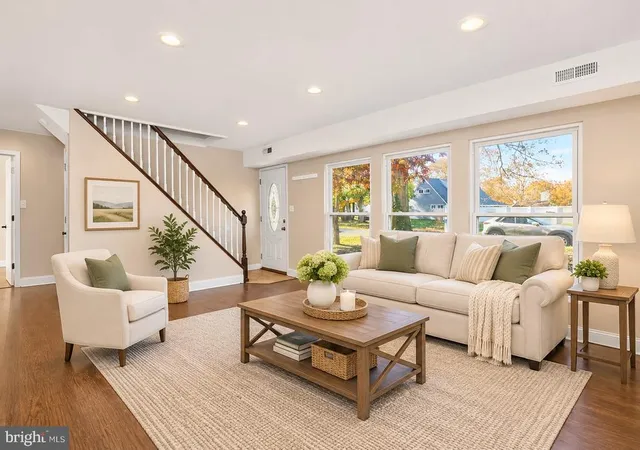
Welcome to this spacious and beautifully expanded Jubilee-style home in the desirable Kenwood section of Levittown, Bucks County! Unlike many of the others, this one offers 4 bedrooms, 3.5 baths (2 en-suites!), and an abundance of living space with 2,500 square feet. With numerous upgrades and a versatile and spacious floor plan, this home is designed perfectly for comfortable everyday living and entertaining. Step inside to a functional open floor plan with welcoming living and dining area featuring solid surface flooring, large windows, recessed lighting, and fresh paint throughout. The eat-in kitchen is sure to please with 42-inch cabinetry, granite countertops, neutral tile backsplash, stainless steel appliances, and custom pantry closet. Just beyond, you'll discover an expansive family room with vaulted ceiling and large bay window, perfect for gathering with family and friends, along with an adjoining bar room that adds even more entertaining space, but could also double as a home gym, toy room, or office. Finishing off this section of the home is a powder room, as well as a separate laundry/mudroom with exterior access to the side of the home. Tucked on the opposite side, the first floor continues with two well sized bedrooms, both with ceiling fans and generous closet space, as well as an updated full bath with tub/shower combo. Head upstairs and you'll be amazed by the oversized primary suite with plenty of closet space and a beautifully remodeled ensuite bathroom. Across the hall is yet another suite with updated full bathroom with a tub/shower combo. Additional highlights include central air conditioning, heat pump, newer roof, vinyl siding and windows, 200-amp electrical service, and new dishwasher & hot water heater. Enjoy the added benefits of a detached oversized one-car garage, a covered storage space, asphalt driveway with parking for four or more vehicles, and a private, fenced backyard setting backing to a wooded area along the Delaware Canal Towpath. Conveniently located within walking distance of Levittown Town Center shops, Tullytown Canal Park, and all of your everyday necessities right around the corner. With its generous room sizes and square footage, flexible living spaces, and numerous updates, this exceptional home offers a wonderful opportunity to enjoy all that the Kenwood section of Levittown has to offer. A MUST-SEE HOME!
- Houzeo last checked: 0 minutes ago
- Listing updated: November 7, 2026 at 7:22 pm
- Listing Provided by: Lynne DiDonato (267) 718-9686 , Devyn L. Vacca (215) 208-2415 | Coldwell Banker Hearthside-Doylestown (215) 340-3500
- Source: Bright MLS-NJ | MLS#: PABU2134926

Property Details
Status
Active
Type
Single Family Residence
No. of Stories
-
County
City
Neighborhood
--
Year Built
1955
HOA Fees
-
Finished Area
2,500 sqft
Lot Size
6,534 sqft lot
Basement Area
- sqft
MLS Name
Bright MLS
MLS Number
PABU2134926
MLS Status
ACTIVE-BRIGHT
Days on Market
2

Continue Your Journey in App
Find your dream home, receive real-time updates, and many more!
Continue Your Journey in App
Find your dream home, receive real-time updates, and many more!
Location
Facts & Features
Rooms
Bedrooms & bathrooms
Bedrooms: 4
Bathrooms: 4
Interior
Heating
Forced Air, Heat Pump Electric Back Up
Interior Features
Bathroom Walk In Shower, Breakfast Area, Ceiling Fan(s), Chair Railings, Crown Moldings, Dining Area, Entry Level Bedroom, Family Room Off Kitchen, Floor Plan Open, Primary Bath(s), Recessed Lighting, Upgraded Countertops, Wainscotting, Walk In Closet(s)
Appliances
Built In Microwave, Dishwasher, Oven Self Cleaning, Oven/range Electric, Refrigerator, Stainless Steel Appliances, Washer, Dryer
Cooling
Central A/c, Ceiling Fan(s)
Flooring
Laminate Plank
Sewer
Public Sewer
Construction
Year Built
Year Built: 1955
Home type
Single Family Residence
Architectural Style
Cape Cod
Foundation Details
Slab
Roof
Architectural Shingle
Construction Materials
Vinyl Siding
Utilities & Energy
Water Source
Public
Parking Features
Asphalt Driveway
Other Features
Lot Features
Backs To Trees
Subdivision Name
Kenwood
Price History
| Date | Event | Price |
|---|---|---|
11/06/2026 Source: | Listed for Sale | $0 $0/sqft |
11/06/2026 Source: | Price Decreased | $0 -100.00% $0/sqft |
11/06/2026 Source: | Price Change | $470,000 $188/sqft |
11/04/2026 Source: | Coming Soon | $0 $0/sqft |
11/04/2026 Source: | Price Decreased | $0 -100.00% $0/sqft |

Show more
Nearby Homes



Find Homes by Property Features in Levittown, PA
Nearby New Homes For Sale


Based on information from Bright MLS through Nov 08, 2026, 05:00AM. Listing information is from various brokers who participate in the Bright MLS IDX program and not all listings may be visible on the site. The property information being provided on or through the website is for the personal, non-commercial use of consumers and such information may not be used for any purpose other than to identify prospective properties consumers may be interested in purchasing. Some properties which appear for sale on the website may no longer be available because they are for instance, under contract, sold or are no longer being offered for sale. Property information displayed is deemed reliable but is not guaranteed. IDX information is provided exclusively for personal, non-commercial use, and may not be used for any purpose other than to identify prospective properties consumers may be interested in purchasing. Information is deemed reliable but not guaranteed. © 2026 Bright MLS, Inc. All Rights Reserved. Click here for more information
 Advertising Broker: Joe Hawkins | Hawkins Real Estate Services
