- Overview
- Description
- Property Details
- Location
- Facts & Features
- Getting Around
- Nearby Homes



Street View
$3,499,000
Monthly Est:$17,416
 5 Beds
 8 Baths
4 full baths + 4 half baths
 8,264sqft
140 Lake Shore Lane, Henderson, TN 38340
$3,499,000
$17,416/moEst:
Get Pre-Approved
Single Family Residence
Built in 2013
$-- HOA
51 acres lot
$423/sq.ft
Description
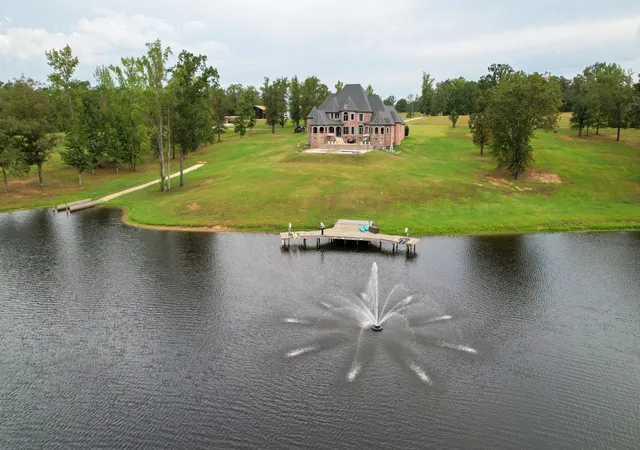
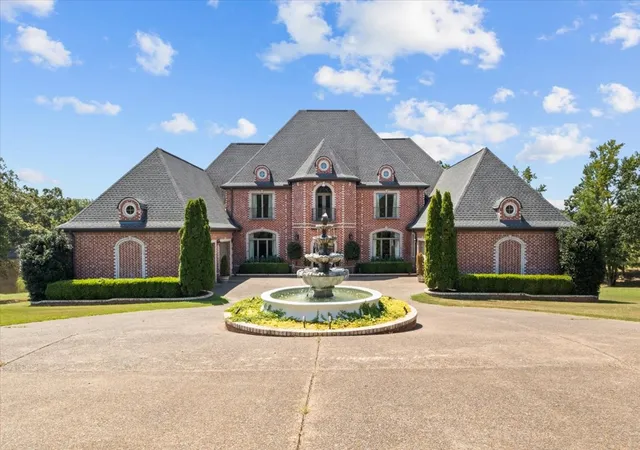
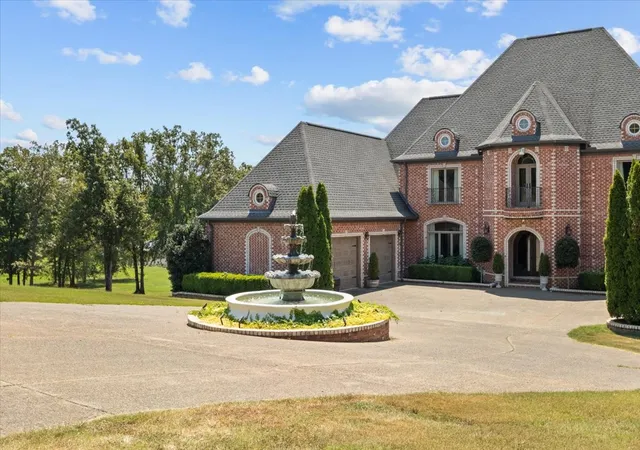
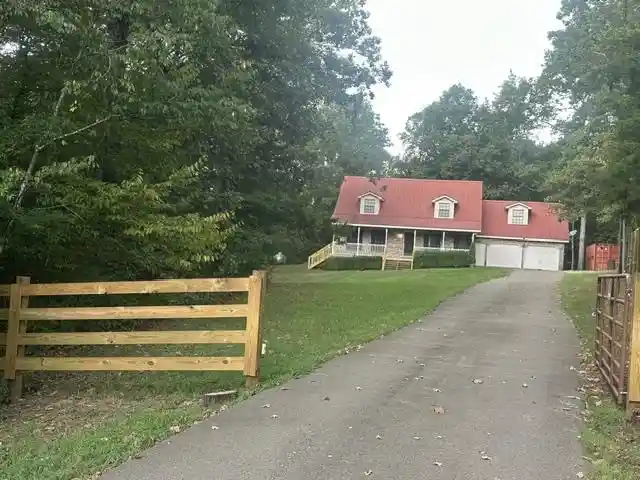
Nestled on 51 pristine acres, this sprawling 8,264 square-foot estate offers unparalleled luxury and privacy. A true masterpiece of design and craftsmanship, the home features an open, expansive layout, high-end finishes, and sweeping views of the surrounding natural beauty. It offers an exceptional blend of sophistication, style and functionality. It boasts 5 spacious bedrooms, 4 full bathrooms and 4 half bathrooms. The home provides ample space for both relaxation and entertainment. For those who appreciate fine wines and spirits, there is a custom built wet bar with high end finishes, perfect for entertaining guests. A state-of-the-art home theatre room offers a cinematic experience with plush seating and surround sound. After a great workout in the dedicated fitness area you can find relaxation and rejuvenation in the newly added yoga room. The spiral staircase situates itself perfectly in the home but feel free to utilize the elevator that brings you up and down from each floor. Step outside and discover your own personal paradise. A beautifully designed pool and hot tub overlook the tranquil, spring fed lake . A brand new 52'x84' barn was just added to the property and could be built into a 2nd home on the property. Full concrete flooring throughout and full gutter install on the entire barn. Each side of the barn has newly added lean to's. Hardwired external recessed lighting on porch overhangs and installed 5 BR septic, water and 100 amp electric. An additional, brand new 30'x43' barn was just added to the property. 725 sqft of the barn is finished and ready to be used as an in-law suite, guest house, or groundskeeper quarters. The remainder of the barn is a 2 car garage with an upstairs loft. This building was built in 2025 and has its own 2 bedroom septic in place.There is a total of 9 garage doors. There is enough indoor space for an estimated 14 + cars, ideal for a car collector. There's also a new greenhouse with water and electric. 3 total RV hookups
- Houzeo last checked: 3 minutes ago
- Listing updated: August 29, 2026 at 5:51 pm
- Listing Provided by: Brandon Pendergrass (417) 252-0669 DRE #343953 | Hayden Outdoors LLC (417) 252-0669
- Source: Nashville (RealTracs Mid) MLS-TN as distributed by MLS GRID | MLS#: 3529035

Property Details
Status
Active
Type
Single Family Residence
No. of Stories
2
County
City
Neighborhood
--
Year Built
2013
HOA Fees
-
Finished Area
8,264 sqft
Lot Size
51 acres lot
Basement Area
- sqft
MLS Name
Nashville (RealTracs Mid) MLS
MLS Number
3529035
MLS Status
Active
Days on Market
63

Continue Your Journey in App
Find your dream home, receive real-time updates, and many more!
Continue Your Journey in App
Find your dream home, receive real-time updates, and many more!
Location
Facts & Features
Rooms
Bedrooms & bathrooms
Bedrooms: 5
Bathrooms: 8
Interior
Sewer
Septic Tank
Flooring
Wood, Tile
Cooling
Central Air
Appliances
Dishwasher, Disposal
Heating
Central
Construction
Year Built
Year Built: 2013
Home type
Single Family Residence
Construction Materials
Other
Utilities & Energy
Basement
None
Parking Features
Attached/detached
Water Source
Well
Other Features
Subdivision Name
N/a
Price History
| Date | Event | Price |
|---|---|---|
08/29/2026 Source: | Listed for Sale | $3,499,000 $423/sqft |

Nearby Homes


Find Homes by Property Features in Henderson, TN

Based on information from Realtracs® through Nov 01, 2026, 03:45PM. Data courtesy of Realtracs® MLS as distributed by MLS GRID. Some IDX listings have been excluded from this website. All data is obtained from various sources and may not have been verified by the broker or MLS GRID. Supplied Open House Information is subject to change without notice. All information should be independently reviewed and verified for accuracy. Properties may or may not be listed by the office/agent presenting the information. IDX information is provided exclusively for consumers’ personal, noncommercial use. It may not be used for any purpose other than to identify prospective properties consumers may be interested in purchasing. The data is deemed reliable but is not guaranteed by MLS GRID. The use of the MLS GRID Data may be subject to an end-user license agreement prescribed by Realtracs® MLS. © 2026 RealTracs Solutions. All Rights Reserved. Angela Fowler Real Estate, LLC | 423.320.4620 | afowler@catt.com Mailing Address: 452 Kailors Cove Cir, Ringgold, GA 30736
 Advertising Broker: Angela Fowler | Angela Fowler Real Estate, LLC.
